Welcome to 3906 Green Oak Drive! This well-maintained 3-bed, 2.5 bath, presents a great opportunity in a charming Waco neighborhood. The living space showcases ample natural light, built-ins, and brick fireplace - bringing both a bright and cozy space to its new buyers. You will also find a spacious kitchen, with island and plentiful storage, a home office, that could transform into anything desired, and generous primary suite, with dual vanities and large shower in the primary bath. A real standout of the property is the beautifully outfitted 2-car air conditioned garage, plus a separate 3rd car garage which has endless possibilities. Offering a sliver of a lake view from the patio, the outdoor space at this home is divine; a climate controlled greenhouse, covered patio, and plenty of privacy are just the start. A must see home that is ready for new owners awaits!
For sale
Price cut: $25K (10/31)
$465,000
3906 Green Oak Dr, Waco, TX 76710
3beds
2,434sqft
Single Family Residence
Built in 1978
10,497 Square Feet Lot
$446,700 Zestimate®
$191/sqft
$-- HOA
What's special
Brick fireplaceHome officeAmple natural lightPlenty of privacyCovered patioSpacious kitchenPlentiful storage
- 32 days
- 597
- 30
Zillow last checked:
Listing updated:
Listed by:
Katherine Snapp 0691565,
Camille Johnson 254-405-6162
Source: NTREIS,MLS#: 21406915
Facts & features
Interior
Bedrooms & bathrooms
- Bedrooms: 3
- Bathrooms: 3
- Full bathrooms: 2
- 1/2 bathrooms: 1
Primary bedroom
- Level: First
- Dimensions: 20 x 14
Bedroom
- Level: First
- Dimensions: 15 x 11
Bedroom
- Level: First
- Dimensions: 12 x 12
Dining room
- Level: First
- Dimensions: 24 x 12
Kitchen
- Level: First
- Dimensions: 18 x 18
Living room
- Level: First
- Dimensions: 23 x 17
Office
- Level: First
- Dimensions: 11 x 12
Appliances
- Included: Dishwasher, Electric Cooktop, Electric Oven
- Laundry: Washer Hookup, Dryer Hookup, Laundry in Utility Room
Features
- Built-in Features, Kitchen Island
- Flooring: Tile
- Windows: Window Coverings
- Has basement: No
- Number of fireplaces: 1
- Fireplace features: Living Room, Masonry
Interior area
- Total interior livable area: 2,434 sqft
Video & virtual tour
Property
Parking
- Total spaces: 3
- Parking features: Garage
- Attached garage spaces: 3
Features
- Levels: One
- Stories: 1
- Patio & porch: Covered, Other
- Pool features: None
Lot
- Size: 10,497 Square Feet
Details
- Parcel number: 175278
Construction
Type & style
- Home type: SingleFamily
- Architectural style: Detached
- Property subtype: Single Family Residence
Materials
- Roof: Composition
Condition
- Resale
- Year built: 1978
Utilities & green energy
- Water: Public
- Utilities for property: Electricity Connected, Sewer Available, Water Available
Community & HOA
Community
- Subdivision: Greenleaf Peninsula
HOA
- Has HOA: No
Location
- Region: Waco
Financial & listing details
- Price per square foot: $191/sqft
- Tax assessed value: $621,540
- Annual tax amount: $3,786
- Date on market: 10/9/2026
- Cumulative days on market: 33 days
Estimated market value
$446,700
$424,000 - $469,000
$2,853/mo
Price history
| Date | Event | Price |
|---|---|---|
| 10/31/2026 | Price change | $465,000-5.1%$191/sqft |
Source: NTREIS #21406915 Report a problem | ||
| 10/9/2026 | Listed for sale | $490,000$201/sqft |
Source: NTREIS #21406915 Report a problem | ||
Public tax history
| Year | Property taxes | Tax assessment |
|---|---|---|
| 2025 | $3,786 +11.5% | $445,233 +10% |
| 2024 | $3,395 -28.9% | $404,757 +10% |
| 2023 | $4,774 -0.9% | $367,961 +10% |
| 2022 | $4,816 -7.5% | $334,510 +10% |
| 2021 | $5,207 | $304,100 +8.9% |
| 2020 | -- | $279,220 +5.3% |
| 2019 | $4,569 | $265,051 +5.5% |
| 2018 | $4,569 +4.8% | $251,330 +14.7% |
| 2017 | $4,359 +7.7% | $219,050 +1% |
| 2016 | $4,048 | $216,880 +1.6% |
| 2015 | $4,048 | $213,420 +19.8% |
| 2014 | $4,048 | $178,110 +0.9% |
| 2012 | -- | $176,522 -4.6% |
| 2011 | -- | $185,069 |
| 2010 | -- | $185,069 +1.1% |
| 2009 | -- | $182,978 |
| 2008 | -- | $182,978 +8.8% |
| 2007 | -- | $168,154 -13.6% |
| 2006 | -- | $194,533 +3% |
| 2005 | -- | $188,880 |
| 2004 | -- | $188,880 +9.5% |
| 2003 | -- | $172,445 +21% |
| 2002 | -- | $142,492 +3.8% |
| 2001 | -- | $137,295 0% |
| 2000 | -- | $137,299 |
Find assessor info on the county website
Monthly payment
Est. payment
Payment breakdown
Explore the cost of this home by adjusting the details. Changes won't be saved.Climate risks
Neighborhood: Landon Branch
Nearby schools
Schools provided by the listing agent
- Elementary: Mountainview
- Middle: Tennyson
- High: Waco
- District: Waco ISD
Source: NTREIS. This data may not be complete. We recommend contacting the local school district to confirm school assignments for this home.

Similar homes
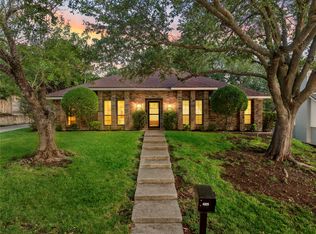
- $499,0004 bd3 ba2.6k sqft4809 Pecan Ter, Waco, TX 76710For Sale
 MLS ID #21423223, Melissa Hill. NTREIS
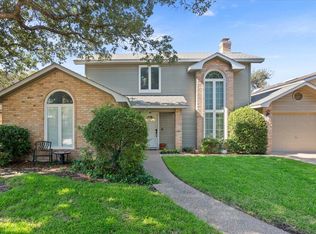
- $360,0003 bd2 ba2.2k sqft4325 Green Point Dr, Waco, TX 76710For Sale
 MLS ID #21283479, Paul Teas III. NTREIS
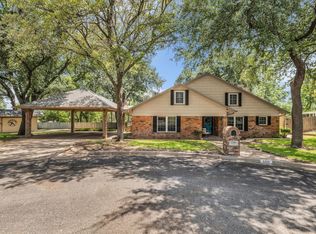
- $385,0003 bd2 ba1.7k sqft4404 Village Oak Dr, Waco, TX 76710For Sale
 MLS ID #21416575, Ellen White. NTREIS
- $444,5004 bd3 ba2.7k sqft5206 Chaparral Dr, Waco, TX 76710For Sale
 MLS ID #21345146, Sherman Williams. NTREIS
