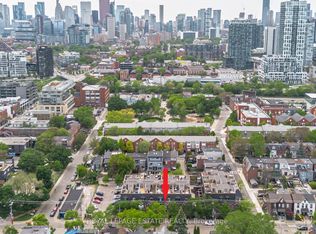
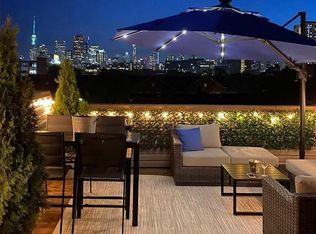
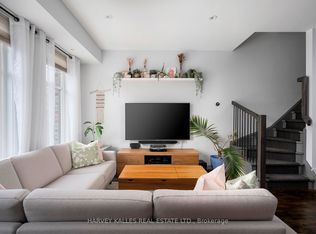
Exceptional value with low condo fees! Recently renovated and move in ready, this beautifully appointed one bedroom garden suite at Riverside Towns offers the perfect condo alternative in the heart of vibrant South Riverdale in Queen East. Tucked away on the quiet side of the complex, you'll enjoy a peaceful retreat with no street noise - a rare find in the city. With new floors, fresh paint, and a brand new dishwasher, all the work has been done - just move in and enjoy. Enjoy the privacy of your own entrance, no elevator sharing, and direct walk-out to a private terrace with gas BBQ hookup ideal for summer entertaining. The sleek open concept kitchen features quartz countertops, stainless steel appliances, and a gas range. A generously sized primary bedroom includes a large closet. Steps to Queen St E shops, restaurants, 24 hr streetcar, the Broadview Hotel, and minutes to the DVP. The neighbourhood is anchored by the future East Harbour Ontario Line station, the multi billion dollar East Harbour redevelopment projected to bring 50,000-70,000 jobs, and the ongoing Toronto waterfront revitalization. Together, these projects position the area for explosive value growth, creating unmatched appreciation potential for investors while enhancing livability for residents. Quietly tucked away...but not for long.
For sale
C$489,900
140 Broadview Ave #59, Toronto, ON M4M 0A8
1beds
1baths
Townhouse
Built in ----
-- sqft lot
$-- Zestimate®
C$--/sqft
C$226/mo HOA
What's special
Recently renovatedMove in readyNew floorsFresh paintBrand new dishwasherSleek open concept kitchenQuartz countertops
- 86 days |
- 56 |
- 0 |
Zillow last checked:
Listing updated:
Listed by:
RE/MAX ULTIMATE REALTY INC.
Source: TRREB,MLS®#: E13005676 Originating MLS®#: Toronto Regional Real Estate Board
Originating MLS®#: Toronto Regional Real Estate BoardFacts & features
Interior
Bedrooms & bathrooms
- Bedrooms: 1
- Bathrooms: 1
Bedroom
- Level: Main
- Dimensions: 3.51 x 2.74
Dining room
- Level: Main
- Dimensions: 4.37 x 3.43
Living room
- Level: Main
- Dimensions: 4.37 x 3.43
Heating
- Forced Air, Gas
Cooling
- Central Air
Appliances
- Laundry: In-Suite Laundry
Features
- None
- Basement: None
- Has fireplace: No
Interior area
- Living area range: 0-499 null
Video & virtual tour
Property
Parking
- Parking features: Underground
- Has garage: Yes
Features
- Exterior features: Open Balcony
Construction
Type & style
- Home type: Townhouse
- Property subtype: Townhouse
Materials
- Brick
Community & HOA
HOA
- Services included: Water Included, Common Elements Included, Building Insurance Included
- HOA fee: C$226 monthly
- HOA name: TSCC
Location
- Region: Toronto
Financial & listing details
- Annual tax amount: C$2,217
- Date on market: 4/16/2026
RE/MAX ULTIMATE REALTY INC.
RE/MAX ULTIMATE REALTY INC.
By pressing Contact Agent, you agree that the real estate professional identified above may call/text you about your search, which may involve use of automated means and pre-recorded/artificial voices. You don't need to consent as a condition of buying any property, goods, or services. Message/data rates may apply. You also agree to our Terms of Use. Zillow does not endorse any real estate professionals. We may share information about your recent and future site activity with your agent to help them understand what you're looking for in a home.
Price history
Price history is unavailable.
Public tax history
Tax history is unavailable.
Climate risks
Neighborhood: South Riverdale
Nearby schools
GreatSchools rating
No schools nearby
We couldn't find any schools near this home.
- C$669,9002 bd2 ba-- sqft140 Broadview Ave #32, Toronto, ON M4M0A8For Sale
- C$2,0801 bd1 ba-- sqft140 Broadview Ave #52, Toronto, ON M4M0A8For Rent

- C$4,9503 bd3 ba-- sqft140 Broadview Ave #51, Toronto, ON M4M0A8For Rent
- C$1,165,0003 bd3 ba-- sqft140 Broadview Ave #45, Toronto, ON M4M0A8For Sale
- C$629,9002 bd1 ba-- sqft150 Broadview Ave #TOWNHOUSE 3, Toronto, ON M4M0A9For Sale
- C$--1 bd1 ba300 sqft150 Broadview Ave #U14, Toronto, ON M4M0A9Off Market
- C$---- bd1 ba-- sqft150 Broadview Ave #14, Toronto, ON M4M0A9Off Market
- C$--2 bd2 ba1.2k sqft163 Broadview Ave #1, Toronto, ON M4M2G3Off Market
Similar homes
- C$520,0001 bd1 ba-- sqftRiverside Square, Toronto, ON M4M 0H1For Sale
 MLS ID #E13540816, RE/MAX REALTRON REALTY INC.. TRREB
 - C$499,0002 bd1 ba-- sqftCanary Park, Toronto, ON M5A 0G4For Sale
 MLS ID #C13528392, KELLER WILLIAMS REFERRED URBAN REALTY. TRREB
 - C$499,9001 bd1 ba-- sqft425 Front St E #1008, Toronto, ON M5A 0X2For Sale
 MLS ID #C13548412, ROYAL LEPAGE VISION REALTY. TRREB
 - C$669,9002 bd2 ba-- sqftRiverside Towns Condominiums, Toronto, ON M4M 0A8For SaleMLS ID #E13425136, ROYAL LEPAGE ESTATE REALTY. TRREB
- C$512,8001 bd1 ba-- sqftCanary Block, Toronto, ON M5A 0S8For SaleMLS ID #C13525854, BOSLEY REAL ESTATE LTD.. TRREB
- C$435,0001 bd1 ba500 sqftCorktown Lofts, Toronto, ON M5A 0E5For SaleMLS ID #40846440, Adela Seyfried, Salesperson, Platinum Lion Realty Inc.. ITSO
- C$694,8002 bd2 ba-- sqft74 Munro St #2, Toronto, ON M4M 2S9For SaleMLS ID #E13544698, HOMELIFE LANDMARK REALTY INC.. TRREB
- C$559,9002 bd2 ba-- sqft35 Rolling Mills Rd #N366, Toronto, ON M5A 0J2For SaleMLS ID #C13553502, ROYAL LEPAGE CERTIFIED REALTY. TRREB
- C$449,9001 bd1 ba-- sqft130 River St #3207, Toronto, ON M5A 0R8For SaleMLS ID #C13527602, SOURCE 4 REALTY INC.. TRREB
- C$459,9001 bd1 ba-- sqft51 Trolley Cres #603, Toronto, ON M5A 0E9For SaleMLS ID #C13496632, REAL ESTATE HOMEWARD. TRREB
- C$499,0002 bd2 ba-- sqft5 Defries St #619, Toronto, ON M5A 0W7For SaleMLS ID #C13239376, CENTURY 21 HERITAGE GROUP LTD.. TRREB
- C$489,0002 bd1 ba-- sqft60 Tannery Rd #815, Toronto, ON M5A 0S8For SaleMLS ID #C13435524, COLDWELL BANKER - R.M.R. REAL ESTATE. TRREB
- C$419,0001 bd1 ba-- sqft88 Colgate Ave #533, Toronto, ON M4M 0A6For SaleMLS ID #E13534622, SAGE REAL ESTATE LIMITED. TRREB
- C$499,9002 bd1 ba-- sqft130 River St E #501, Toronto, ON M5A 0R8For SaleMLS ID #C13212200, CENTURY 21 PERCY FULTON LTD.. TRREB
- C$399,0001 bd1 ba-- sqft88 Colgate Ave #612, Toronto, ON M4M 0A6For SaleMLS ID #E13531172, PROPERTY.CA INC.. TRREB
- C$511,9902 bd1 ba-- sqftRiver & Fifth, Toronto, ON M5A 0W7For SaleMLS ID #C13207858, MILBORNE REAL ESTATE INC.. TRREB
- C$599,9001 bd1 ba-- sqftThe Logan Residences, Toronto, ON M4M 0E9For SaleMLS ID #E13531296, REMAX YOUR COMMUNITY REALTY. TRREB
- C$499,0002 bd1 ba-- sqft5 Defries St #506, Toronto, ON M5A 0W7For SaleMLS ID #C12907466, IRISE. TRREB
- C$629,9002 bd1 ba-- sqft150 Broadview Ave #Townhouse 3, Toronto, ON M4M 0A9For SaleMLS ID #E13452294, SAGE REAL ESTATE LIMITED. TRREB
- C$509,0002 bd1 ba-- sqft34 Tubman Ave #1009, Toronto, ON M5A 0R2For SaleMLS ID #C13080214, RE/MAX WEST REALTY INC.. TRREB
- Ontario
- Toronto Division
- Toronto
- M4M 0A8
- South Riverdale
- 140 Broadview Ave Unit 59
Nearby cities
Nearby neighborhoods
Nearby zip codes
Other Toronto Topics
