Welcome home! This charming property offers a wonderful opportunity to enjoy comfortable living in a convenient Hampton location. Featuring a functional layout and inviting living spaces, this home is ready for its next chapter. This home offers a generous living room and an additional sitting area, creating plenty of space for gatherings, relaxation, or everyday living. .Enjoy easy access to shopping, dining, entertainment, major roadways, and nearby military installations. Whether you're looking for your next home or a great investment opportunity, this property is ready to welcome its new owner. Schedule your showing today!
Under contract
$237,000
140 Corwin Cir, Hampton, VA 23666
2beds
1,582sqft
Townhouse
Built in 1992
1,742 Square Feet Lot
$237,800 Zestimate®
$150/sqft
$70/mo HOA
What's special
Inviting living spacesFunctional layoutAdditional sitting area
- 19 days
- 292
- 14
Likely to sell faster than
Zillow last checked:
Listing updated:
Listed by:
Denise Ricks,
Royal Trust Realty LLC 757-535-0761
Source: REIN Inc.,MLS#: 10657185
Facts & features
Interior
Bedrooms & bathrooms
- Bedrooms: 2
- Bathrooms: 3
- Full bathrooms: 2
- 1/2 bathrooms: 1
Rooms
- Room types: Breakfast Area, PBR with Bath, Spare Room
Dining room
- Level: First
Great room
- Level: Lower
Living room
- Level: First
Utility room
- Level: First
Heating
- Electric
Cooling
- Central Air
Appliances
- Included: Dryer, Electric Range, Refrigerator, Washer, Electric Water Heater
- Laundry: Dryer Hookup, Washer Hookup
Features
- Walk-In Closet(s)
- Flooring: Carpet, Laminate/LVP
- Windows: Skylight(s)
- Attic: Scuttle
- Number of fireplaces: 1
- Fireplace features: Wood Burning
Interior area
- Total interior livable area: 1,582 sqft
Property
Parking
- Total spaces: 2
- Parking features: 2 Space, Assigned, Off Street, Driveway
- Has uncovered spaces: Yes
Features
- Levels: Two
- Stories: 2
- Patio & porch: Porch
- Pool features: None
- Fencing: Back Yard,Fenced
- Has view: Yes
- View description: City
- Waterfront features: Not Waterfront
Lot
- Size: 1,742 Square Feet
- Features: Corner
Details
- Parcel number: 6000894
- Zoning: RM
- Other equipment: None
Construction
Type & style
- Home type: Townhouse
- Property subtype: Townhouse
- Attached to another structure: Yes
Materials
- Brick, Vinyl Siding
- Foundation: Slab
- Roof: Asphalt Shingle
Condition
- New construction: No
- Year built: 1992
Utilities & green energy
- Sewer: City/County
- Water: City/County
Community & HOA
Community
- Subdivision: Magruder Estates
HOA
- Has HOA: Yes
- HOA fee: $70 monthly
Location
- Region: Hampton
Financial & listing details
- Price per square foot: $150/sqft
- Tax assessed value: $203,600
- Annual tax amount: $2,876
- Date on market: 10/9/2026
Estimated market value
$237,800
$226,000 - $250,000
$2,207/mo
Price history
Price history is unavailable.
Public tax history
| Year | Property taxes | Tax assessment |
|---|---|---|
| 2025 | $2,427 -0.2% | $203,600 +0.7% |
| 2024 | $2,431 +2.8% | $202,200 +5.6% |
| 2023 | $2,366 +15.4% | $191,500 +22.1% |
| 2022 | $2,050 +2.8% | $156,800 +3% |
| 2021 | $1,994 | $152,300 |
| 2020 | $1,994 | $152,300 |
| 2019 | $1,994 +6.5% | $152,300 +6.1% |
| 2018 | $1,873 | $143,500 |
| 2017 | $1,873 | -- |
| 2016 | $1,873 +22.7% | -- |
| 2015 | $1,527 | -- |
| 2014 | $1,527 | $152,700 |
| 2013 | -- | -- |
| 2012 | -- | -- |
| 2011 | -- | -- |
| 2010 | -- | -- |
| 2009 | -- | -- |
| 2008 | -- | -- |
| 2007 | -- | -- |
| 2006 | -- | -- |
| 2005 | -- | -- |
| 2004 | -- | -- |
| 2003 | -- | -- |
| 2002 | -- | $81,400 +3% |
| 2001 | -- | $79,000 |
Find assessor info on the county website
Monthly payment
Est. payment
Payment breakdown
Explore the cost of this home by adjusting the details. Changes won't be saved.Climate risks
Neighborhood: Magruder Area
Nearby schools
Schools provided by the listing agent
- Elementary: Mary S. Peake Elementary
- Middle: Cesar Tarrant Middle
- High: Bethel
Source: REIN Inc.. This data may not be complete. We recommend contacting the local school district to confirm school assignments for this home.


Similar homes
- $270,0003 bd3 ba1.6k sqft22 Frazier Ct, Hampton, VA 23666For Sale
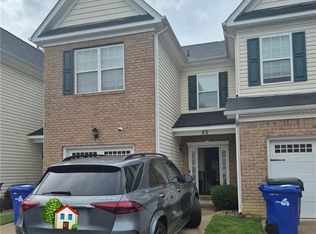 MLS ID #10641473, Tyleshia Stanley. REIN Inc.
- $199,0003 bd2 ba1.3k sqft1337 Peabody Dr, Hampton, VA 23666For Sale
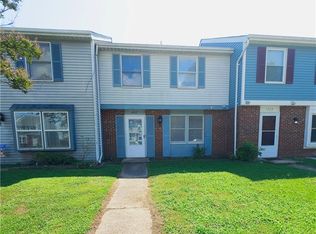 MLS ID #10651968, Momo Hlaing. REIN Inc.
- $230,0002 bd3 ba1.2k sqft110 Heather Way APT F, Yorktown, VA 23693For Sale
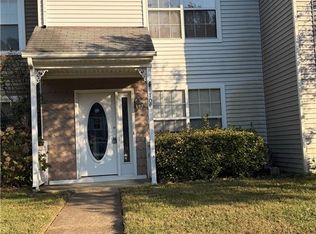 MLS ID #10658325, Brenda Armitage. REIN Inc.
- $235,0003 bd2 ba1k sqft110 Londonshire Ter, Hampton, VA 23666For Sale
 MLS ID #10645172, Susan Jenkins. REIN Inc.
