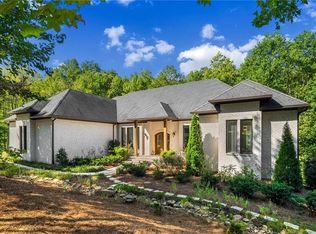
Welcome to this exceptional custom home in Cotton Reserve, built by Elevation Building Company and designed by Frazier Home Design. Blending modern architecture with timeless design elements, this home offers thoughtfully selected finishes, exceptional craftsmanship, and beautifully designed living spaces. The gourmet kitchen is the heart of the home, featuring quartz countertops, a 48" Wolf gas range, Bosch dishwasher, SHARP 24" microwave drawer, custom floor-to-ceiling cabinetry, floating shelves, and an oversized island ideal for everyday dining and entertaining. Just beyond, the spacious family room features a modern fireplace and a dramatic pocket sliding patio door that opens to the outdoor living area, creating a seamless connection between indoor and outdoor spaces. The primary suite is a private retreat with a vaulted ceiling accented by exposed beams and a spa-inspired bathroom featuring a freestanding soaking tub, dual vanities, and a spacious walk-in shower. Separate his and hers walk-in closets connect directly to the laundry room, adding a thoughtful touch of everyday convenience. Large oversized windows fill the home with natural light, while 6" white oak flooring adds warmth and character throughout. The additional bedrooms are generously sized, and the versatile media room and bonus room offer endless possibilities for a home theater, playroom, gym, or additional living space. Situated on an expansive homesite, there is plenty of room to create an outdoor retreat complete with a pool, outdoor kitchen, and dedicated lounging areas. Additional features include a three-car garage, under-cabinet lighting, custom cabinetry with soft-close doors and drawers, smart home security system, built-in pest control system, 100% James Hardie siding, and so much more. A thoughtfully designed custom home with the quality, finishes, and attention to detail that set Elevation Building Company apart.
Active
$1,750,000
140 Daxton Dr, Canton, GA 30115
5beds
6,725sqft
Single Family Residence, Residential
Built in 2026
0.92 Acres Lot
$-- Zestimate®
$260/sqft
$125/mo HOA
What's special
Modern fireplaceThree-car garageCustom floor-to-ceiling cabinetrySpacious family roomSpacious walk-in showerUnder-cabinet lightingQuartz countertops
- 19 hours
- 104
- 16
Zillow last checked:
Listing updated:
Listed by:
Louis Cloete,
Georgia Premier Realty Team Inc. 678-294-1990
Source: FMLS GA,MLS#: 7862964
Facts & features
Interior
Bedrooms & bathrooms
- Bedrooms: 5
- Bathrooms: 5
- Full bathrooms: 4
- 1/2 bathrooms: 1
- Main level bathrooms: 1
- Main level bedrooms: 1
Rooms
- Room types: Basement, Bonus Room, Media Room
Primary bedroom
- Features: Master on Main
- Level: Master on Main
Bedroom
- Features: Master on Main
Primary bathroom
- Features: Double Vanity, Separate Tub/Shower
Dining room
- Features: Seats 12+, Separate Dining Room
Kitchen
- Features: Stone Counters, View to Family Room
Heating
- Central
Cooling
- Central Air
Appliances
- Included: Dishwasher, Gas Range, Microwave, Range Hood, Self Cleaning Oven
- Laundry: Laundry Room, Main Level
Features
- Beamed Ceilings, Bookcases, Coffered Ceiling(s), Double Vanity, Entrance Foyer 2 Story, Recessed Lighting, Walk-In Closet(s)
- Flooring: Carpet, Ceramic Tile, Hardwood
- Windows: Double Pane Windows, Insulated Windows
- Basement: Finished,Finished Bath,Walk-Out Access
- Number of fireplaces: 2
- Fireplace features: Factory Built, Family Room, Gas Log, Gas Starter, Outside
- Common walls with other units/homes: No Common Walls
Interior area
- Total structure area: 6,725
- Total interior livable area: 6,725 sqft
- Finished area above ground: 4,679
- Finished area below ground: 2,046
Video & virtual tour
Property
Parking
- Total spaces: 3
- Parking features: Garage, Garage Door Opener, Garage Faces Side, Kitchen Level, Level Driveway
- Garage spaces: 3
- Has uncovered spaces: Yes
Accessibility
- Accessibility features: None
Features
- Levels: Three Or More
- Patio & porch: Covered, Deck, Front Porch, Rear Porch
- Exterior features: None
- Pool features: None
- Spa features: None
- Fencing: Front Yard
- Has view: Yes
- View description: Trees/Woods
- Waterfront features: None
- Body of water: None
Lot
- Size: 0.92 Acres
- Dimensions: 100x400x100x400
- Features: Back Yard, Cleared, Landscaped
Details
- Additional structures: None
- Other equipment: Irrigation Equipment
- Horse amenities: None
Construction
Type & style
- Home type: SingleFamily
- Architectural style: Mid-Century Modern
- Property subtype: Single Family Residence, Residential
Materials
- Brick Veneer, Fiber Cement, HardiPlank Type
- Foundation: Concrete Perimeter
- Roof: Shingle
Condition
- New Construction
- New construction: Yes
- Year built: 2026
Details
- Warranty included: Yes
Utilities & green energy
- Electric: 110 Volts
- Sewer: Septic Tank
- Water: Public
- Utilities for property: Cable Available, Electricity Available, Natural Gas Available, Phone Available, Sewer Available, Underground Utilities, Water Available
Green energy
- Energy efficient items: Appliances, Construction, HVAC, Windows
- Energy generation: None
Community & HOA
Community
- Features: Curbs, Homeowners Assoc, Near Schools, Near Shopping
- Security: Carbon Monoxide Detector(s), Smoke Detector(s)
- Subdivision: Cotton Reserve
HOA
- Has HOA: Yes
- HOA fee: $1,500 annually
Location
- Region: Canton
Financial & listing details
- Price per square foot: $260/sqft
- Date on market: 11/3/2026
- Electric utility on property: Yes
- Road surface type: Paved
Estimated market value
Not available
Estimated sales range
Not available
Not available
Price history
| Date | Event | Price |
|---|---|---|
| 11/3/2026 | Listed for sale | $1,750,000$260/sqft |
Source:  FMLS GA #7862964 Report a problem | ||
Public tax history
Tax history is unavailable.
Monthly payment
Est. payment
Payment breakdown
Explore the cost of this home by adjusting the details. Changes won't be saved.Climate risks
Neighborhood: 30115
Nearby schools
Schools provided by the listing agent
- Elementary: Macedonia
- Middle: Creekland - Cherokee
- High: Creekview
Source: FMLS GA. This data may not be complete. We recommend contacting the local school district to confirm school assignments for this home.

Similar homes
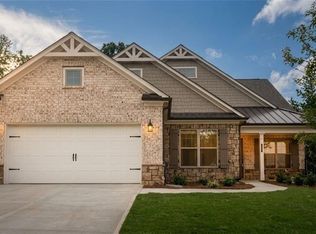
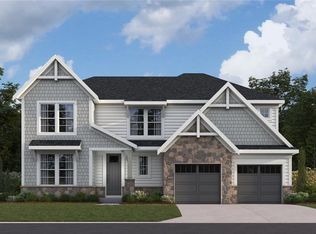
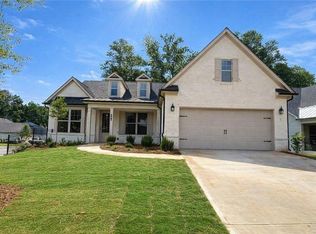
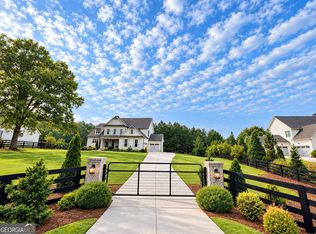
- $1,725,0006 bd6 ba5.6k sqft642 Lower Birmingham Rd, Canton, GA 30115Active
 MLS ID #10878273, David Wilhelm, Virtual Properties Realty.com. GAMLS
- $1,689,0004 bd5 ba5.3k sqft135 Amy Ln, Canton, GA 30115Active
 MLS ID #10801738, Anita Corsini, RB Realty. GAMLS
- $1,595,0006 bd6 ba8.1k sqft131 Soapstone Way, Canton, GA 30115For Sale
 MLS ID #7839672, JENNY DOYLE, Atlanta Fine Homes Sotheby's International. FMLS GA
- $1,695,0006 bd5 ba7.4k sqft535 Chilhoe Dr, Canton, GA 30115Active
 MLS ID #10872926, Jessica Collins, Atlanta Communities. GAMLS
- $975,0005 bd4 ba5.1k sqft109 Old Avery Dr, Canton, GA 30115For SaleMLS ID #7862433, Victoria Lanz, Crown Realty Inc.. FMLS GA
- $1,500,0004 bd5 ba5k sqft6928 Union Hill Rd, Canton, GA 30115For SaleMLS ID #7851084, Jacqueline Carlyle, HOME Luxury Real Estate. FMLS GA
- $1,825,0006 bd5 ba6.6k sqft116 Serenity Lake Dr, Alpharetta, GA 30004ActiveMLS ID #10882387, Todd Kroupa, BHHS Georgia Properties. GAMLS
- $1,985,0005 bd7 ba7.7k sqft304 Trinity Overlook, Canton, GA 30115For SaleMLS ID #7854627, BONNIE MAJHER, Atlanta Fine Homes Sotheby's International. FMLS GA
- $1,995,0005 bd6 ba5.4k sqft203 Memory Ln, Canton, GA 30115New ConstructionMLS ID #7854341, Louis Cloete, Georgia Premier Realty Team Inc.. FMLS GA
- $1,599,9008 bd6 ba6.2k sqft124 Savanna Estates Dr, Canton, GA 30115ActiveMLS ID #10824493, Deborah Knowles, RE/MAX Town & Country. GAMLS
- $1,499,0005 bd4 ba4.4k sqft281 Chilhoe Dr, Canton, GA 30115ActiveMLS ID #10792057, Austin Smith, Keller Williams Realty Atl. Partners. GAMLS
- $1,800,0004 bd4 ba4.7k sqft104 Marks Way, Canton, GA 30115ActiveMLS ID #10830476, Alicia Austhof, Atlanta Communities. GAMLS
- $1,750,0006 bd7 ba8.3k sqft125 Tolhouse Ct, Milton, GA 30004For SaleMLS ID #7860566, Bonnie Smith, Atlanta Fine Homes Sotheby's International. FMLS GA
- $979,0004 bd4 ba3.7k sqft107 Sturbridge Pines Ln, Canton, GA 30115ActiveMLS ID #10882581, Jeanine Blumer, BHHS Georgia Properties. GAMLS
- $1,895,0004 bd5 ba4.3k sqft441 Tanglewood Dr, Canton, GA 30115ActiveMLS ID #10839797, Hollingsworth & Company, The Rezerve. GAMLS
- $1,525,0005 bd6 ba5.1k sqft1092 Old Lathemtown Rd, Canton, GA 30115ActiveMLS ID #10597299, Path & Post Team, Path & Post. GAMLS
- $1,370,0006 bd8 ba6.6k sqft1987 Batesville Rd, Canton, GA 30115ActiveMLS ID #10854013, Lindsey Haas, Keller Williams Realty. GAMLS
- $1,800,0005 bd6 ba5.4k sqft0 Magnolia Manor Dr, Canton, GA 30115ActiveMLS ID #10858200, Jessica Robidou, Atlanta Communities. GAMLS
- $885,0006 bd5 ba5.6k sqft103 Stephens Farm Dr, Canton, GA 30115ActiveMLS ID #10876534, Johnny Camp, Keller Williams Realty Partners. GAMLS
- $1,895,0005 bd6 ba6.4k sqft422 Old Orange Mill Rd, Canton, GA 30115ActiveMLS ID #10849220, Hollingsworth & Company, The Rezerve. GAMLS
