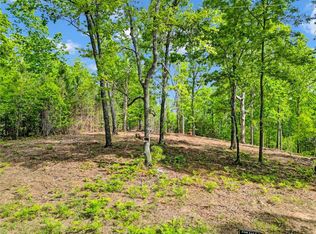
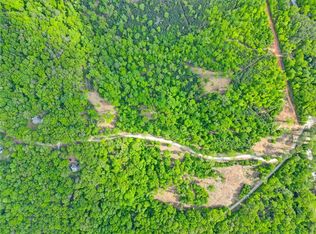
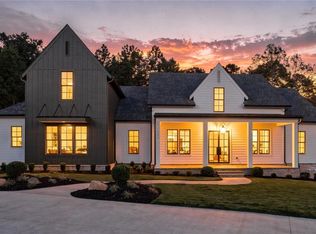
TO-BE-BUILT 3 Private Acres European-Inspired Estate Creekview High School District A rare opportunity to create an exceptional luxury estate on 3 private acres in Canton. Located at 104 Marks Way, this to-be-built residence offers the privacy and scale of an estate property with the convenience of being minutes from Cherokee Veterans Park, shopping, dining and the highly sought-after Creekview High School district. The featured design is European House Plan 1064-125, an impressive approximately 4,754-square-foot residence with 4 bedrooms, 3.5 baths and a 4-car garage. Designed for those who appreciate both architectural character and modern living, this European-inspired home combines dramatic spaces, thoughtful functionality and effortless indoor-outdoor living. The heart of the home is an impressive two-story great room that opens to the beautifully designed kitchen and adjacent living spaces. The main level also features a private primary suite, dedicated office, mudroom, generous pantry, wet bar and inviting sunroom. Expansive outdoor living areas provide the perfect backdrop for entertaining, relaxing and enjoying the privacy of the surrounding acreage. Upstairs, spacious secondary bedrooms and flexible living areas provide exceptional room for family, guests, hobbies or additional work-from-home space. The four-car garage adds another level of versatility, offering room for multiple vehicles, recreational equipment, a workshop or additional storage. What makes this opportunity particularly special is the ability to build the home to reflect your personal style and lifestyle. Buyers will have the opportunity to work with the builder on finishes, selections and, where feasible, modifications to the proposed design. An alternate floor plan is also available for those who envision a different layout. Proposed home and floor plan are subject to builder specifications, selections, modifications, site conditions and final construction plans. Square footage, dimensions, features, pricing and included finishes are subject to change. Buyer to verify all information, including school assignments.
Active
$1,800,000
104 Marks Way, Canton, GA 30115
4beds
4,754sqft
Single Family Residence
Built in 2026
3.21 Acres Lot
$1,777,500 Zestimate®
$379/sqft
$-- HOA
What's special
Inviting sunroomDramatic spacesDedicated officeAdjacent living spacesGenerous pantrySpacious secondary bedroomsEffortless indoor-outdoor living
- 64 days
- 374
- 27
Zillow last checked:
Listing updated:
Listed by:
Alicia Austhof 404-242-5335,
Atlanta Communities
Source: GAMLS,MLS#: 10830476
Facts & features
Interior
Bedrooms & bathrooms
- Bedrooms: 4
- Bathrooms: 4
- Full bathrooms: 3
- 1/2 bathrooms: 1
- Main level bathrooms: 1
- Main level bedrooms: 1
Rooms
- Room types: Laundry
Kitchen
- Features: Breakfast Area, Kitchen Island, Solid Surface Counters, Walk-in Pantry
Heating
- Central, Propane
Cooling
- Central Air
Appliances
- Included: Dishwasher
- Laundry: Other
Features
- Master On Main Level
- Flooring: Hardwood, Tile
- Windows: Double Pane Windows
- Basement: Full,Unfinished
- Number of fireplaces: 1
- Fireplace features: Family Room
- Common walls with other units/homes: No Common Walls
Interior area
- Total structure area: 4,754
- Total interior livable area: 4,754 sqft
- Finished area above ground: 4,754
- Finished area below ground: 0
Property
Parking
- Total spaces: 4
- Parking features: Garage, Kitchen Level, Side/Rear Entrance
- Has garage: Yes
Features
- Levels: Two
- Stories: 2
- Patio & porch: Patio
- Waterfront features: No Dock Or Boathouse
- Body of water: None
Lot
- Size: 3.21 Acres
- Features: Private
- Residential vegetation: Wooded
Details
- Parcel number: 0.0
Construction
Type & style
- Home type: SingleFamily
- Architectural style: Brick 3 Side,European
- Property subtype: Single Family Residence
Materials
- Concrete
- Roof: Composition
Condition
- New Construction
- New construction: Yes
- Year built: 2026
Details
- Warranty included: Yes
Utilities & green energy
- Sewer: Septic Tank
- Water: Private
- Utilities for property: Electricity Available
Community & HOA
Community
- Features: None
- Security: Carbon Monoxide Detector(s), Smoke Detector(s)
- Subdivision: None
HOA
- Has HOA: No
- Services included: None
Location
- Region: Canton
Financial & listing details
- Price per square foot: $379/sqft
- Date on market: 8/19/2026
- Cumulative days on market: 64 days
- Listing agreement: Exclusive Right To Sell
- Listing terms: Cash,Conventional
- Electric utility on property: Yes
Estimated market value
$1,777,500
$1.69M - $1.87M
$4,205/mo
Price history
| Date | Event | Price |
|---|---|---|
| 8/19/2026 | Listed for sale | $1,800,000$379/sqft |
Source:  FMLS GA #7822662 Report a problem FMLS GA #7822662 Report a problem | ||
Public tax history
Tax history is unavailable.
Monthly payment
Est. payment
Payment breakdown
Explore the cost of this home by adjusting the details. Changes won't be saved.Climate risks
Neighborhood: 30115
Nearby schools
Schools provided by the listing agent
- Elementary: Avery
- Middle: Creekland
- High: Creekview
Source: GAMLS. This data may not be complete. We recommend contacting the local school district to confirm school assignments for this home.
Similar homes
- $--3 bd4 ba4.2k sqft102 Tuscan Ct, Canton, GA 30115Auction
 Auction.com 2
 - $1,689,0004 bd5 ba5.3k sqft135 Amy Ln, Canton, GA 30115Active

 MLS ID #10801738, Anita Corsini, RB Realty. GAMLS
 - $1,500,0004 bd5 ba5k sqft6928 Union Hill Rd, Canton, GA 30115For Sale
 MLS ID #7851084, Jacqueline Carlyle, HOME Luxury Real Estate. FMLS GA
 - $1,995,0005 bd6 ba5.4k sqft203 Memory Ln, Canton, GA 30115New Construction
 MLS ID #7854341, Louis Cloete, Georgia Premier Realty Team Inc.. FMLS GA
 - $1,895,0004 bd5 ba4.3k sqft441 Tanglewood Dr, Canton, GA 30115ActiveMLS ID #10839797, Hollingsworth & Company, The Rezerve. GAMLS
- $1,895,0004 bd5 ba4.5k sqft211 Memory Ln, Canton, GA 30115New ConstructionMLS ID #7711773, Louis Cloete, Georgia Premier Realty Team Inc.. FMLS GA
- $2,200,0003 bd2 ba3.4k sqft1005 Johnson Brady Rd, Canton, GA 30115For SaleMLS ID #7854936, Brittany Brady, ERA Sunrise Realty. FMLS GA
- $1,399,9005 bd6 ba4.6k sqft679 Jack Page Ln, Canton, GA 30115New ConstructionMLS ID #7819213, Ashley Callahan, RE/MAX Town and Country. FMLS GA
- $989,0004 bd4 ba3k sqft2102 Thomas Rd, Canton, GA 30115For SaleMLS ID #7857231, ANITA CORSINI, RB Realty. FMLS GA
- $1,195,0005 bd5 ba5.1k sqft705 Park Haven Ln, Canton, GA 30115ActiveMLS ID #10875227, Reid Casey II, The Rezerve. GAMLS
- $1,499,0004 bd3 ba3.1k sqft889 Freehome Rd, Canton, GA 30115For SaleMLS ID #7850767, Andrea Cueny, Armont Real Estate. FMLS GA
- $1,150,0004 bd4 ba3.8k sqft6125 Union Hill Rd, Canton, GA 30115ActiveMLS ID #10869443, Lindsey Haas, Keller Williams Realty. GAMLS
- $1,999,9995 bd5 ba5.6k sqft1020 West Ct, Canton, GA 30115ActiveMLS ID #10812358, Kelli Finney, Atlanta Communities. GAMLS
- $1,499,0005 bd4 ba4.4k sqft281 Chilhoe Dr, Canton, GA 30115ActiveMLS ID #10792057, Austin Smith, Keller Williams Realty Atl. Partners. GAMLS
- $1,895,0005 bd6 ba6.4k sqft422 Old Orange Mill Rd, Canton, GA 30115ActiveMLS ID #10849220, Hollingsworth & Company, The Rezerve. GAMLS
- $1,525,0005 bd6 ba5.1k sqft1092 Old Lathemtown Rd, Canton, GA 30115ActiveMLS ID #10597299, Path & Post Team, Path & Post. GAMLS
- $1,338,0005 bd4 ba5.5k sqft1050 Branch Rd, Canton, GA 30115ActiveMLS ID #10816239, Mahria Heller, RE/MAX Town & Country. GAMLS
- $1,325,0007 bd7 ba5k sqft2203 Arbor Hill Rd, Canton, GA 30115ActiveMLS ID #10841494, Todd Kroupa, BHHS Georgia Properties. GAMLS
- $1,045,0005 bd6 ba4.3k sqft214 Heritage Town Pkwy, Canton, GA 30115For SaleMLS ID #7804917, Ashley Callahan, RE/MAX Town and Country. FMLS GA
- $1,190,0004 bd4 ba3.3k sqft205 Little River Farms Trl, Canton, GA 30115For SaleMLS ID #7854015, Ashley Venegas, HOME Luxury Real Estate. FMLS GA
