Experience the charm of country living on this exceptional 6-acre equestrian property in East Cherokee, just beyond the Milton line. Built in 2005 and renovated in 2015, this custom ranch offers approximately 5,000 square feet with 4 bedrooms, 3.5 baths, and generously proportioned spaces for comfortable living and gracious entertaining. Custom kitchen cabinetry and multiple fireplaces lend warmth and timeless character, while the expansive front porch and screened porch off the primary suite invite quiet moments overlooking the pastoral setting. An impressive oversized bonus room above the five-car garage offers endless possibilities for recreation, creative pursuits, or a private home office, complemented by a workshop. Thoughtfully suited to the equestrian lifestyle, the property features a five-stall barn with a feed room, hay storage, and generous pasture turnout. Encompassing two parcels of 2.45 and 3.55 acres, the combined property is offered at $1,500,000, with the opportunity to purchase separately. An older second residence on the property is considered a teardown. Whether envisioned as a private equestrian retreat or a cherished hobby farm, 6928 Union Hill Road offers a beautiful setting to create the country lifestyle you’ve imagined.
Active
$1,500,000
6928 Union Hill Rd, Canton, GA 30115
4beds
5,055sqft
Single Family Residence, Residential
Built in 2005
6.02 Acres Lot
$1,421,500 Zestimate®
$297/sqft
$-- HOA
What's special
Generous pasture turnoutCustom kitchen cabinetryExpansive front porchMultiple fireplaces
- 23 days
- 1,361
- 89
Zillow last checked:
Listing updated:
Listed by:
Jacqueline Carlyle,
HOME Luxury Real Estate 970-379-8830
Source: FMLS GA,MLS#: 7851084
Facts & features
Interior
Bedrooms & bathrooms
- Bedrooms: 4
- Bathrooms: 5
- Full bathrooms: 4
- 1/2 bathrooms: 1
- Main level bathrooms: 3
- Main level bedrooms: 3
Rooms
- Room types: Attic, Bathroom, Bedroom, Dining Room, Kitchen, Laundry, Workshop
Primary bedroom
- Features: Master on Main, Oversized Master, Sitting Room
- Level: Master on Main, Oversized Master, Sitting Room
Bedroom
- Features: Master on Main, Oversized Master, Sitting Room
Primary bathroom
- Features: Double Vanity, Separate His/Hers, Separate Tub/Shower, Vaulted Ceiling(s)
Dining room
- Features: Seats 12+, Separate Dining Room
Kitchen
- Features: Breakfast Bar, Breakfast Room, Cabinets Other, Eat-in Kitchen, Keeping Room, Kitchen Island, Pantry Walk-In, Stone Counters, View to Family Room
Heating
- Central, Hot Water, Natural Gas
Cooling
- Ceiling Fan(s), Central Air
Appliances
- Included: Dishwasher, Disposal, Double Oven, Dryer, Gas Cooktop, Gas Water Heater, Microwave, Range Hood, Refrigerator, Trash Compactor, Washer
- Laundry: In Bathroom, Main Level, Sink
Features
- Crown Molding, High Ceilings 10 ft Main, Recessed Lighting, Tray Ceiling(s), Vaulted Ceiling(s), Walk-In Closet(s)
- Flooring: Tile, Wood
- Windows: Double Pane Windows
- Basement: None
- Number of fireplaces: 3
- Fireplace features: Gas Log, Gas Starter, Great Room, Living Room, Master Bedroom
- Common walls with other units/homes: No Common Walls
Interior area
- Total structure area: 5,055
- Total interior livable area: 5,055 sqft
- Finished area above ground: 5,055
Video & virtual tour
Property
Parking
- Total spaces: 5
- Parking features: Attached, Driveway, Garage, Garage Door Opener
- Attached garage spaces: 5
- Has uncovered spaces: Yes
Accessibility
- Accessibility features: Accessible Approach with Ramp, Accessible Bedroom, Accessible Closets, Accessible Entrance, Accessible Full Bath, Accessible Hallway(s), Accessible Kitchen, Customized Wheelchair Accessible
Features
- Levels: One and One Half
- Stories: 1
- Patio & porch: Breezeway, Covered, Enclosed, Front Porch, Screened
- Exterior features: Courtyard, No Dock
- Pool features: None
- Spa features: None
- Fencing: Chain Link,Fenced,Wood
- Has view: Yes
- View description: Rural, Trees/Woods
- Waterfront features: None
- Body of water: None
Lot
- Size: 6.02 Acres
- Features: Back Yard, Cleared, Farm, Front Yard, Pasture
Details
- Additional structures: Barn(s), RV/Boat Storage, Second Residence
- Parcel number: 02N01 142 A
- Special conditions: Trust
- Other equipment: Generator, Satellite Dish
- Horses can be raised: Yes
- Horse amenities: Barn, Hay Storage, Pasture, Stable(s)
Construction
Type & style
- Home type: SingleFamily
- Architectural style: Farmhouse,Ranch,Traditional
- Property subtype: Single Family Residence, Residential
Materials
- Wood Siding
- Foundation: Slab
- Roof: Shingle
Condition
- Resale
- New construction: No
- Year built: 2005
Utilities & green energy
- Electric: 110 Volts, Generator
- Sewer: Septic Tank
- Water: Public
- Utilities for property: Electricity Available, Natural Gas Available, Water Available
Green energy
- Energy efficient items: HVAC, Thermostat, Water Heater
- Energy generation: None
Community & HOA
Community
- Features: None
- Security: Carbon Monoxide Detector(s), Secured Garage/Parking, Security Gate, Smoke Detector(s)
HOA
- Has HOA: No
Location
- Region: Canton
Financial & listing details
- Price per square foot: $297/sqft
- Tax assessed value: $1,161,840
- Annual tax amount: $1,964
- Date on market: 10/14/2026
- Cumulative days on market: 23 days
- Electric utility on property: Yes
- Road surface type: Asphalt, Paved
Estimated market value
$1,421,500
$1.35M - $1.49M
$4,422/mo
Price history
| Date | Event | Price |
|---|---|---|
| 10/14/2026 | Listed for sale | $1,500,000+825.9%$297/sqft |
Source:  FMLS GA #7851084 Report a problem | ||
| 12/9/2014 | Sold | $162,000$32/sqft |
Source: Public Record Report a problem | ||
Public tax history
| Year | Property taxes | Tax assessment |
|---|---|---|
| 2025 | $1,964 -62.4% | $464,736 +20.6% |
| 2024 | $5,228 +7.4% | $385,296 +6.8% |
| 2023 | $4,867 +48.6% | $360,856 +32.1% |
| 2022 | $3,275 +29.6% | $273,096 +23.8% |
| 2021 | $2,528 -3.1% | $220,576 -0.7% |
| 2020 | $2,609 -9.3% | $222,136 -4% |
| 2019 | $2,876 +0.9% | $231,480 -59% |
| 2018 | $2,851 +3.6% | $563,900 +4% |
| 2017 | $2,750 +24.4% | $542,400 +13.3% |
| 2016 | $2,211 | $478,800 -8.1% |
| 2015 | $2,211 +63.1% | $521,100 +50.7% |
| 2014 | $1,355 +3.8% | $345,800 +4.6% |
| 2013 | $1,306 -2% | $330,500 -1% |
| 2012 | $1,332 -17.8% | $333,800 -13.1% |
| 2011 | $1,620 -4.2% | $384,300 +139.2% |
| 2010 | $1,691 -13% | $160,640 -7.8% |
| 2009 | $1,944 +2.6% | $174,200 -2.4% |
| 2008 | $1,894 -5% | $178,400 -0.8% |
| 2007 | $1,994 -47.4% | $179,840 +25.7% |
| 2006 | $3,791 | $143,080 |
Find assessor info on the county website
Monthly payment
Est. payment
Payment breakdown
Explore the cost of this home by adjusting the details. Changes won't be saved.Climate risks
Neighborhood: 30115
Nearby schools
Schools provided by the listing agent
- Elementary: Avery
- Middle: Creekland - Cherokee
- High: Creekview
Source: FMLS GA. This data may not be complete. We recommend contacting the local school district to confirm school assignments for this home.
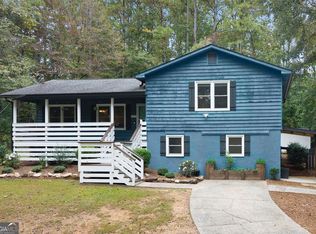
Similar homes
- $1,625,0004 bd5 ba5.3k sqft135 Amy Ln, Canton, GA 30115Active

 MLS ID #10801738, Anita Corsini, RB Realty. GAMLS
- $1,499,0005 bd4 ba4.4k sqft281 Chilhoe Dr, Canton, GA 30115Active
 MLS ID #10792057, Austin Smith, Keller Williams Realty Atl. Partners. GAMLS
- $1,338,0005 bd4 ba5.5k sqft1050 Branch Rd, Canton, GA 30115Active
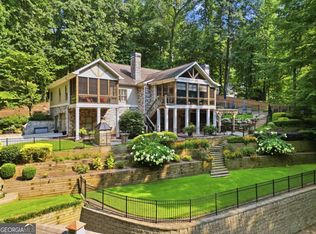 MLS ID #10816239, Mahria Heller, RE/MAX Town & Country. GAMLS
- $1,525,0005 bd6 ba5.1k sqft1092 Old Lathemtown Rd, Canton, GA 30115Active
 MLS ID #10597299, Path & Post Team, Path & Post. GAMLS
- $1,325,0007 bd7 ba5k sqft2203 Arbor Hill Rd, Canton, GA 30115ActiveMLS ID #10841494, Todd Kroupa, BHHS Georgia Properties. GAMLS
- $1,150,0004 bd4 ba3.8k sqft6125 Union Hill Rd, Canton, GA 30115ActiveMLS ID #10869443, Lindsey Haas, Keller Williams Realty. GAMLS
- $1,370,0006 bd8 ba6.6k sqft1987 Batesville Rd, Canton, GA 30115ActiveMLS ID #10854013, Lindsey Haas, Keller Williams Realty. GAMLS
- $1,725,0006 bd6 ba5.6k sqft642 Lower Birmingham Rd, Canton, GA 30115ActiveMLS ID #10878273, David Wilhelm, Virtual Properties Realty.com. GAMLS
- $1,495,0005 bd4 ba6.2k sqft550 Eagles Landing Dr, Alpharetta, GA 30004ActiveMLS ID #10794336, Denny Faircloth, Realty of America. GAMLS
- $1,695,0006 bd5 ba7.4k sqft535 Chilhoe Dr, Canton, GA 30115ActiveMLS ID #10872926, Jessica Collins, Atlanta Communities. GAMLS
- $1,450,0005 bd7 ba7.2k sqft776 Old Lathemtown Rd, Canton, GA 30115ActiveMLS ID #10884607, Lisa S Wu, Wu Real Estate Group LLC. GAMLS
- $989,0004 bd4 ba3k sqft2102 Thomas Rd, Canton, GA 30115ActiveMLS ID #10877208, Anita Corsini, RB Realty. GAMLS
- $1,169,0005 bd4 ba3.8k sqft206 Maggies Rd, Canton, GA 30115ActiveMLS ID #10840001, Katherine Frazier, BHHS Georgia Properties. GAMLS
- $1,246,0005 bd5 ba4.5k sqft17253 Barberry Rd, Milton, GA 30004ActiveMLS ID #10886352, Gianna Whisler-Amneteg, Ansley RE|Christie's Int'l RE. GAMLS
- $975,0005 bd4 ba5.1k sqft109 Old Avery Dr, Canton, GA 30115For Sale
 MLS ID #7862433, Victoria Lanz, Crown Realty Inc.. FMLS GA
- $1,095,0005 bd3 ba4.2k sqft851 Lacy Rd, Canton, GA 30115ActiveMLS ID #10805882, The Johnson Brokers Team, Atlanta Communities. GAMLS
- $1,195,0005 bd5 ba5.1k sqft705 Park Haven Ln, Canton, GA 30115ActiveMLS ID #10875227, Reid Casey II, The Rezerve. GAMLS
- $1,399,9005 bd6 ba4.6k sqft679 Jack Page Ln, Canton, GA 30115New ConstructionMLS ID #7819213, Ashley Callahan, RE/MAX Town and Country. FMLS GA
- $789,0006 bd5 ba4.6k sqft110 Grandmar Chase, Canton, GA 30115ActiveMLS ID #10884432, Jeanine Blumer, BHHS Georgia Properties. GAMLS
- $1,499,0007 bd9 ba7.3k sqft386 Haley Farm Rd, Canton, GA 30115New ConstructionMLS ID #7845448, CHARLES M WILSON, Wilson Residential Marketing. FMLS GA
