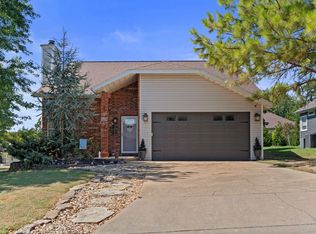
Close to the lake- Room for the toys- Space to enjoy the life you've worked for! Welcome to Siesta Cove, where Table Rock Lake is so close you'll feel like you can touch it. Set on two spacious lots surrounded by mature trees, this 3-bedroom, 2-bath home offers that peaceful cabin-in-the-woods feeling while putting you within walking distance of the Table Rock Lake public area and approximately half a mile from the marina, boat ramps, walking and biking trails. Morning boat ride? Evening cruise? Fishing whenever the mood strikes? This is the location that makes it easy.Step inside and you'll immediately notice the home's showstopper--beautiful, uniquely designed wood flooring flowing through the large living room, dining area, kitchen, and hallways. The kitchen offers warm wood cabinetry, plenty of workspace, coffee bar and a large panty area off the kitchen with utility -so convenient. The covered decks on the front and the rear allow you to enjoy the outside year around. But if you have lake toys, tools, and hobbies, this property really delivers! There's an attached 2-car garage with built-in workbench, shelving, and freshly painted floor, PLUS a detached 1-car garage with additional storage above. A second outbuilding with concrete floor and electricity creates an ideal workshop area. The paved driveway provides plenty of additional parking for your boat, trailer, RV, and guests.The lower level is a bonus area featuring its own exterior entrance--perfect for a hobby room, media room, guest space, or whatever you've been wanting. Even the crawl space has been thoughtfully equipped with a vapor barrier and storage shelving.With a private well, public sewer, NO HOA, room to spread out, this is the kind of property that lets you enjoy Table Rock Lake on your terms. And when you need town, shopping & entertainment is approximately 10 minutes away. Bring the boat. Bring the RV. Bring the tools and lake toys. There's room for them here!
Pending
$379,900
140 Ho Hum Trail, Hollister, MO 65672
3beds
1,910sqft
Single Family Residence
Built in 1983
0.71 Acres Lot
$369,400 Zestimate®
$199/sqft
$-- HOA
What's special
Close to the lakeDining areaCoffee barSurrounded by mature trees
- 38 days
- 389
- 23
Likely to sell faster than
Zillow last checked:
Listing updated:
Listed by:
Carolyn Boss 667-201-8374,
Keller Williams Tri-Lakes
Source: SOMOMLS as distributed by MLS GRID,MLS#: 60333278
Facts & features
Interior
Bedrooms & bathrooms
- Bedrooms: 3
- Bathrooms: 2
- Full bathrooms: 2
Rooms
- Room types: Master Bedroom, Den, Bonus Room, Living Areas (2), Workshop, Family Room
Heating
- Forced Air, Heat Pump, Electric
Cooling
- Attic Fan, Ceiling Fan(s), Heat Pump, Central Air
Appliances
- Included: Dishwasher, Free-Standing Electric Oven, Dryer, Washer, Refrigerator, Water Softener Owned, Electric Water Heater, Disposal
- Laundry: Main Level, W/D Hookup
Features
- Walk-in Shower, Laminate Counters
- Flooring: Carpet, Hardwood
- Windows: Tilt-In Windows, Double Pane Windows, Shutters
- Basement: Finished,Full
- Has fireplace: No
Interior area
- Total structure area: 2,904
- Total interior livable area: 1,910 sqft
- Finished area above ground: 1,524
- Finished area below ground: 386
Property
Parking
- Total spaces: 3
- Parking features: Other, Workshop in Garage, See Remarks, Paved, Garage Faces Side, Driveway, Additional Parking, RV Access/Parking
- Attached garage spaces: 3
- Has uncovered spaces: Yes
Features
- Levels: Two
- Stories: 2
- Patio & porch: Covered, Deck, Rear Porch, Front Porch
- Exterior features: Rain Gutters
- Fencing: Partial,Chain Link,Wood
Lot
- Size: 0.71 Acres
- Dimensions: (2 Lots) 200 x 150 appro x
- Features: Landscaped, Other, Level
Details
- Parcel number: 187.026003001056.000
Construction
Type & style
- Home type: SingleFamily
- Architectural style: Raised Ranch
- Property subtype: Single Family Residence
Materials
- Wood Siding, Stone
- Foundation: Vapor Barrier, Crawl Space
- Roof: Composition
Condition
- Year built: 1983
Utilities & green energy
- Sewer: Public Sewer
- Water: Private
Community & HOA
Community
- Subdivision: Siesta Cove
Location
- Region: Hollister
Financial & listing details
- Price per square foot: $199/sqft
- Tax assessed value: $137,610
- Annual tax amount: $1,429
- Date on market: 9/8/2026
- Listing terms: Cash,VA Loan,FHA,Conventional
- Road surface type: Chip And Seal, Asphalt
Estimated market value
$369,400
$351,000 - $388,000
$2,083/mo
Price history
| Date | Event | Price |
|---|---|---|
| 9/25/2026 | Pending sale | $379,900$199/sqft |
Source:  SOMOMLS as distributed by MLS GRID #60333278 Report a problem SOMOMLS as distributed by MLS GRID #60333278 Report a problem | ||
| 9/8/2026 | Listed for sale | $379,900+19.1%$199/sqft |
Source: SOMOMLS as distributed by MLS GRID #60333278 Report a problem | ||
| 9/19/2021 | Pending sale | $319,000$167/sqft |
Source: SOMOMLS as distributed by MLS GRID #60192271 Report a problem | ||
Public tax history
| Year | Property taxes | Tax assessment |
|---|---|---|
| 2025 | $1,429 -6.5% | $26,150 -8% |
| 2024 | $1,528 0% | $28,420 |
| 2023 | $1,529 +14.1% | $28,420 +12.2% |
| 2022 | $1,340 +3.6% | $25,320 |
| 2021 | $1,294 +7.6% | $25,320 |
| 2020 | $1,202 +2.3% | $25,320 +11% |
| 2019 | $1,175 | $22,810 +15.8% |
| 2018 | $1,175 +13.7% | $19,690 |
| 2017 | $1,033 +0.9% | $19,690 |
| 2016 | $1,025 +1.4% | $19,690 |
| 2015 | $1,010 +0.4% | $19,690 |
| 2014 | $1,006 | $19,690 |
| 2012 | -- | $19,690 |
| 2011 | -- | $19,690 |
| 2010 | -- | $19,690 |
Find assessor info on the county website
Monthly payment
Est. payment
Payment breakdown
Explore the cost of this home by adjusting the details. Changes won't be saved.Climate risks
Neighborhood: 65672
Nearby schools
Schools provided by the listing agent
- Elementary: Hollister
- Middle: Hollister
- High: Hollister
Source: SOMOMLS as distributed by MLS GRID. This data may not be complete. We recommend contacting the local school district to confirm school assignments for this home.
Similar homes
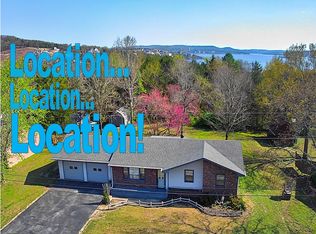
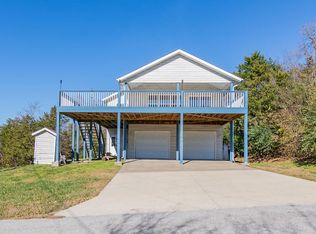
- $384,0003 bd2 ba1.2k sqft704 Iowa Colony Road, Hollister, MO 65672Active
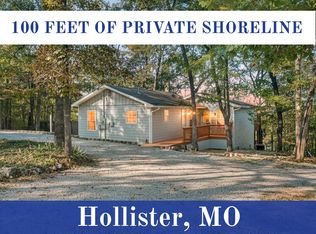
 MLS ID #60309743, Joshua T Kirk, Cantrell Real Estate. SOMOMLS as distributed by MLS GRID
 - $310,0003 bd2 ba1.7k sqft186 Holyoke Street, Hollister, MO 65672Active
 MLS ID #60330264, Whyte Steg & Associates, Century 21 Community. SOMOMLS as distributed by MLS GRID
 - $315,0003 bd2 ba1.4k sqft299 River Point Road, Hollister, MO 65672Active
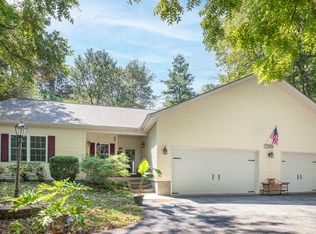 MLS ID #60334055, Luke Menard, Menard Realty Group, LLC. SOMOMLS as distributed by MLS GRID
 - $345,0003 bd3 ba1.9k sqft220 Lancashire Drive, Branson, MO 65616Active
 MLS ID #60333209, The Best Team, Keller Williams Tri-Lakes. SOMOMLS as distributed by MLS GRID
 - $349,9003 bd3 ba2k sqft620 Parnell Circle, Branson, MO 65616ActiveMLS ID #60335771, Heather Tankersley, Keller Williams Tri-Lakes. SOMOMLS as distributed by MLS GRID
- $349,9003 bd2 ba1.9k sqft341 River Drive, Branson, MO 65616ActiveMLS ID #60328696, Kimberly Hagan, Keller Williams Tri-Lakes. SOMOMLS as distributed by MLS GRID
- $359,0004 bd2 ba1.5k sqft284 Shady Drive, Branson, MO 65616ActiveMLS ID #60330088, Jeff Reynolds, Keller Williams Tri-Lakes. SOMOMLS as distributed by MLS GRID
- $324,9903 bd2 ba2.1k sqft201 Judy Street, Branson, MO 65616ActiveMLS ID #60332991, Luke Menard, Menard Realty Group, LLC. SOMOMLS as distributed by MLS GRID
- $385,0005 bd4 ba2.4k sqft337 Jessi Road, Forsyth, MO 65653ActiveMLS ID #60336271, Liliana Owen, Keller Williams Local. SOMOMLS as distributed by MLS GRID
- $340,0004 bd3 ba2.2k sqft2597 Talking Rocks Road, Branson West, MO 65737ActiveMLS ID #60333450, Selenia Hulen-Ehrlich, Keller Williams Tri-Lakes. SOMOMLS as distributed by MLS GRID
- $445,0006 bd4 ba2.3k sqft117 Hidden Bluff Road, Blue Eye, MO 65611ActiveMLS ID #60326711, Jeff and Rachel Gerken, Gerken & Associates, Inc.. SOMOMLS as distributed by MLS GRID
- $285,0004 bd2 ba1.5k sqft221 Foley Street, Hollister, MO 65672ActiveMLS ID #60330075, Adam Graddy, Keller Williams Local. SOMOMLS as distributed by MLS GRID
- $339,9003 bd6 ba2.6k sqft24 Wildwood Lane, Kimberling City, MO 65686ActiveMLS ID #60332937, Teri Pierce, EXP Realty, LLC.. SOMOMLS as distributed by MLS GRID
- $369,9003 bd2 ba1.6k sqft22 Yocum Pond Road, Galena, MO 65656ActiveMLS ID #60328095, LaShellya Johnson, ReeceNichols -Kimberling City. SOMOMLS as distributed by MLS GRID
- $399,9004 bd3 ba2.3k sqft910 Valley View Drive, Branson, MO 65616Active w/ContingencyMLS ID #60326714, Cole Currier, Currier & Company. SOMOMLS as distributed by MLS GRID
- $349,0003 bd2 ba2.1k sqft12 Old Happy Hollow Trail, Lampe, MO 65681ActiveMLS ID #60316906, Kim Melcher, Realty One Group Grand. SOMOMLS as distributed by MLS GRID
- $278,0003 bd3 ba1.8k sqft191 Rea Street, Hollister, MO 65672ActiveMLS ID #60328302, Shannon Cody, LPT Realty LLC. SOMOMLS as distributed by MLS GRID
- $389,0003 bd2 ba2.2k sqft106 Southview Drive, Branson, MO 65616ActiveMLS ID #60325489, Dan Boone, Keller Williams Tri-Lakes. SOMOMLS as distributed by MLS GRID
- $277,5003 bd2 ba1.1k sqft372 Greenbrier Lane, Hollister, MO 65672ActiveMLS ID #60325553, Thomas Thompson, Keller Williams Tri-Lakes. SOMOMLS as distributed by MLS GRID
