Welcome to this beautiful new construction home in Crescent Estates! Sitting on approximately 2.19 acres, this home offers 4 bedrooms, 3.5 bathrooms, 3,713 sq. ft. and a 3-car garage. The main level features the primary suite, office, formal dining room, spacious great room, kitchen with pantry, laundry room and mudroom. Upstairs you’ll find three additional bedrooms, two full bathrooms, a loft and media room. Outside, covered front and rear porches along with Hardie board-and-batten siding, brick and stone accents, and cedar details give this home plenty of character. With a spacious floor plan and thoughtful details throughout, this new build has so much to offer!
Under contract-no show
$899,000
140 Hogans Valley Way, Salisbury, NC 28144
4beds
3,713sqft
Single Family Residence
Built in 2026
2.19 Acres Lot
$885,500 Zestimate®
$242/sqft
$-- HOA
What's special
Hardie board-and-batten sidingBrick and stone accentsKitchen with pantryCedar detailsMedia roomLaundry roomPrimary suite
- 49 days
- 66
- 1
Zillow last checked:
Listing updated:
Listed by:
Lana Watts lanawatts06@yahoo.com,
Wallace Realty,
Steve Nation,
Wallace Realty
Source: Canopy MLS as distributed by MLS GRID,MLS#: 4418702
Facts & features
Interior
Bedrooms & bathrooms
- Bedrooms: 4
- Bathrooms: 4
- Full bathrooms: 3
- 1/2 bathrooms: 1
- Main level bedrooms: 1
Primary bedroom
- Level: Main
Bedroom s
- Level: Upper
Bedroom s
- Level: Upper
Bedroom s
- Level: Main
Bathroom full
- Level: Main
Bathroom half
- Level: Main
Bathroom full
- Level: Upper
Bathroom full
- Level: Upper
Dining area
- Level: Main
Kitchen
- Level: Main
Laundry
- Level: Main
Media room
- Level: Upper
Other
- Level: Main
Heating
- Electric
Cooling
- Electric
Appliances
- Included: Dishwasher, Electric Cooktop, Electric Oven, Microwave, Oven, Refrigerator
- Laundry: Common Area, Electric Dryer Hookup, Main Level, Washer Hookup
Features
- Has basement: No
Interior area
- Total structure area: 3,713
- Total interior livable area: 3,713 sqft
- Finished area above ground: 3,713
- Finished area below ground: 0
Property
Parking
- Total spaces: 3
- Parking features: Driveway, Attached Garage, Garage on Main Level
- Attached garage spaces: 3
- Has uncovered spaces: Yes
Features
- Levels: Two
- Stories: 2
Lot
- Size: 2.19 Acres
Details
- Parcel number: 326N012
- Zoning: GR6
- Special conditions: Standard
Construction
Type & style
- Home type: SingleFamily
- Property subtype: Single Family Residence
Materials
- Fiber Cement, Hardboard Siding
- Foundation: Crawl Space
Condition
- New construction: Yes
- Year built: 2026
Details
- Builder name: High Rock Development LLC
Utilities & green energy
- Sewer: Public Sewer
- Water: City
Community & HOA
Community
- Subdivision: Crescent Estates
HOA
- Has HOA: Yes
Location
- Region: Salisbury
Financial & listing details
- Price per square foot: $242/sqft
- Tax assessed value: $61,094
- Date on market: 8/26/2026
- Cumulative days on market: 55 days
- Road surface type: Concrete, Paved
Estimated market value
$885,500
$841,000 - $930,000
$3,632/mo
Price history
| Date | Event | Price |
|---|---|---|
| 9/21/2026 | Pending sale | $899,000$242/sqft |
Source:  Canopy MLS as distributed by MLS GRID #4418702 Report a problem Canopy MLS as distributed by MLS GRID #4418702 Report a problem | ||
| 8/26/2026 | Listed for sale | $899,000$242/sqft |
Source: Canopy MLS as distributed by MLS GRID #4418702 Report a problem | ||
Public tax history
Tax history is unavailable.
Monthly payment
Est. payment
Payment breakdown
Explore the cost of this home by adjusting the details. Changes won't be saved.Climate risks
Neighborhood: Catawba
Nearby schools
Schools provided by the listing agent
- Elementary: Isenberg
- Middle: Knox
- High: Salisbury
Source: Canopy MLS as distributed by MLS GRID. This data may not be complete. We recommend contacting the local school district to confirm school assignments for this home.
Similar homes
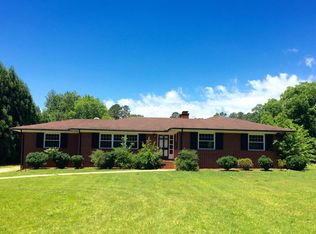
- $878,0004 bd4 ba4k sqft720 Trexler Loop, Salisbury, NC 28144For Sale

 MLS ID #4423451, Cathy Griffin, Century 21 Towne and Country. Canopy MLS as distributed by MLS GRID
 - $734,9004 bd3 ba2.4k sqft1749 Sells Rd, Salisbury, NC 28144For Sale
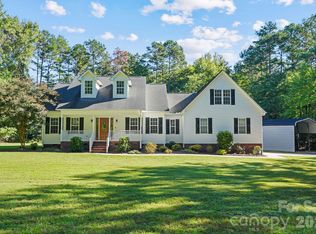 MLS ID #4429314, Jim Bramhall, EXP Realty LLC Mooresville. Canopy MLS as distributed by MLS GRID
 - $899,9003 bd4 ba2.9k sqft207 Kingsbridge Rd, Salisbury, NC 28144New Construction
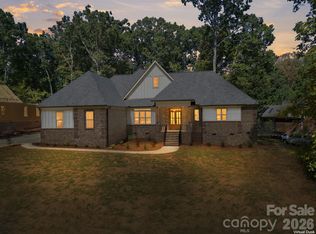 MLS ID #4382126, Cathy Griffin, Century 21 Towne and Country. Canopy MLS as distributed by MLS GRID
 - $549,0004 bd3 ba3.1k sqft321 Camelot Dr, Salisbury, NC 28144For Sale
 MLS ID #4432322, Jonathan Wallace, Wallace Realty. Canopy MLS as distributed by MLS GRID
 - $675,0004 bd3 ba3.1k sqft215 Bethel Dr, Salisbury, NC 28144For SaleMLS ID #4419558, Jenny Dabbs, Southern Homes of the Carolinas, Inc. Canopy MLS as distributed by MLS GRID
- $699,9905 bd4 ba3.2k sqft612 Camelot Dr, Salisbury, NC 28144New ConstructionMLS ID #4411574, Courtney Piner, Coldwell Banker Realty. Canopy MLS as distributed by MLS GRID
- $689,0005 bd4 ba3.2k sqft209 Churchill Dr, Salisbury, NC 28144For SaleMLS ID #4409995, Cathy Griffin, Century 21 Towne and Country. Canopy MLS as distributed by MLS GRID
- $650,0005 bd3 ba3.9k sqft132 Rugby Rd, Salisbury, NC 28144For SaleMLS ID #4410249, Nancy Jarrell, Berkshire Hathaway HomeServices Carolinas Realty. Canopy MLS as distributed by MLS GRID
- $599,9004 bd4 ba3.4k sqft402 Rugby Rd, Salisbury, NC 28144For SaleMLS ID #4361717, Maria Lee, ProStead Realty. Canopy MLS as distributed by MLS GRID
- $457,5004 bd3 ba2.7k sqft120 Wellington Dr, Salisbury, NC 28144For SaleMLS ID #4393362, Lisa Emery, Wallace Realty. Canopy MLS as distributed by MLS GRID
- $814,5004 bd5 ba5k sqft115 W Glenview Dr, Salisbury, NC 28147For SaleMLS ID #4301352, Cathy Griffin, Century 21 Towne and Country. Canopy MLS as distributed by MLS GRID
- $899,0004 bd3 ba3.4k sqft345 Barnwood Dr, Rockwell, NC 28138For SaleMLS ID #4365786, Carolyn Brown, Pros Realty Inc.. Canopy MLS as distributed by MLS GRID
- $895,9003 bd2 ba2.2k sqft625 Jackson Rd, Salisbury, NC 28146For SaleMLS ID #4398885, Craig LePage, EXP Realty LLC Mooresville. Canopy MLS as distributed by MLS GRID
- $680,0003 bd3 ba2.3k sqft3842 Sherrills Ford Rd, Salisbury, NC 28147For SaleMLS ID #4419789, Jane Bryan, Performance Realty of the Piedmont, Inc. Canopy MLS as distributed by MLS GRID
- $585,0004 bd2 ba2.9k sqft1360 Standing Oak Dr, Salisbury, NC 28146For SaleMLS ID #4420485, Trudy Nance, NorthGroup Real Estate LLC. Canopy MLS as distributed by MLS GRID
- $850,0004 bd4 ba3.5k sqft8815 Bringle Ferry Rd, Salisbury, NC 28146For Sale
 MLS ID #1226339, Cathy Griffin. Triad MLS
 - $525,0004 bd4 ba2.9k sqft106 Mist Valley Dr, Salisbury, NC 28146For SaleMLS ID #4377066, Jayne Helms, Wallace Realty. Canopy MLS as distributed by MLS GRID
- $929,0004 bd4 ba3.9k sqft132 Chippewa Trl, China Grove, NC 28023For SaleMLS ID #4412033, Beth Steedley, Century 21 Towne and Country. Canopy MLS as distributed by MLS GRID
- $515,0003 bd3 ba2.5k sqft3222 Player Ct, Salisbury, NC 28144For SaleMLS ID #4393739, Michael Diniz, EXP Realty LLC Mooresville. Canopy MLS as distributed by MLS GRID
- $685,0003 bd4 ba2.8k sqft402 W Glenview Dr #234-235, Salisbury, NC 28147For SaleMLS ID #4349867, Viridiana Arceo, Mountain Island Lake Realty LLC. Canopy MLS as distributed by MLS GRID
