Welcome home to 1,958 square feet of thoughtfully crafted space in this beautiful 3-bedroom, 2-bath new build. A private office provides the perfect work-from-home setup, while the 2-car garage offers room for vehicles, storage, and hobbies. With a full brick exterior and foam insulation for year-round comfort and lower utility costs, this home is designed to last. Located just minutes from Sheridan Middle School and Hope Valley Plaza, convenience meets comfort in this new home.
Active
$336,000
140 Kelton St, Hensley, AR 72065
3beds
1,958sqft
Single Family Residence
Built in 2026
7,840 Square Feet Lot
$335,100 Zestimate®
$172/sqft
$30/mo HOA
What's special
Thoughtfully crafted spacePrivate officeFull brick exterior
- 115 days |
- 47 |
- 5 |
Zillow last checked:
Listing updated:
Listed by:
Aaron Clawitter 501-519-5688,
IRealty Arkansas - Benton 501-778-7355
Source: CARMLS,MLS#: 26011125
Loading...
Facts & features
Interior
Bedrooms & bathrooms
- Bedrooms: 3
- Bathrooms: 2
- Full bathrooms: 2
Rooms
- Room types: Office/Study
Dining room
- Features: Kitchen/Dining Combo
Heating
- Electric
Cooling
- Electric
Appliances
- Included: Free-Standing Range, Microwave, Electric Range, Disposal, Plumbed For Ice Maker, Electric Water Heater
- Laundry: Washer Hookup, Electric Dryer Hookup, Laundry Room
Features
- Walk-In Closet(s), Built-in Features, Ceiling Fan(s), Walk-in Shower, Granite Counters, Pantry, Sheet Rock, Primary Bedroom/Main Lv, 3 Bedrooms Same Level
- Flooring: Tile, Luxury Vinyl
- Doors: Insulated Doors
- Windows: Insulated Windows, Low Emissivity Windows
- Has fireplace: No
- Fireplace features: None
Interior area
- Total structure area: 1,958
- Total interior livable area: 1,958 sqft
Property
Parking
- Total spaces: 2
- Parking features: Garage, Two Car
- Has garage: Yes
Features
- Levels: One
- Stories: 1
- Patio & porch: Porch
Lot
- Size: 7,840 Square Feet
- Dimensions: 70 x 110 x 70 x 110
- Features: Level, Subdivided
Construction
Type & style
- Home type: SingleFamily
- Architectural style: Traditional
- Property subtype: Single Family Residence
Materials
- Brick, Spray Foam Insulation
- Foundation: Slab
- Roof: Shingle
Condition
- New construction: Yes
- Year built: 2026
Details
- Builder name: Pinnacle Builders LLC
Utilities & green energy
- Electric: Elec-Municipal (+Entergy)
- Sewer: Public Sewer
- Water: Public
- Utilities for property: Underground Utilities
Green energy
- Energy efficient items: Doors
Community & HOA
Community
- Security: Smoke Detector(s)
- Subdivision: GARDENS AT HOPE VALLEY
HOA
- Has HOA: Yes
- HOA fee: $360 annually
Location
- Region: Hensley
Financial & listing details
- Price per square foot: $172/sqft
- Annual tax amount: $500
- Date on market: 3/23/2026
- Listing terms: VA Loan,FHA,Conventional,Cash,USDA Loan
- Road surface type: Paved
Estimated market value
$335,100
$318,000 - $352,000
$2,100/mo
Price history
| Date | Event | Price |
|---|---|---|
| 3/23/2026 | Listed for sale | $336,000$172/sqft |
Source:  CARMLS #26011125 Report a problem CARMLS #26011125 Report a problem | ||
Public tax history
Tax history is unavailable.
Monthly payment
Est. payment
Payment breakdown
Explore the cost of this home by adjusting the details. Changes won't be saved.Climate risks
Neighborhood: 72065
Nearby schools
GreatSchools rating
- NAEast End Elementary SchoolGrades: PK-2Distance: 1.4 mi
- 7/10Sheridan Middle SchoolGrades: 6-8Distance: 15.6 mi
- 7/10Sheridan High SchoolGrades: 9-12Distance: 15.7 mi
- $328,0004 bd2 ba1.9k sqft148 Kelton St, Hensley, AR 72065New Construction

- $259,0004 bd2 ba1.8k sqft293 Alyece Ln, Hensley, AR 72065Sold

- $256,8504 bd2 ba1.8k sqft276 Alyece Ln, Hensley, AR 72065Sold
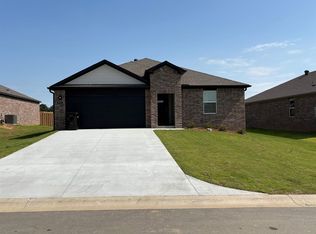
- $271,6004 bd2 ba1.8k sqft93 Keleton Ln, Hensley, AR 72065Off Market
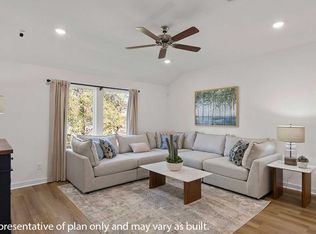
- from $215,0003 bd2 ba1.3k sqftAUSTIN Plan, The Villas at Hope Valley, Hensley, AR 72065New Construction
- from $230,0004 bd2 ba1.6k sqftELKINS Plan, The Villas at Hope Valley, Hensley, AR 72065New Construction
- from $235,0004 bd2 ba1.6k sqftAUBREY Plan, The Villas at Hope Valley, Hensley, AR 72065New Construction
- from $245,0005 bd2 ba1.8k sqftCONWAY Plan, The Villas at Hope Valley, Hensley, AR 72065New Construction
A local agent can set up tours, give advice and negotiate with sellers.
A local lender can help you make sure your offer is ready when you are.
Similar homes
- $345,5003 bd2 ba2.1k sqft188 Kelton Ln, Hensley, AR 72065For Sale
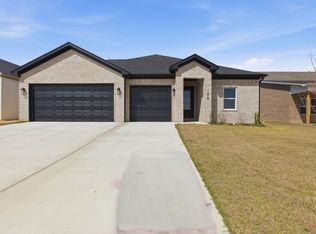
 MLS ID #26012161, RJ Hawk, Realty One Group - Pinnacle. CARMLS
 - $328,0004 bd2 ba1.9k sqft148 Kelton St, Hensley, AR 72065New ConstructionMLS ID #26011126, Aaron Clawitter, IRealty Arkansas - Benton. CARMLS
- $368,0004 bd3 ba2.3k sqft8716 E Fairview Rd, Hensley, AR 72065For Sale
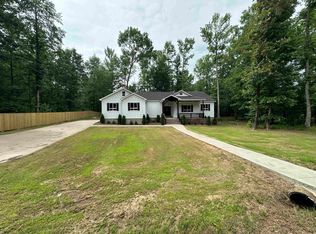 MLS ID #26022635, Deborah Drayton, Faith Realty & Associates. CARMLS
 - $400,0004 bd2 ba2.1k sqft2065 Kaysen Ln, Hensley, AR 72065For Sale
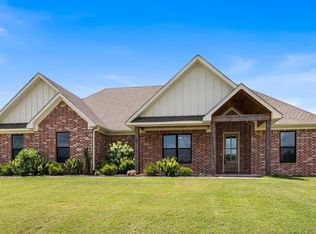 MLS ID #26026866, Lindsey N Brannon, Crye-Leike REALTORS NLR Branch. CARMLS
 - $363,0003 bd2 ba1.9k sqft662 Grant 58, Sheridan, AR 72150New ConstructionMLS ID #26027272, Lindsey Simmons, Baxley-Penfield-Moudy Realtors. CARMLS
- $370,0004 bd2 ba1.9k sqft864 N Grant St #58, Sheridan, AR 72150For SaleMLS ID #26018745, Lindsey Simmons, Baxley-Penfield-Moudy Realtors. CARMLS
- $355,0004 bd2 ba1.9k sqft15012 Summer Oak Dr, Mabelvale, AR 72103New ConstructionMLS ID #26019844, Kimberly L Santos, Innovative Realty. CARMLS
- $374,0003 bd2 ba1.9k sqft890 Grant 58, Sheridan, AR 72150New ConstructionMLS ID #26019827, Lindsey Simmons, Baxley-Penfield-Moudy Realtors. CARMLS
- $269,9005 bd3 ba2.2k sqft22035 Phillip Dr, Little Rock, AR 72206For SaleMLS ID #26017545, Candy Thurman, Ausum Realty. CARMLS
- $385,0004 bd3 ba2.2k sqft1024 Ridgewood Dr, Little Rock, AR 72206New ConstructionMLS ID #26021541, Tristan W Gaither, Re/Max Platinum. CARMLS
- $348,0003 bd2 ba1.9k sqft2701 Johnswood Village Dr, Bryant, AR 72022For SaleMLS ID #26020659, Malene Cuizon, CENTURY 21 Prestige Realty. CARMLS
- $341,9003 bd2 ba1.8k sqft6812 N Detonti, Bauxite, AR 72011New ConstructionMLS ID #26024509, Jennifer Green, IRealty Arkansas - Benton. CARMLS
- $350,0004 bd3 ba1.9k sqft2508 Johnswood Village Dr, Bryant, AR 72022For SaleMLS ID #26025046, Samuel E Smith, Hawks Realty. CARMLS
- $336,0003 bd3 ba1.8k sqft21 Grant 3525, Sheridan, AR 72150New ConstructionMLS ID #26023807, Joe G Poye, Halsey Real Estate - Benton. CARMLS
- $399,9003 bd3 ba2.3k sqft12915 Styles Rd, Bauxite, AR 72011For SaleMLS ID #26021734, Lilly Wirzfeld, CBRPM Bryant. CARMLS
- $380,0003 bd2 ba2k sqft365 Grant 84 Rd, Sheridan, AR 72150For SaleMLS ID #26027623, Amy Allen, Century 21 Parker & Scroggins Realty - Sheridan. CARMLS
- $350,0003 bd2 ba1.9k sqft(Undisclosed Address), Scott, AR 72142New ConstructionMLS ID #26023082, Jiselen S Robinson, CENTURY 21 Prestige Realty. CARMLS
- $249,0003 bd2 ba1.9k sqft17811 Puckett Rd, Alexander, AR 72002For SaleMLS ID #26014325, Selina Felton, Level Up Realty. CARMLS
- $345,0003 bd2 ba1.8k sqft6041 Midway Ave, Alexander, AR 72002For SaleMLS ID #26025257, Kimberly Gaines, McGraw Realtors - Benton. CARMLS
- $375,0003 bd2 ba2.3k sqft617 Edgemoor Ter, Benton, AR 72019For SaleMLS ID #26013578, Denise Hyde, Old South Realty. CARMLS
