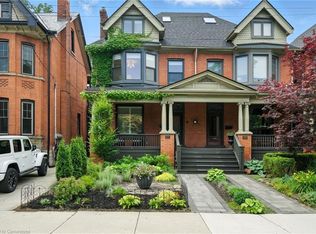
A rare opportunity to own a thoughtfully restored home in the Durand neighbourhood balancing heritage charm with modern comfort. 2 1/2-storey, 3700 total sq. ft. of extensively renovated living space steps from the escarpment, vibrant restaurants, shops, markets of Locke and James Streets, GO train, Linc and 403 access.The main level features a mudroom w/ baseboard heater, family rm w/ wood-burning fireplace, separate living & dining rooms, & a 2023 designer kitchen w/ stainless appliances, heated floors, toe-kick drawers, integrated Bluetooth speakers, renovated powder rm & rear entry. Main-floor hardwood refinished (2024); smooth drywall ceilings & LED pot lights.The second level offers four carpet-free bedrooms w/ new windows (2025) & a 4-piece bath. The 3rd floor primary suite was completely renovated in 2022 & has a 4-piece ensuite with skylight, heated floors & w/i closet. The 2025 finished basement: rec rm or den (r/i for future egress window), 6th bdrm or office with egress window, 3-piece bath w/ heated floor, kitchenette, laundry, workroom & storage, w/ walkout and storm (Dorothy) doors (2020) designed with potential for a future guest/in-law suite conversion. Interior updates: ABS sewer line replacement + backwater valve (2025); sump pump (2024); new owned 200,000 BTU boiler and indirect water heater with radiant heat via cast iron radiators (2023); engineer-certified steel beam (2022); spray-foam attic insulation (2019); high-velocity air conditioning (2019); new plumbing stack and 1-inch copper supply (2019); full rewiring with 200-amp service and 100-amp subpanel in the detached double garage (2019); new roof (2018) Exterior updates: new sod (2026), landscaped with new deck, paving and cedar garden boxes, brick garden walkway, (2023), large rear fence gate and backyard storage shed (2022). Parking for 5 cars, detached double garage plus triple driveway. A century of character, extensively updated, awaits the discerning buyer.
For sale
C$1,599,000
140 Markland St, Hamilton, ON L8P 2K1
6beds
4baths
Single Family Residence
Built in ----
6,910 Square Feet Lot
$-- Zestimate®
C$--/sqft
C$-- HOA
What's special
Heated floorsToe-kick drawersIntegrated bluetooth speakersRear entrySmooth drywall ceilingsLed pot lightsFour carpet-free bedrooms
- 20 days
- 27
- 2
Zillow last checked:
Listing updated:
Listed by:
ROYAL LEPAGE REALTY PLUS OAKVILLE
Source: TRREB,MLS®#: X14099002 Originating MLS®#: Toronto Regional Real Estate Board
Facts & features
Interior
Bedrooms & bathrooms
- Bedrooms: 6
- Bathrooms: 4
Primary bedroom
- Level: Third
- Dimensions: 7.3 x 4.65
Bedroom
- Level: Basement
- Dimensions: 3.2 x 3.23
Bedroom 2
- Level: Second
- Dimensions: 4.55 x 3.6
Bedroom 3
- Level: Second
- Dimensions: 3.83 x 3.69
Bedroom 4
- Level: Second
- Dimensions: 3.87 x 3.61
Bedroom 5
- Level: Second
- Dimensions: 4.28 x 3.48
Bathroom
- Level: Second
- Dimensions: 2.37 x 2.39
Bathroom
- Level: Third
- Dimensions: 2.6 x 2.72
Bathroom
- Level: Main
- Dimensions: 1.57 x 1.2
Bathroom
- Level: Basement
- Dimensions: 1.7 x 2.08
Dining room
- Level: Main
- Dimensions: 4.81 x 4.33
Family room
- Level: Main
- Dimensions: 6.75 x 3.48
Foyer
- Level: Main
- Dimensions: 2.4 x 4.09
Kitchen
- Level: Basement
- Dimensions: 2.54 x 3.3
Kitchen
- Level: Main
- Dimensions: 4.47 x 3.31
Living room
- Level: Main
- Dimensions: 4.7 x 3.44
Mud room
- Level: Main
- Dimensions: 1.57 x 2.14
Other
- Level: Third
- Dimensions: 3.39 x 2.67
Other
- Level: Basement
- Dimensions: 4.55 x 4.17
Recreation
- Level: Basement
- Dimensions: 5.36 x 5.69
Utility room
- Level: Basement
- Dimensions: 4.75 x 3.4
Workshop
- Level: Basement
- Dimensions: 4.19 x 3.38
Heating
- Radiant, Gas
Cooling
- Central Air
Appliances
- Included: Instant Hot Water, Water Heater Owned
Features
- Flooring: Carpet Free
- Basement: Finished with Walk-Out
- Has fireplace: Yes
- Fireplace features: Wood Burning
Interior area
- Living area range: 2500-3000 null
Video & virtual tour
Property
Parking
- Total spaces: 5
- Parking features: Private Triple
- Has garage: Yes
Features
- Stories: 2.5
- Patio & porch: Deck, Patio, Enclosed
- Exterior features: Landscaped, Privacy
- Pool features: None
- Waterfront features: None
Lot
- Size: 6,910 Square Feet
- Features: Fenced Yard, Level, Library, Park, Place Of Worship, Public Transit, Rectangular Lot
- Topography: Level
Details
- Additional structures: Garden Shed, Fence - Full
- Parcel number: 171350203
Construction
Type & style
- Home type: SingleFamily
- Property subtype: Single Family Residence
Materials
- Brick
- Foundation: Brick
- Roof: Asphalt Shingle
Utilities & green energy
- Sewer: Sewer
Community & HOA
Community
- Security: Carbon Monoxide Detector(s), Smoke Detector(s)
Location
- Region: Hamilton
Financial & listing details
- Tax assessed value: C$774,000
- Annual tax amount: C$12,053
- Date on market: 10/20/2026
Price history
Price history is unavailable.
Public tax history
Tax history is unavailable.
Climate risks
Neighborhood: Durand
Nearby schools
GreatSchools rating
No schools nearby
We couldn't find any schools near this home.
Similar homes
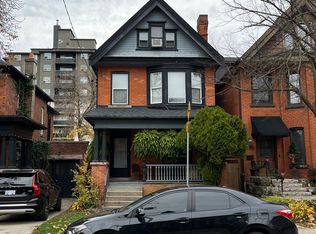
- C$1,999,9005 bd4 ba4.1k sqft77 Claremont Dr, Hamilton, ON L9C 3N4For Sale
 MLS ID #40875569, Luke O'reilly, Broker, Royal LePage State Realty Inc.. ITSO
- C$1,489,0005 bd4 ba2.9k sqft63 Chedoke Ave, Hamilton, ON L8P 4P2For Sale
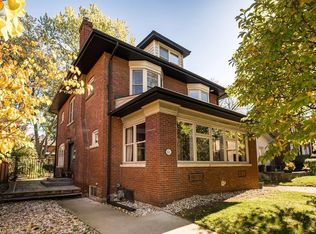 MLS ID #40873026, Lisa Blunt, Salesperson, Coldwell Banker Community Professionals. ITSO
- C$1,099,0006 bd3 ba2.2k sqft27 Arcade Cres, Hamilton, ON L9C 3H8For Sale
 MLS ID #40857172, Stella Mccollum, Salesperson, Sotheby's International Realty Canada. ITSO
- C$1,629,0005 bd3 ba-- sqft608 Highvalley Rd, Hamilton, ON L9G 3X3For Sale
 MLS ID #X13611466, RIGHT AT HOME REALTY INC.. TRREB
