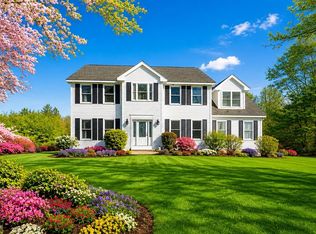
Built by Wellen Construction as the builder's own personal residence, this home showcases a level of craftsmanship, detail, and thoughtful design rarely found today. Tucked at the end of a peaceful cul-de-sac, it offers a welcoming blend of comfort, quality, and functionality that's apparent from the moment you arrive. A charming front porch opens to a beautifully appointed interior featuring hardwood floors, 9-foot ceilings, detailed moldings, custom built-ins, and generously scaled living spaces. The sun-filled kitchen sets an inviting tone for everyday living and entertaining. The spacious primary suite serves as a true private retreat, highlighted by a recently renovated spa-inspired bath. The finished walkout lower level adds exceptional flexibility; a beautifully finished living area, bedroom, and full bath, ideal for guests, extended family, a home office, or recreation space. Minutes from I-290, I-495, dining, walking trails, and the highly regarded AMSA charter school.
Pending
Price cut: $45K (6/16)
$985,000
140 Matheson Dr, Marlborough, MA 01752
5beds
4,042sqft
:
Get pre-qualified$6,185/mo
Single Family Residence
Built in 1997
1.91 Acres Lot
$973,600 Zestimate®
$244/sqft
$-- HOA
What's special
Sun-filled kitchenCharming front porchLevel of craftsmanshipPeaceful cul-de-sacHardwood floorsFinished walkout lower levelGenerously scaled living spaces
- 62 days |
- 201 |
- 5 |
Zillow last checked:
Listing updated:
Listed by:
Sara Runnals 978-621-1128,
Coldwell Banker Realty - Beverly 978-927-1111
Source: MLS PIN,MLS#: 73524002
Facts & features
Interior
Bedrooms & bathrooms
- Bedrooms: 5
- Bathrooms: 5
- Full bathrooms: 4
- 1/2 bathrooms: 1
Primary bedroom
- Features: Bathroom - Full, Walk-In Closet(s), Flooring - Hardwood, Double Vanity, Recessed Lighting
- Level: Second
Bedroom 2
- Features: Bathroom - Full, Flooring - Hardwood
- Level: Second
Bedroom 3
- Features: Bathroom - Full, Flooring - Hardwood
- Level: Second
Bedroom 4
- Features: Bathroom - Full, Flooring - Hardwood
- Level: Second
Bedroom 5
- Features: Bathroom - Full, Flooring - Wall to Wall Carpet
- Level: Basement
Primary bathroom
- Features: Yes
Bathroom 1
- Features: Bathroom - Half, Flooring - Hardwood
- Level: First
Bathroom 2
- Features: Bathroom - Full, Bathroom - Tiled With Shower Stall, Skylight, Flooring - Stone/Ceramic Tile, Countertops - Stone/Granite/Solid, Double Vanity, Soaking Tub
- Level: Second
Bathroom 3
- Features: Bathroom - Full, Bathroom - Tiled With Tub & Shower, Flooring - Stone/Ceramic Tile, Countertops - Stone/Granite/Solid, Double Vanity
- Level: Second
Dining room
- Features: Flooring - Hardwood, Lighting - Overhead, Crown Molding
- Level: First
Family room
- Features: Cathedral Ceiling(s), Flooring - Hardwood
- Level: First
Kitchen
- Features: Flooring - Hardwood, Dining Area, Pantry, Countertops - Stone/Granite/Solid, Lighting - Pendant
- Level: First
Living room
- Features: Flooring - Hardwood, Crown Molding
- Level: First
Office
- Features: Flooring - Hardwood
- Level: First
Heating
- Central, Forced Air, Oil
Cooling
- Central Air
Appliances
- Included: Water Heater, Oven, Dishwasher, Disposal, Microwave, Range, Refrigerator, Washer, Dryer, ENERGY STAR Qualified Dishwasher, ENERGY STAR Qualified Washer, Vacuum System
- Laundry: Flooring - Stone/Ceramic Tile, Second Floor
Features
- Bathroom - Full, Bathroom - Tiled With Tub & Shower, Countertops - Stone/Granite/Solid, Bathroom, Home Office, Mud Room, Bonus Room, Central Vacuum
- Flooring: Wood, Tile, Flooring - Stone/Ceramic Tile, Flooring - Hardwood
- Windows: Screens
- Basement: Full,Finished,Walk-Out Access,Interior Entry,Garage Access,Concrete
- Number of fireplaces: 1
- Fireplace features: Family Room
Interior area
- Total structure area: 4,042
- Total interior livable area: 4,042 sqft
- Finished area above ground: 3,242
- Finished area below ground: 800
Property
Parking
- Total spaces: 6
- Parking features: Attached, Paved Drive, Off Street, Paved
- Attached garage spaces: 2
- Uncovered spaces: 4
Features
- Patio & porch: Porch, Deck - Wood
- Exterior features: Porch, Deck - Wood, Rain Gutters, Sprinkler System, Decorative Lighting, Screens, Stone Wall
Lot
- Size: 1.91 Acres
Details
- Parcel number: 3480018
- Zoning: none
Construction
Type & style
- Home type: SingleFamily
- Architectural style: Colonial,Contemporary
- Property subtype: Single Family Residence
Materials
- Frame
- Foundation: Concrete Perimeter
- Roof: Shingle
Condition
- Year built: 1997
Utilities & green energy
- Electric: 220 Volts, Circuit Breakers, 200+ Amp Service
- Sewer: Public Sewer
- Water: Public
Community & HOA
Community
- Features: Shopping, Walk/Jog Trails, Golf, Medical Facility, Bike Path, Conservation Area, Highway Access
- Subdivision: sub-division off West Hill Road
HOA
- Has HOA: No
Location
- Region: Marlborough
Financial & listing details
- Price per square foot: $244/sqft
- Tax assessed value: $898,200
- Annual tax amount: $8,856
- Date on market: 5/26/2026
- Listing terms: Contract
Estimated market value
$973,600
$925,000 - $1.02M
$6,893/mo
Price history
| Date | Event | Price |
|---|---|---|
| 7/9/2026 | Pending sale | $985,000$244/sqft |
Source: MLS PIN #73524002 Report a problem | ||
| 7/1/2026 | Contingent | $985,000$244/sqft |
Source: MLS PIN #73524002 Report a problem | ||
| 6/16/2026 | Price change | $985,000-4.4%$244/sqft |
Source: MLS PIN #73524002 Report a problem | ||
| 5/26/2026 | Listed for sale | $1,030,000+94.3%$255/sqft |
Source: MLS PIN #73524002 Report a problem | ||
| 10/21/2009 | Sold | $530,000-7%$131/sqft |
Source: Public Record Report a problem | ||
| 8/23/2009 | Listed for sale | $569,900+0.9%$141/sqft |
Source: James W. Flanders #70963253 Report a problem | ||
| 4/28/2008 | Sold | $565,000$140/sqft |
Source: Public Record Report a problem | ||
Public tax history
| Year | Property taxes | Tax assessment |
|---|---|---|
| 2025 | $8,856 +4.9% | $898,200 +8.9% |
| 2024 | $8,444 -1.8% | $824,600 +10.7% |
| 2023 | $8,595 +3.2% | $744,800 +17.3% |
| 2022 | $8,330 +1.7% | $634,900 +7% |
| 2021 | $8,190 +2.7% | $593,500 +5.6% |
| 2020 | $7,972 +4.3% | $562,200 +3.5% |
| 2019 | $7,640 -0.5% | $543,000 +3.4% |
| 2018 | $7,682 -3.4% | $525,100 +1.2% |
| 2017 | $7,953 +0.9% | $519,100 +1% |
| 2016 | $7,883 -2.3% | $513,900 +0.3% |
| 2015 | $8,072 +2.4% | $512,200 +4.6% |
| 2014 | $7,886 +3.6% | $489,500 -3.5% |
| 2013 | $7,610 +0.5% | $507,300 -0.8% |
| 2012 | $7,569 +4.1% | $511,400 -2% |
| 2011 | $7,272 +2.5% | $521,700 -1.4% |
| 2010 | $7,095 -3% | $529,100 -7.7% |
| 2009 | $7,318 -6.8% | $573,500 -7.1% |
| 2008 | $7,851 -1% | $617,200 -1.5% |
| 2007 | $7,928 +5.9% | $626,700 +2.8% |
| 2006 | $7,488 -4.1% | $609,800 +7.6% |
| 2005 | $7,811 +10% | $566,800 +2.9% |
| 2004 | $7,104 +0.5% | $550,700 +2.1% |
| 2003 | $7,072 +19.7% | $539,400 +36.1% |
| 2001 | $5,906 +7.7% | $396,400 +17.9% |
| 2000 | $5,482 +308.2% | $336,100 +323.8% |
| 1998 | $1,343 | $79,300 |
Find assessor info on the county website
Monthly payment
Est. payment
Payment breakdown
Explore the cost of this home by adjusting the details. Changes won't be saved.Climate risks
Neighborhood: West Hill
Nearby schools
GreatSchools rating
- 5/10Goodnow Brothers Elementary SchoolGrades: K-5Distance: 1.5 mi
- 5/101 Lt Charles W. Whitcomb SchoolGrades: 6-8Distance: 1.5 mi
- 4/10Marlborough High SchoolGrades: 9-12Distance: 1.6 mi
Schools provided by the listing agent
- Elementary: Goodnow Brothers Elementary
- Middle: 1lt Charles W. Whitcomb School
- High: Marlborough High School
Source: MLS PIN. This data may not be complete. We recommend contacting the local school district to confirm school assignments for this home.
- $977,9004 bd3 ba3.1k sqft132 Matheson Dr, Marlborough, MA 01752Off Market
- $879,7004 bd2 ba2.5k sqft15 Bacher Cir, Marlborough, MA 01752Off Market
- $830,0004 bd3 ba2.3k sqft7 Bacher Cir, Marlborough, MA 01752Off Market
- $875,4004 bd3 ba2.5k sqft133 Matheson Dr, Marlborough, MA 01752Off Market
- $825,0004 bd3 ba2.8k sqft121 Matheson Dr, Marlborough, MA 01752Pending
- $835,1004 bd3 ba2.4k sqft12 Bacher Cir, Marlborough, MA 01752Off Market
- $860,9003 bd3 ba2.4k sqft19 Bacher Cir, Marlborough, MA 01752Off Market
- $1,063,3004 bd3 ba3.5k sqft64 Varley Rd, Marlborough, MA 01752Off Market
A local agent can set up tours, give advice and negotiate with sellers.
Similar homes
- $995,0004 bd3 ba3.7k sqft60 Sugar Rd, Bolton, MA 01740For Sale
 MLS ID #73537908, The Ridick Revis Group, Compass. MLS PIN
 - $899,9004 bd3 ba3.5k sqft99 Corn Rd, Bolton, MA 01740For Sale
 MLS ID #73541906, William Thompson, Keller Williams Elite. MLS PIN
 - $969,0004 bd3 ba2.6k sqft11 Crownridge Rd, Westborough, MA 01581For Sale
 MLS ID #73553869, Laura Virzi Estaphan, REMAX Executive Realty. MLS PIN
 - $1,350,0004 bd4 ba4.5k sqft10 Burnett Rd, Southborough, MA 01772For Sale
 MLS ID #73553335, Lydia Rajunas, REMAX Executive Realty. MLS PIN
 - $978,0004 bd3 ba2.5k sqft20 Hynes Ln, Harvard, MA 01451For SaleMLS ID #73514397, Mary O'Hagan, Barrett Sotheby's International Realty. MLS PIN
- $1,199,0003 bd4 ba4.4k sqft71 Sears Rd, Southborough, MA 01772For SaleMLS ID #73553502, Caroline Hanlon, Fireside Real Estate. MLS PIN
- $1,060,0005 bd5 ba3.9k sqft30 Pompositticutt St, Stow, MA 01775For SaleMLS ID #73525715, Rebecca Koulalis, Redfin Corp.. MLS PIN
- $1,099,0004 bd3 ba3.4k sqft2 Stowe Rd, Southborough, MA 01772For SaleMLS ID #73541084, TEAM Metrowest, Berkshire Hathaway HomeServices Commonwealth Real Estate. MLS PIN
- $1,099,0004 bd4 ba2.9k sqft34 Beechwood Cir, Northborough, MA 01532For SaleMLS ID #73532532, Robin Foley, LAER Realty Partners. MLS PIN
- $1,175,0004 bd3 ba3.6k sqft23 Piccadilly Way, Westborough, MA 01581For SaleMLS ID #73551994, Le Doan, eXp Realty LLC. MLS PIN
- $1,075,0004 bd3 ba3.5k sqft7 Hayden Ln, Ashland, MA 01721For SaleMLS ID #73553828, Craig Morrison, Realty Executives Boston West. MLS PIN
- $975,0004 bd4 ba3.2k sqft15 Little Tree Rd, Medway, MA 02053For SaleMLS ID #73553907, Kathryn M. Gruttadauria, ERA Key Realty Services-Bay State Group. MLS PIN
- $1,000,0004 bd3 ba3.4k sqft40 Granite St, Hopkinton, MA 01748For SaleMLS ID #73525516, Kim Foemmel, Foemmel Fine Homes. MLS PIN
- $1,049,0004 bd3 ba3.2k sqft15 Ministers Way, Stow, MA 01775For SaleMLS ID #73509991, Molly Walker, Coldwell Banker Realty - Scituate. MLS PIN
- $999,0004 bd3 ba2.8k sqft65 Whitney Ln, Boxboro, MA 01719For SaleMLS ID #73538252, Hongyan Sun, Stonebridge Realty. MLS PIN
- $1,095,0004 bd3 ba3.7k sqft7 McCarthy Cir, Framingham, MA 01701For SaleMLS ID #73547651, Dan Young, Realty Executives Boston West. MLS PIN
- $960,0004 bd4 ba3.3k sqft495 Grafton St, Shrewsbury, MA 01545For SaleMLS ID #73499337, Monica Delaporta, Coldwell Banker Realty - Worcester. MLS PIN
- $999,9005 bd4 ba4.1k sqft253 Shining Rock Dr, Northbridge, MA 01534For SaleMLS ID #73514450, Doreen Lewis, Redfin Corp.. MLS PIN
- $900,0004 bd3 ba2.7k sqft122 Deerfoot Rd, Southborough, MA 01772For SaleMLS ID #73515804, Sue Gordon, Castinetti Realty Group. MLS PIN
- $1,150,0004 bd4 ba3.1k sqft15 Carter Dr, Framingham, MA 01701For SaleMLS ID #73539683, Janice MacDonald, Berkshire Hathaway HomeServices Stephan Real Estate. MLS PIN
