Truly turnkey home situated on a great side street. Upon first approach you are met by a mahogany farmer's porch perfect for relaxing. Enter this home to gorgeous sun drenched open floor plan perfectly designed for the empty nester or modern buyer. Renovated kitchen with granite countertops, stainless steel appliances, and a separate dining room perfect for entertaining relatives and guests. Completing the first floor is an oversized living room with recessed lighting, built ins, and a wood burning fireplace. In addition, you will find 2 generous sized bedrooms with a shared bathroom, and a primary suite with tray ceiling, double closets, and an ensuite bathroom complete with double vanity. A french door off the kitchen leads you to a large composite deck overlooking the spacious, private, fenced-in backyard perfect for entertaining. Open concept living at its finest including updated kitchen, recessed lighting, hardwood floors, and more. Fully finished walkout basement featuring a bonus family room with fireplace and additional 4th bedroom/ office / gym space and a third full bathroom. Central air, 2 car under garage, and conveniently located to the highway, Walpole Center, MBTA train station and great restaurants!
Under contract
$979,000
140 Peach St, Walpole, MA 02081
4beds
3,105sqft
Single Family Residence
Built in 1951
0.5 Acres Lot
$992,600 Zestimate®
$315/sqft
$-- HOA
What's special
Wood burning fireplaceCentral airOpen concept livingHardwood floorsStainless steel appliancesBuilt insDouble closets
- 10 days
- 2,247
- 181
Likely to sell faster than
Zillow last checked:
Listing updated:
Listed by:
Francis J. Curran 781-727-8830,
Coldwell Banker Realty - Westwood 781-320-0550
Source: MLS PIN,MLS#: 73601689
Facts & features
Interior
Bedrooms & bathrooms
- Bedrooms: 4
- Bathrooms: 3
- Full bathrooms: 3
- Main level bathrooms: 2
- Main level bedrooms: 1
Primary bedroom
- Features: Bathroom - Full, Vaulted Ceiling(s), Closet, Flooring - Hardwood
- Level: Main,First
Bedroom 2
- Features: Flooring - Hardwood
- Level: First
Bedroom 3
- Features: Flooring - Hardwood
- Level: First
Bedroom 4
- Features: Flooring - Wall to Wall Carpet
- Level: Basement
Primary bathroom
- Features: Yes
Bathroom 1
- Features: Bathroom - Full, Bathroom - Tiled With Tub & Shower, Flooring - Stone/Ceramic Tile, Remodeled
- Level: Main,First
Bathroom 2
- Features: Bathroom - Full, Bathroom - Tiled With Shower Stall, Flooring - Stone/Ceramic Tile, Double Vanity, Remodeled
- Level: Main,First
Bathroom 3
- Features: Bathroom - Full, Bathroom - 3/4, Bathroom - With Shower Stall, Flooring - Stone/Ceramic Tile
- Level: Basement
Dining room
- Features: Cathedral Ceiling(s), Vaulted Ceiling(s), Flooring - Hardwood, French Doors, Deck - Exterior, Exterior Access
- Level: Main,First
Family room
- Features: Flooring - Wall to Wall Carpet, Exterior Access, Open Floorplan, Recessed Lighting
- Level: Basement
Kitchen
- Features: Cathedral Ceiling(s), Vaulted Ceiling(s), Flooring - Hardwood, Countertops - Stone/Granite/Solid, Kitchen Island, Open Floorplan, Recessed Lighting, Remodeled, Stainless Steel Appliances, Gas Stove
- Level: Main,First
Living room
- Features: Flooring - Hardwood, Window(s) - Bay/Bow/Box, Open Floorplan, Recessed Lighting
- Level: Main,First
Heating
- Forced Air, Natural Gas
Cooling
- Central Air
Appliances
- Included: Gas Water Heater, Range, Microwave, Refrigerator, Washer, Dryer
- Laundry: In Basement
Features
- Flooring: Tile, Carpet, Hardwood
- Windows: Insulated Windows, Screens
- Basement: Full,Finished,Walk-Out Access,Interior Entry,Concrete
- Number of fireplaces: 2
- Fireplace features: Family Room, Living Room
Interior area
- Total structure area: 3,105
- Total interior livable area: 3,105 sqft
- Finished area above ground: 1,854
- Finished area below ground: 1,251
Property
Parking
- Total spaces: 6
- Parking features: Under, Garage Door Opener, Off Street, Paved
- Attached garage spaces: 2
- Uncovered spaces: 4
Features
- Patio & porch: Porch, Deck - Composite, Patio
- Exterior features: Porch, Deck - Composite, Patio, Rain Gutters, Storage, Professional Landscaping, Sprinkler System, Screens, Fenced Yard
- Fencing: Fenced
Lot
- Size: 0.5 Acres
- Features: Level
Details
- Parcel number: 250076
- Zoning: res
Construction
Type & style
- Home type: SingleFamily
- Architectural style: Ranch
- Property subtype: Single Family Residence
Materials
- Frame
- Foundation: Concrete Perimeter
- Roof: Shingle
Condition
- Year built: 1951
Utilities & green energy
- Electric: Circuit Breakers, 200+ Amp Service
- Sewer: Public Sewer
- Water: Public
- Utilities for property: for Gas Range
Green energy
- Energy efficient items: Thermostat
Community & HOA
Community
- Features: Public Transportation, Golf, Highway Access, T-Station
HOA
- Has HOA: No
Location
- Region: Walpole
Financial & listing details
- Price per square foot: $315/sqft
- Tax assessed value: $871,500
- Annual tax amount: $10,850
- Date on market: 11/12/2026
Estimated market value
$992,600
$923,000 - $1.07M
$4,251/mo
Price history
| Date | Event | Price |
|---|---|---|
| 11/16/2026 | Contingent | $979,000$315/sqft |
Source: MLS PIN #73601689 Report a problem | ||
| 11/12/2026 | Listed for sale | $979,000+41.9%$315/sqft |
Source: MLS PIN #73601689 Report a problem | ||
| 7/16/2020 | Sold | $690,000+6.3%$222/sqft |
Source: Public Record Report a problem | ||
| 5/26/2020 | Pending sale | $649,000$209/sqft |
Source: RE/MAX Distinct Advantage #72660839 Report a problem | ||
| 5/23/2020 | Listed for sale | $649,000+20.2%$209/sqft |
Source: RE/MAX Distinct Advantage #72660839 Report a problem | ||
| 5/17/2013 | Sold | $540,000+2.9%$174/sqft |
Source: Agent Provided Report a problem | ||
| 11/14/2012 | Listing removed | $524,900$169/sqft |
Source: CENTURY 21 American Properties #71411958 Report a problem | ||
| 11/1/2012 | Pending sale | $524,900$169/sqft |
Source: CENTURY 21 American Properties #71411958 Report a problem | ||
| 7/20/2012 | Listed for sale | $524,900+81%$169/sqft |
Source: Century 21 American Properties #71411958 Report a problem | ||
| 5/25/2012 | Sold | $290,000$93/sqft |
Source: Agent Provided Report a problem | ||
Public tax history
| Year | Property taxes | Tax assessment |
|---|---|---|
| 2025 | $10,476 +4.2% | $816,500 +7.3% |
| 2024 | $10,055 +4.1% | $760,600 +9.4% |
| 2023 | $9,658 +5.9% | $695,300 +10.2% |
| 2022 | $9,120 +12% | $630,700 +14.9% |
| 2021 | $8,146 +2.9% | $548,900 +4% |
| 2020 | $7,913 +2.4% | $527,900 +3.2% |
| 2019 | $7,724 +5.8% | $511,500 +7% |
| 2018 | $7,301 +3% | $478,100 +3.4% |
| 2017 | $7,086 +0.7% | $462,200 +2.2% |
| 2016 | $7,035 +2.4% | $452,100 +3.4% |
| 2015 | $6,867 +5.9% | $437,400 +6.3% |
| 2014 | $6,485 +30% | $411,500 +27% |
| 2013 | $4,990 +6.7% | $324,000 -2% |
| 2012 | $4,676 +3.7% | $330,700 +0.3% |
| 2011 | $4,510 +4.9% | $329,700 -3% |
| 2010 | $4,298 +0.8% | $340,000 -7% |
| 2009 | $4,264 +4.4% | $365,400 -3.1% |
| 2008 | $4,084 -0.5% | $377,100 -1.5% |
| 2007 | $4,105 +3% | $382,900 +5.1% |
| 2006 | $3,987 +5% | $364,400 +5.5% |
| 2005 | $3,796 +3.5% | $345,400 +31.2% |
| 2003 | $3,666 +1.7% | $263,200 |
| 2002 | $3,603 +24.5% | $263,200 +34.8% |
| 1999 | $2,893 | $195,200 |
Find assessor info on the county website
Monthly payment
Est. payment
Payment breakdown
Explore the cost of this home by adjusting the details. Changes won't be saved.Climate risks
Neighborhood: 02081
Nearby schools
Schools provided by the listing agent
- Elementary: Old Post
- Middle: Walpole
- High: Walpole High
Source: MLS PIN. This data may not be complete. We recommend contacting the local school district to confirm school assignments for this home.

Similar homes
- $1,049,0004 bd3 ba3.4k sqft7 Grasshopper Ln, Walpole, MA 02081For Sale
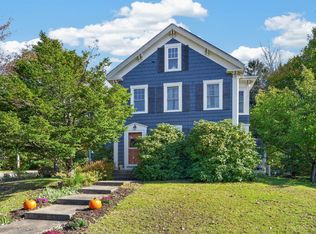 MLS ID #73598764, Mark O'Donnell, William Raveis R.E. & Home Services. MLS PIN
- $1,095,0004 bd3 ba2.4k sqft29 Clapp St, Walpole, MA 02081For Sale
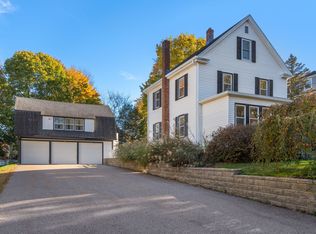 MLS ID #73596146, The Bohlin Group, Compass. MLS PIN
- $1,125,0004 bd3 ba3.7k sqft471 North St, Walpole, MA 02081For Sale
 MLS ID #73599230, Panepinto Realty Group, Berkshire Hathaway HomeServices Commonwealth Real Estate. MLS PIN
- $899,9006 bd3 ba3.6k sqft24 Riverside Pl, Walpole, MA 02081For Sale
 MLS ID #73517158, Matthew S. Sousa, Bullseye Realty Group. MLS PIN
- $1,200,0003 bd4 ba2.6k sqft576 Moose Hill St, Sharon, MA 02067For Sale
 MLS ID #1425441, Melanie Ruiz, Keller Williams Leading Edge. StateWide MLS RI
