Welcome to this beautiful, move-in-ready condo located at 140 Thompson Street, Unit 17-C in East Haven-a fantastic renting alternative that offers the pride of homeownership! This bright and airy unit features a spacious, open-concept living and dining area with modern, light-toned vinyl flooring that flows effortlessly throughout. The updated kitchen boasts handsome wood cabinetry and sleek black appliances, offering plenty of counter space for all your culinary needs. You will find comfortable, sunlit bedrooms with generous closet space and a pristine full bathroom. Additional conveniences include a dedicated in-unit laundry room with built-in shelving. Situated in a well-maintained complex with an affordable HOA fee of just $225 per month, this home is incredibly efficient to maintain. Enjoy remarkably low utility costs year-round, with natural gas averaging only $60/month in the winter and $20/month in the summer, water bills steady at $30/month, and electric costs at approximately $110/month in the winter and $80/month in the summer. Best of all, the complex is FHA, VA, and CHFA approved, making it an excellent opportunity for a wide variety of financing options. Don't miss out on this affordable, turnkey gem!
Accepting backups
$249,000
140 Thompson Street #17C, East Haven, CT 06513
2beds
1,129sqft
:
Get pre-qualified$2,043/mo
Condominium
Built in 1985
-- sqft lot
$-- Zestimate®
$221/sqft
$225/mo HOA
What's special
Handsome wood cabinetryBright and airy unitWell-maintained complexSleek black appliancesComfortable sunlit bedroomsModern light-toned vinyl flooringGenerous closet space
- 49 days |
- 47 |
- 1 |
Likely to sell faster than
Zillow last checked:
Listing updated:
Listed by:
Eric T. Radziunas (203)530-9244,
Coldwell Banker Realty 203-239-2553
Source: Smart MLS,MLS#: 24180992
Facts & features
Interior
Bedrooms & bathrooms
- Bedrooms: 2
- Bathrooms: 1
- Full bathrooms: 1
Primary bedroom
- Level: Main
Bedroom
- Level: Main
Bathroom
- Level: Main
Dining room
- Level: Main
Kitchen
- Level: Main
Living room
- Level: Main
Other
- Level: Main
Heating
- Forced Air, Natural Gas
Cooling
- Central Air
Appliances
- Included: Oven/Range, Microwave, Refrigerator, Dishwasher, Electric Water Heater, Water Heater
- Laundry: Main Level
Features
- Basement: None
- Attic: Access Via Hatch
- Has fireplace: No
- Common walls with other units/homes: End Unit
Interior area
- Total structure area: 1,129
- Total interior livable area: 1,129 sqft
- Finished area above ground: 1,129
Property
Parking
- Total spaces: 2
- Parking features: Parking Lot
Features
- Stories: 1
Details
- Parcel number: 1098884
- Zoning: DRA-1
Construction
Type & style
- Home type: Condo
- Architectural style: Ranch
- Property subtype: Condominium
- Attached to another structure: Yes
Materials
- Vinyl Siding, Brick
Condition
- New construction: No
- Year built: 1985
Utilities & green energy
- Sewer: Public Sewer
- Water: Public
Community & HOA
Community
- Subdivision: Foxon
HOA
- Has HOA: Yes
- Amenities included: Management
- Services included: Maintenance Grounds, Trash, Snow Removal
- HOA fee: $225 monthly
Location
- Region: New Haven
Financial & listing details
- Price per square foot: $221/sqft
- Tax assessed value: $100,800
- Annual tax amount: $3,371
- Date on market: 6/4/2026
Estimated market value
Not available
Estimated sales range
Not available
Not available
Price history
| Date | Event | Price |
|---|---|---|
| 6/4/2026 | Listed for sale | $249,000+13.2%$221/sqft |
Source:  Smart MLS #24180992 Report a problem Smart MLS #24180992 Report a problem | ||
| 5/23/2024 | Sold | $220,000+4.8%$195/sqft |
Source: Smart MLS #24011218 Report a problem | ||
| 4/18/2024 | Listed for sale | $209,900$186/sqft |
Source: Smart MLS #24011218 Report a problem | ||
Public tax history
Tax history is unavailable.
Monthly payment
Est. payment
Payment breakdown
Explore the cost of this home by adjusting the details. Changes won't be saved.Climate risks
Neighborhood: 06511
Nearby schools
GreatSchools rating
- 6/10Dominick H. Ferrara SchoolGrades: 3-5Distance: 0.6 mi
- 5/10Joseph Melillo Middle SchoolGrades: 6-8Distance: 2.9 mi
- 2/10East Haven High SchoolGrades: 9-12Distance: 1 mi
- $185,0002 bd1 ba1.1k sqft140 Thompson St APT 31B, East Haven, CT 06511Sold

- $214,0002 bd1 ba1.1k sqft140 Thompson St #4-C, East Haven, CT 06511Sold

- $262,2002 bd1 ba1.1k sqft140 Thompson St #23G, East Haven, CT 06511Off Market
- $262,8002 bd1 ba1.2k sqft140 Thompson St APT 10E, East Haven, CT 06511Off Market
- $235,3002 bd1 ba1k sqft140 Thompson St #2D, East Haven, CT 06511Off Market
- $227,7002 bd1 ba1k sqft140 Thompson St APT 22E, East Haven, CT 06511Off Market
- $264,8002 bd1 ba1.2k sqft140 Thompson St UNIT 7-C, East Haven, CT 06511Off Market
- $235,5002 bd1 ba1.1k sqft140 Thompson St APT 18G, East Haven, CT 06511Off Market
A local agent can set up tours, give advice and negotiate with sellers.
Similar homes
- $225,0002 bd2 ba1k sqftWoodward Hill, New Haven, CT 06512For Sale
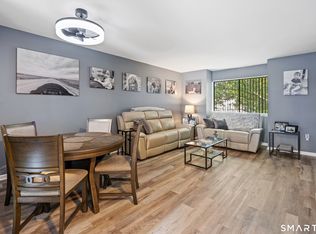
 MLS ID #24188384, Kim Dawson, Real Broker CT, LLC. Smart MLS
 - $210,0002 bd2 ba1.2k sqftTrolley Crossing, East Haven, CT 06513For Sale
 MLS ID #24189731, Ryan Braunagel, Keller Williams Realty Prtnrs.. Smart MLS
 - $245,0002 bd1 ba912 sqftThe Commons, Branford, CT 06405For Sale
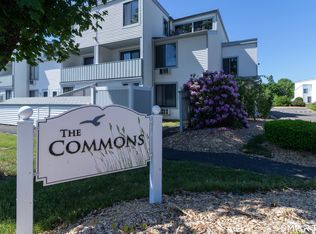 MLS ID #24181709, Jana M. Ghidossi, Coldwell Banker Realty. Smart MLS
 - $239,9002 bd2 ba972 sqftThe Commons At Mill River, Hamden, CT 06518For Sale
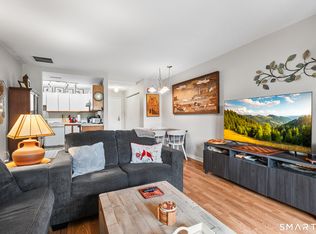 MLS ID #24185241, Jimmy Edwards, Redfin Corporation. Smart MLS
 - $199,9002 bd1 ba898 sqftMallard Brook Crossing, West Haven, CT 06516For SaleMLS ID #24193367, John Armellino, William Raveis Real Estate. Smart MLS
- $214,9002 bd1 ba1k sqftLaurel Pond Village, East Haven, CT 06512For SaleMLS ID #24169803, Joe Moreira, Clearview Realty LLC. Smart MLS
- $279,9002 bd2 ba1.3k sqftWhitney Place, Hamden, CT 06517For SaleMLS ID #24187588, Anubha Agarwal, Reddy Realty, LLC. Smart MLS
- $270,0002 bd2 ba1.1k sqftCrestway Court, West Haven, CT 06516For SaleMLS ID #24190533, Sam E. Ratner, Keller Williams Realty Prtnrs.. Smart MLS
- $239,9002 bd2 ba828 sqftFort Hale Gardens, New Haven, CT 06512For SaleMLS ID #24189985, Elijah Dialo Sheen, Serhant Connecticut, LLC. Smart MLS
- $225,0002 bd2 ba1k sqftCurrier Ridge, Hamden, CT 06514For SaleMLS ID #24185175, Beth R. Cantor, Coldwell Banker Realty. Smart MLS
- $140,0002 bd1 ba1k sqftHidden Quarry, New Haven, CT 06513For SaleMLS ID #24183420, Robert Davis, Nomade. Smart MLS
- $194,9002 bd1 ba896 sqftThe Village, East Haven, CT 06512For SaleMLS ID #24182672, Laci Giuliano, YellowBrick Real Estate LLC. Smart MLS
- $305,0002 bd2 ba1.2k sqftRaynham Hill, New Haven, CT 06512For SaleMLS ID #24184728, Alicia M. Dallai, Pearce Real Estate. Smart MLS
- $329,0004 bd2 ba1.3k sqft174 Weybosset Street, New Haven, CT 06511For SaleMLS ID #24192686, Michelle Lorenzetti, Premier Re Group LLC. Smart MLS
- $314,9992 bd2 ba1.1k sqftOyster Cove, New Haven, CT 06513For SaleMLS ID #24187379, Gillian Conlin, Seabury Hill REALTORS. Smart MLS
- $349,9003 bd2 ba1.5k sqft31 Ann Street, East Haven, CT 06512For SaleMLS ID #24187345, Marie I. Matta-Isona, iVision Real Estate. Smart MLS
- $275,0002 bd2 ba1.1k sqft121 Fourth Street, Hamden, CT 06514For SaleMLS ID #24188985, Jamie Franco, Coldwell Banker Realty. Smart MLS
- $295,0002 bd2 ba1.1k sqftJefferson Woods, Branford, CT 06405For SaleMLS ID #24156880, Zara Pasha, Berkshire Hathaway NE Prop.. Smart MLS
- $229,0002 bd1 ba1.1k sqftSterling Village, Meriden, CT 06450For SaleMLS ID #24174542, Vincent Convertito, Realty ONE Group Connect. Smart MLS
- $244,9952 bd2 ba1.1k sqftDeepwood, Cheshire, CT 06410For SaleMLS ID #24188652, Josh B. Arkenbout, Coldwell Banker Realty. Smart MLS
