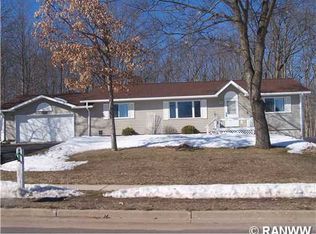
Welcome home to this charming PRE-INSPECTED 2-bedroom, 2.5-bath home situated on a spacious .38-acre lot in a peaceful Cumberland neighborhood. Step inside to an open-concept main level designed for easy everyday living, where the comfortable living room flows seamlessly into the dining area and kitchen. Convenient main-level laundry adds to the functionality, along with two bedrooms, a full bathroom, and an additional half bath. Downstairs, you will find even more potential with plenty of space to create the family room, recreation area, or additional living space you have been dreaming of. The lower level also features an office and a full bathroom. Outside, relax and unwind on the covered front deck or enjoy the peaceful backyard from the back deck. A garden shed and two-car attached garage provide plenty of room for vehicles, tools, toys, and storage. With a great layout, quiet setting, and room to make it your own, this Cumberland home is ready for its next chapter!
Under contract
$259,000
1400 Berdan Street, Cumberland, WI 54829
2beds
1,282sqft
Single Family Residence
Built in 1997
0.38 Acres Lot
$251,700 Zestimate®
$202/sqft
$-- HOA
What's special
- 5 days
- 6
- 0
Zillow last checked:
Listing updated:
Listed by:
Casey Watters 715-719-0555,
Real Estate Solutions
Source: NWWMLS,MLS#: 1602603 Originating MLS: Realtors of Northwestern Wisconsin
Originating MLS: Realtors of Northwestern WisconsinFacts & features
Interior
Bedrooms & bathrooms
- Bedrooms: 2
- Bathrooms: 3
- Full bathrooms: 2
- 1/2 bathrooms: 1
Bedroom
- Description: Bedroom,Flooring: Carpet
- Level: Main
- Dimensions: 10.00 x 13.00
Bedroom
- Description: Bedroom,Flooring: Carpet
- Level: Main
- Dimensions: 8.00 x 10.00
Bathroom
- Description: Bathroom,Flooring: Tile
- Level: Main
- Dimensions: 8.00 x 7.00
Bathroom
- Description: Bathroom,Flooring: Tile
- Level: Main
- Dimensions: 7.00 x 6.00
Bathroom
- Description: Bathroom,Flooring: Tile
- Level: Lower
- Dimensions: 7.00 x 7.00
Dining room
- Description: Dining Area,Flooring: Carpet
- Level: Main
- Dimensions: 11.00 x 14.00
Kitchen
- Description: Kitchen,Flooring: Vinyl
- Level: Main
- Dimensions: 12.00 x 12.00
Laundry
- Description: Laundry Room,Flooring: Tile
- Level: Main
- Dimensions: 7.00 x 6.00
Living room
- Description: Living Room,Flooring: Carpet
- Level: Main
- Dimensions: 14.00 x 14.00
Office
- Description: Office,Flooring: Carpet
- Level: Lower
- Dimensions: 12.00 x 12.00
Heating
- Forced Air
Cooling
- Central Air
Appliances
- Included: Dryer, Dishwasher, Electric Water Heater, Microwave, Oven, Range, Refrigerator, Washer
Features
- Basement: Full
- Has fireplace: No
- Fireplace features: None
Interior area
- Total structure area: 2,192
- Total interior livable area: 1,282 sqft
- Finished area above ground: 1,096
- Finished area below ground: 186
Property
Parking
- Total spaces: 2
- Parking features: Asphalt, Attached, Driveway, Garage
- Attached garage spaces: 2
- Has uncovered spaces: Yes
Features
- Levels: One
- Stories: 1
- Patio & porch: Covered, Deck
- Fencing: None
Lot
- Size: 0.38 Acres
Details
- Additional structures: Shed(s)
- Parcel number: 212148710000
- Zoning description: Residential
Construction
Type & style
- Home type: SingleFamily
- Architectural style: One Story
- Property subtype: Single Family Residence
Materials
- Vinyl Siding
- Foundation: Poured
Condition
- New construction: No
- Year built: 1997
Utilities & green energy
- Electric: Circuit Breakers
- Sewer: Public Sewer
- Water: Public
Community & HOA
HOA
- Has HOA: No
Location
- Region: Cumberland
Financial & listing details
- Price per square foot: $202/sqft
- Tax assessed value: $208,400
- Annual tax amount: $3,326
- Date on market: 10/12/2026
- Cumulative days on market: 116 days
- Listing agreement: Exclusive Right To Sell
- Exclusions: Sellers Personal
Estimated market value
$251,700
$239,000 - $264,000
$1,679/mo
Price history
| Date | Event | Price |
|---|---|---|
| 9/8/2026 | Contingent | $259,000$202/sqft |
Source:  WIREX MLS #1602603 Report a problem WIREX MLS #1602603 Report a problem | ||
| 7/21/2026 | Listed for sale | $259,000$202/sqft |
Source: WIREX MLS #1602603 Report a problem | ||
Public tax history
| Year | Property taxes | Tax assessment |
|---|---|---|
| 2024 | $3,105 +10.4% | $136,300 |
| 2023 | $2,812 +0.9% | $136,300 |
| 2022 | $2,787 +1.7% | $136,300 |
| 2021 | $2,741 -1.7% | $136,300 |
| 2020 | $2,787 +4.4% | $136,300 +12.6% |
| 2019 | $2,670 +2.6% | $121,100 |
| 2017 | $2,603 -1.5% | $121,100 |
| 2016 | $2,642 +4.7% | $121,100 |
| 2015 | $2,524 -5.2% | $121,100 |
| 2014 | $2,663 +5.7% | $121,100 |
| 2013 | $2,518 -3.3% | $121,100 |
| 2011 | $2,603 | $121,100 |
| 2010 | $2,603 +4.4% | $121,100 |
| 2009 | $2,493 | $121,100 |
Find assessor info on the county website
Monthly payment
Est. payment
Payment breakdown
Explore the cost of this home by adjusting the details. Changes won't be saved.Climate risks
Neighborhood: 54829
Nearby schools
Schools provided by the listing agent
- District: Cumberland
Source: NWWMLS. This data may not be complete. We recommend contacting the local school district to confirm school assignments for this home.
Similar homes
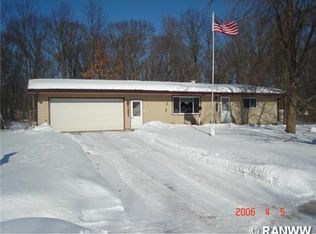
- $259,9003 bd1 ba1k sqft1055 10th Avenue, Cumberland, WI 54829For Sale

 MLS ID #1605617, Meg Lepak. NWWMLS
 - $239,0002 bd2 ba869 sqft1903 Carlone Street, Cumberland, WI 54829New Construction
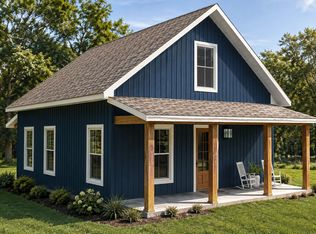 MLS ID #1604512, Jessica Longtine. NWWMLS
 - $299,0002 bd2 ba1.1k sqft1905 Carlone Street, Cumberland, WI 54829New Construction
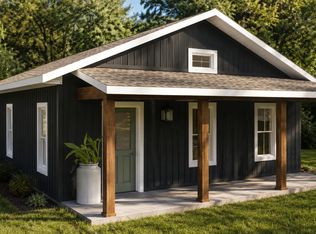 MLS ID #1604523, Jessica Longtine. NWWMLS
 - $195,0002 bd1 ba1.1k sqft1740 3rd Avenue, Cumberland, WI 54829For Sale
 MLS ID #1605469, Katie Folstad. NWWMLS
 - $220,0003 bd2 ba1.7k sqft1560 Western Ave, Cumberland, WI 54829For Sale
 MLS ID #7147866, Jake Hughes, Redfin Corporation. NorthstarMLS as distributed by MLS GRID
 - $175,0003 bd2 ba1.2k sqft1085 Water Street, Cumberland, WI 54829For SaleMLS ID #1601365, Layne Grover. NWWMLS
- $384,9003 bd2 ba1.8k sqft2071 11 1/2 Street, Cumberland, WI 54829For SaleMLS ID #1605586, Mary Rufledt. NWWMLS
- $224,9003 bd2 ba1.3k sqft131 Lulu Avenue E, Almena, WI 54805For SaleMLS ID #1604456, Jerry Bates. NWWMLS
- $269,0002 bd1 ba1.2k sqftW3917 County Highway D, Sarona, WI 54870For SaleMLS ID #7160954, Donald A Marker, Dane Arthur Real Estate Agency. NorthstarMLS as distributed by MLS GRID
- $275,0003 bd2 ba1.6k sqft304 N Plecity Avenue, Haugen, WI 54841For SaleMLS ID #1605816, Michael Anderson. NWWMLS
- $229,0003 bd2 ba1.5k sqft607 Washington Street, Almena, WI 54805For SaleMLS ID #1604172, Mark Carlson. NWWMLS
- $269,9003 bd2 ba1.8k sqft2262 23rd Avenue, Rice Lake, WI 54868For SaleMLS ID #1603479, Thomas Richie. NWWMLS
- $255,0003 bd3 ba1.1k sqft1910 17th Avenue, Rice Lake, WI 54868For SaleMLS ID #1605701, Casey Watters. NWWMLS
- $245,0002 bd1 ba1k sqft1513 County Line Street, Turtle Lake, WI 54889For SaleMLS ID #1603250, Casey Watters. NWWMLS
- $260,0002 bd1 ba902 sqft1374 21 3/4 Street, Cameron, WI 54822For SaleMLS ID #1605084, Casey Watters. NWWMLS
- $274,9003 bd3 ba1.7k sqft326 Mission Drive, Rice Lake, WI 54868For SaleMLS ID #1600144, Casey Watters. NWWMLS
- $274,9002 bd2 ba1.6k sqft456 3rd St, Clayton, WI 54004For SaleMLS ID #7159457, Tadd Peterson, Compass Realty Group. NorthstarMLS as distributed by MLS GRID
- $279,9003 bd1 ba1.5k sqft1714 20 3/4 Street, Rice Lake, WI 54868For SaleMLS ID #1604333, Michael Jensen. NWWMLS
