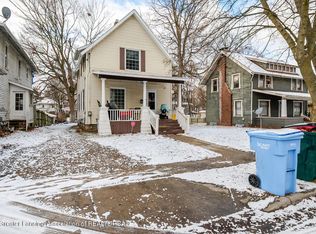
Welcome to 1400 Glenrose Ave, a well-maintained 2-bedroom, 1-bath home in one of Lansing's most affordable and well-kept neighborhoods. This home offers a practical layout with comfortable living spaces, a functional kitchen, and two bedrooms that offer flexibility for everyday living. Laundry is conveniently located in the basement, which also provides additional storage space. One of the biggest advantages of this property is everything you can't immediately see: the seller has already taken on the expensive, unglamorous work. Significant foundation improvements were completed with a professionally installed waterproofing system and sump pump, along with a Noritz combination tankless water heater and high-efficiency furnace, providing added confidence that the home is dry, efficient, and built to last. Nearly the entire home was renovated since 2022, including new windows, fresh interior paint, new baseboard trim, an updated kitchen, a remodeled bathroom, new window A/C units, a backyard privacy fence, and upgraded garage electrical with a new garage door opener. Outside, a private fenced backyard creates a charming courtyard-like setting between the home and detached garage. This inviting space is perfect for relaxing, gardening, or entertaining while also providing a sheltered and private walkway between the garage and home. Offering the perfect combination of location, value, and peace of mind, this home is just minutes from shopping, dining, schools, and major roadways. With extensive renovations and major structural improvements already complete, 1400 Glenrose Ave is truly move-in ready and waiting for its next owner.
Accepting backups
$115,000
1400 Glenrose Ave, Lansing, MI 48915
2beds
748sqft
:
Get pre-qualified$997/mo
Single Family Residence
Built in 1928
3,049 Square Feet Lot
$116,700 Zestimate®
$154/sqft
$-- HOA
What's special
Backyard privacy fencePrivate fenced backyardFresh interior paintRemodeled bathroomFunctional kitchenUpdated kitchenNew garage door opener
- 39 days |
- 54 |
- 3 |
Zillow last checked:
Listing updated:
Listed by:
Austin Shelton 517-282-0919,
RE/MAX Real Estate Professionals 517-321-8255,
MacIntyre & Cowen Team 517-525-2206,
RE/MAX Real Estate Professionals
Source: Greater Lansing AOR,MLS#: 297128
Facts & features
Interior
Bedrooms & bathrooms
- Bedrooms: 2
- Bathrooms: 1
- Full bathrooms: 1
Primary bedroom
- Level: First
- Area: 107.95 Square Feet
- Dimensions: 11.67 x 9.25
Bedroom 2
- Level: First
- Area: 94.81 Square Feet
- Dimensions: 10.25 x 9.25
Dining room
- Features: Ceiling Fan(s)
- Level: First
- Area: 165.36 Square Feet
- Dimensions: 11.67 x 14.17
Kitchen
- Level: First
- Area: 100.05 Square Feet
- Dimensions: 6.9 x 14.5
Living room
- Level: First
- Area: 148.16 Square Feet
- Dimensions: 13.17 x 11.25
Heating
- Hot Water, Natural Gas
Cooling
- Window Unit(s)
Appliances
- Included: Disposal, Oven, Range, Range Hood, Refrigerator, Tankless Water Heater, Washer/Dryer
- Laundry: In Basement
Features
- Ceiling Fan(s), Primary Downstairs
- Flooring: Hardwood, Vinyl
- Windows: Blinds, Insulated Windows
- Basement: Full,Sump Pump
Interior area
- Total structure area: 1,320
- Total interior livable area: 748 sqft
- Finished area above ground: 748
- Finished area below ground: 0
Property
Parking
- Total spaces: 1
- Parking features: Detached, Driveway, Garage, Garage Door Opener, Paved
- Garage spaces: 1
- Has uncovered spaces: Yes
Features
- Levels: One
- Stories: 1
- Patio & porch: Front Porch, Glass Enclosed
- Fencing: Back Yard,Privacy
- Has view: Yes
- View description: Neighborhood
Lot
- Size: 3,049 Square Feet
- Dimensions: 38 x 85.33
- Features: Back Yard, City Lot, Front Yard, Corner Lot
Details
- Foundation area: 572
- Parcel number: 33010108252081
- Zoning description: Zoning
Construction
Type & style
- Home type: SingleFamily
- Architectural style: Ranch
- Property subtype: Single Family Residence
Materials
- Aluminum Siding
- Foundation: Block
- Roof: Shingle
Condition
- Year built: 1928
Utilities & green energy
- Electric: 100 Amp Service
- Sewer: Public Sewer
- Water: Public
- Utilities for property: Water Connected, Sewer Connected, Natural Gas Connected, High Speed Internet Available, Electricity Connected, Cable Available
Green energy
- Energy efficient items: HVAC, Water Heater
Community & HOA
Community
- Subdivision: Rosedale
Location
- Region: Lansing
Financial & listing details
- Price per square foot: $154/sqft
- Tax assessed value: $40,400
- Annual tax amount: $2,275
- Date on market: 6/26/2026
- Listing terms: Cash,Conventional
- Road surface type: Asphalt
Estimated market value
$116,700
$111,000 - $123,000
$1,182/mo
Price history
| Date | Event | Price |
|---|---|---|
| 6/30/2026 | Listed for sale | $115,000$154/sqft |
Source:  Greater Lansing AOR #297128 Report a problem Greater Lansing AOR #297128 Report a problem | ||
| 6/30/2026 | Contingent | $115,000$154/sqft |
Source: Greater Lansing AOR #297128 Report a problem | ||
| 6/26/2026 | Listed for sale | $115,000+155.6%$154/sqft |
Source: Greater Lansing AOR #297128 Report a problem | ||
| 6/17/2022 | Sold | $45,000-10%$60/sqft |
Source: Greater Lansing AOR #265354 Report a problem | ||
| 6/9/2022 | Pending sale | $50,000$67/sqft |
Source: Greater Lansing AOR #265354 Report a problem | ||
| 6/3/2022 | Contingent | $50,000$67/sqft |
Source: Greater Lansing AOR #265354 Report a problem | ||
| 5/26/2022 | Listed for sale | $50,000$67/sqft |
Source: Greater Lansing AOR #265354 Report a problem | ||
Public tax history
| Year | Property taxes | Tax assessment |
|---|---|---|
| 2025 | $2,189 +6.6% | $40,400 +11.3% |
| 2024 | $2,054 | $36,300 +15.6% |
| 2023 | -- | $31,400 +12.1% |
| 2022 | -- | $28,000 +5.7% |
| 2021 | -- | $26,500 +4.3% |
| 2020 | -- | $25,400 +2.4% |
| 2019 | $1,427 | $24,800 +17% |
| 2018 | $1,427 +4.1% | $21,200 |
| 2017 | $1,370 | $21,200 +1.4% |
| 2016 | $1,370 | $20,900 +3% |
| 2015 | $1,370 | $20,300 -2.4% |
| 2014 | $1,370 | $20,800 -0.5% |
| 2013 | -- | $20,900 -11.1% |
| 2012 | -- | $23,500 -11.7% |
| 2011 | -- | $26,600 -10.1% |
| 2010 | -- | $29,600 -8.4% |
| 2009 | -- | $32,300 -9.3% |
| 2008 | -- | $35,600 +0.3% |
| 2007 | -- | $35,500 +6.9% |
| 2006 | -- | $33,200 +14.5% |
| 2005 | -- | $29,000 +11.5% |
| 2004 | -- | $26,000 +15.6% |
| 2003 | -- | $22,500 +13.1% |
| 2002 | -- | $19,900 +14.4% |
| 2001 | -- | $17,400 +6.7% |
| 2000 | -- | $16,300 |
Find assessor info on the county website
Monthly payment
Est. payment
Payment breakdown
Explore the cost of this home by adjusting the details. Changes won't be saved.Climate risks
Neighborhood: Basset Park
Nearby schools
GreatSchools rating
- 4/10Willow SchoolGrades: PK-5Distance: 1.3 mi
- 3/10Sheridan RoadGrades: PK,5-8Distance: 1.9 mi
- 3/10J.W. Sexton High SchoolGrades: 9-12Distance: 1.2 mi
Schools provided by the listing agent
- High: Lansing
Source: Greater Lansing AOR. This data may not be complete. We recommend contacting the local school district to confirm school assignments for this home.
- $112,6003 bd2 ba1.1k sqft1404 Glenrose Ave, Lansing, MI 48915Off Market

- $99,0003 bd1 ba895 sqft1408 Glenrose Ave, Lansing, MI 48915Pending

- $125,5002 bd1 ba690 sqft1401 Roselawn Ave, Lansing, MI 48915Off Market

- $104,9003 bd2 ba1k sqft1350 Glenrose Ave, Lansing, MI 48915Off Market

- $88,5002 bd1 ba725 sqft1405 Roselawn Ave, Lansing, MI 48915Sold
- $93,600-- bd1 ba845 sqft1412 Glenrose Ave, Lansing, MI 48915Off Market
- $103,7002 bd1 ba750 sqft1351 Roselawn Ave, Lansing, MI 48915Off Market
- $40,0002 bd1 ba553 sqft1348 Glenrose Ave, Lansing, MI 48915Sold
A local agent can set up tours, give advice and negotiate with sellers.
Similar homes
- $109,9003 bd1 ba1k sqft2029 Culver Ave, Lansing, MI 48906For Sale
 MLS ID #298075, Jeff Burke, EXP Realty, LLC. Greater Lansing AOR
 - $99,0002 bd1 ba840 sqft1438 Roosevelt Ave, Lansing, MI 48915For Sale
 MLS ID #296320, Rooted Real Estate Of Greater Lansing, RE/MAX Real Estate Professionals. Greater Lansing AOR
 - $140,0002 bd1 ba720 sqft1354 Lansing Ave, Lansing, MI 48915For Sale
 MLS ID #297332, Lisa Ann Cain, Berkshire Hathaway HomeServices. Greater Lansing AOR
 - $114,9004 bd1 ba1k sqft745 Chicago Ave, Lansing, MI 48915For Sale
 MLS ID #293457, Mohamed Abukar, EXP Realty, LLC. Greater Lansing AOR
 - $90,0002 bd2 ba750 sqft809 Holten St, Lansing, MI 48915For Sale
 MLS ID #26039306, Scott M Minnich, Epique Realty. MichRIC
 - $134,9003 bd1 ba816 sqft1325 Roselawn Ave, Lansing, MI 48915For SaleMLS ID #296151, Jamie Fox, Trubrook, LLC. Greater Lansing AOR
- $109,9002 bd1 ba660 sqft335 Filley St, Lansing, MI 48906For Sale
 MLS ID #20261058175, Adam House, The Brand Real Estate. Realcomp II
 - $105,0002 bd1 ba719 sqft521 E Paulson St, Lansing, MI 48906For SaleMLS ID #20261060270, Brian LeBoeuf, REMAX City Centre. Realcomp II
- $109,0002 bd1 ba640 sqft1941 Reo Rd, Lansing, MI 48910For SaleMLS ID #297990, Erica Cook, RE/MAX Real Estate Professionals. Greater Lansing AOR
- $129,0003 bd1 ba920 sqft1624 Glenrose Ave, Lansing, MI 48915For SaleMLS ID #296493, Rose Gedeon, Home Towne Real Estate. Greater Lansing AOR
- $144,9002 bd2 ba960 sqft413 W Howe Ave, Lansing, MI 48906For SaleMLS ID #298088, Angela Averill, Century 21 Affiliated. Greater Lansing AOR
- $169,9002 bd1 ba726 sqft819 Cawood St, Lansing, MI 48915For SaleMLS ID #297810, Heidi L Johnson Milam, Keller Williams Realty Lansing. Greater Lansing AOR
- $115,0002 bd1 ba770 sqft719 Robert St, Lansing, MI 48910For SaleMLS ID #20261058975, Jaafar Ayoub, Keller Williams Legacy. Realcomp II
- $124,9002 bd1 ba912 sqft2808 Turner St, Lansing, MI 48906For SaleMLS ID #297865, Jamie Fox, Trubrook, LLC. Greater Lansing AOR
- $115,0002 bd1 ba935 sqft628 S Hayford Ave, Lansing, MI 48912For SaleMLS ID #297110, Kaleb R Burke, EXP Realty, LLC. Greater Lansing AOR
- $119,9003 bd1 ba961 sqft3719 Homewood Ave, Lansing, MI 48910For SaleMLS ID #297780, Sheri Gallimore, RE/MAX Real Estate Professionals. Greater Lansing AOR
- $115,0003 bd1 ba986 sqft3420 Burchfield Dr, Lansing, MI 48910For SaleMLS ID #26038857, Scott M Minnich, Epique Realty. MichRIC
- $100,0002 bd1 ba720 sqft1323 E Cesar E Chavez Ave, Lansing, MI 48906For SaleMLS ID #297362, Missy Lord, RE/MAX Real Estate Professionals Dewitt. Greater Lansing AOR
- $89,9002 bd1 ba650 sqft817 Middle St, Lansing, MI 48915For SaleMLS ID #297612, Dale Huber, DS Huber Real Estate Group LLC. Greater Lansing AOR
- $125,0003 bd2 ba1k sqft929 Dakin St, Lansing, MI 48912For SaleMLS ID #295921, Thomas Barrett, Keller Williams Realty Lansing. Greater Lansing AOR
