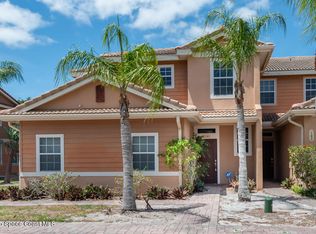
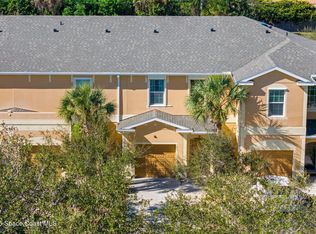
Welcome to this stylish 2-bedroom plus bonus room, 2.5-bath, 2-car garage townhome in the sought-after gated Riverwalk community in Melbourne, FL. The open-concept floor plan features a modern kitchen with a breakfast bar, new stainless steel appliances, granite countertops, and ample cabinetry, flowing seamlessly into the spacious living and dining areas accented by crown molding and plantation shutters. A convenient half bath is located on the main floor, while the screened patio provides the perfect space for relaxing or entertaining. Upstairs, the extended primary suite offers a sitting area, wet bar/coffee station, private ensuite, and access to a balcony that feels like your own treehouse retreat. The spacious landing is ideal for a home office, and the bonus room provides flexible space for a gym, den, or hobby room. Upstairs also features a second bedroom, and a second full bath. Enjoy Riverwalk's resort-style amenities, including a pool, spa, fitness center, clubhouse, sauna, and playground, just minutes from EGAD, shopping, dining, I-95, and Florida's beautiful Space Coast beaches. HOA includes gate access, pool, billards room, fitness center, playground, mowing, internet, water and trash.
For sale
$319,500
1400 Isabella Dr Unit 105, Melbourne, FL 32935
2beds
1,752sqft
:
Get pre-qualified$2,431/mo
Townhouse
Built in 2007
2,178 Square Feet Lot
$309,200 Zestimate®
$182/sqft
$375/mo HOA
What's special
Breakfast barGranite countertopsOpen-concept floor planExtended primary suiteModern kitchenPlantation shuttersScreened patio
- 34 days |
- 222 |
- 28 |
Zillow last checked:
Listing updated:
Listed by:
Camille Anne Horvath 321-427-5807,
EXP Realty, LLC
Source: Space Coast AOR,MLS#: 1082083
Facts & features
Interior
Bedrooms & bathrooms
- Bedrooms: 2
- Bathrooms: 3
- Full bathrooms: 2
- 1/2 bathrooms: 1
Primary bedroom
- Level: Second
Bedroom 2
- Level: Second
Primary bathroom
- Level: Second
Bathroom 1
- Description: 1/2 Bath, downstairs
- Level: First
Bathroom 2
- Level: Second
Bonus room
- Level: Second
Great room
- Level: First
Kitchen
- Level: First
Heating
- Central
Cooling
- Central Air, Electric
Appliances
- Included: Dishwasher, Disposal, Dryer, Electric Oven, Microwave, Refrigerator
- Laundry: In Unit, Upper Level
Features
- Breakfast Bar, Ceiling Fan(s), Entrance Foyer, His and Hers Closets, Primary Bathroom -Tub with Separate Shower
- Flooring: Tile, Wood
- Has fireplace: No
Interior area
- Total interior livable area: 1,752 sqft
Property
Parking
- Total spaces: 2
- Parking features: Attached, Garage
- Attached garage spaces: 2
Features
- Levels: Two
- Stories: 2
- Patio & porch: Covered, Rear Porch, Screened
- Exterior features: Balcony
- Has view: Yes
- View description: Trees/Woods
Lot
- Size: 2,178 Square Feet
- Features: Many Trees
Details
- Additional parcels included: 2747465
- Parcel number: 2737175400010.00002.00
- Special conditions: Standard
Construction
Type & style
- Home type: Townhouse
- Property subtype: Townhouse
Materials
- Block, Stucco
Condition
- New construction: No
- Year built: 2007
Utilities & green energy
- Sewer: Public Sewer
- Water: Public
- Utilities for property: Cable Connected, Electricity Connected, Sewer Connected, Water Connected
Community & HOA
Community
- Security: Security Gate
- Subdivision: Riverwalk of Melbourne
HOA
- Has HOA: Yes
- Amenities included: Fitness Center, Playground
- Services included: Cable TV, Internet, Maintenance Grounds, Trash, Water
- HOA fee: $375 monthly
- HOA name: Watson Association Management (Riverwalk)
Location
- Region: Melbourne
Financial & listing details
- Price per square foot: $182/sqft
- Tax assessed value: $271,030
- Annual tax amount: $4,151
- Date on market: 7/9/2026
- Listing terms: Cash,Conventional,FHA,VA Loan
Estimated market value
$309,200
$294,000 - $325,000
$2,174/mo
Price history
| Date | Event | Price |
|---|---|---|
| 7/9/2026 | Listed for sale | $319,500+4.8%$182/sqft |
Source: Space Coast AOR #1082083 Report a problem | ||
| 10/29/2024 | Sold | $305,000-2.5%$174/sqft |
Source: Space Coast AOR #1023524 Report a problem | ||
| 9/27/2024 | Contingent | $312,900$179/sqft |
Source: Space Coast AOR #1023524 Report a problem | ||
| 9/26/2024 | Price change | $312,900-3.7%$179/sqft |
Source: Space Coast AOR #1023524 Report a problem | ||
| 9/12/2024 | Price change | $324,900-7.1%$185/sqft |
Source: Space Coast AOR #1023524 Report a problem | ||
| 8/30/2024 | Listed for sale | $349,900+4.4%$200/sqft |
Source: Space Coast AOR #1023524 Report a problem | ||
| 8/7/2024 | Listing removed | -- |
Source: Space Coast AOR #1011042 Report a problem | ||
| 7/20/2024 | Price change | $335,000-4.3%$191/sqft |
Source: Space Coast AOR #1011042 Report a problem | ||
| 6/21/2024 | Price change | $349,900-4.1%$200/sqft |
Source: Space Coast AOR #1011042 Report a problem | ||
| 5/30/2024 | Price change | $365,000-2.7%$208/sqft |
Source: Space Coast AOR #1011042 Report a problem | ||
| 4/16/2024 | Listed for sale | $375,000+5.6%$214/sqft |
Source: Space Coast AOR #1011042 Report a problem | ||
| 8/25/2022 | Sold | $355,000-1.4%$203/sqft |
Source: Space Coast AOR #938986 Report a problem | ||
| 7/15/2022 | Contingent | $359,900$205/sqft |
Source: Space Coast AOR #938986 Report a problem | ||
| 7/12/2022 | Listed for sale | $359,900+47.5%$205/sqft |
Source: Space Coast AOR #938986 Report a problem | ||
| 5/4/2020 | Sold | $244,000-2.4%$139/sqft |
Source: Space Coast AOR #865509 Report a problem | ||
| 4/3/2020 | Listed for sale | $249,900$143/sqft |
Source: RE/MAX Aerospace Realty #865509 Report a problem | ||
| 3/15/2020 | Pending sale | $249,900$143/sqft |
Source: RE/MAX Aerospace Realty #865509 Report a problem | ||
| 1/17/2020 | Listed for sale | $249,900+81.2%$143/sqft |
Source: RE/MAX Aerospace Realty #865509 Report a problem | ||
| 5/1/2013 | Sold | $137,900-43.9%$79/sqft |
Source: Public Record Report a problem | ||
| 1/9/2013 | Sold | $245,800+372.7%$140/sqft |
Source: Public Record Report a problem | ||
| 5/1/1996 | Sold | $52,000$30/sqft |
Source: Public Record Report a problem | ||
Public tax history
| Year | Property taxes | Tax assessment |
|---|---|---|
| 2025 | $4,151 +0.2% | $271,030 -1.7% |
| 2024 | $4,141 +2.3% | $275,770 +3% |
| 2023 | $4,049 +39.7% | $267,740 +29.6% |
| 2022 | $2,899 -1.3% | $206,520 +3% |
| 2021 | $2,937 -13.6% | $200,510 +9.5% |
| 2020 | $3,397 +3% | $183,140 +7% |
| 2019 | $3,299 | $171,110 +4.3% |
| 2018 | $3,299 +2.1% | $164,120 +3.4% |
| 2017 | $3,233 +0.6% | $158,670 +8.2% |
| 2016 | $3,214 +3.2% | $146,690 +11.5% |
| 2015 | $3,115 +12.4% | $131,610 +4.4% |
| 2014 | $2,771 | $126,120 +12.9% |
| 2013 | -- | $111,670 |
Find assessor info on the county website
Monthly payment
Est. payment
Payment breakdown
Explore the cost of this home by adjusting the details. Changes won't be saved.Climate risks
Neighborhood: 32935
Nearby schools
GreatSchools rating
- 4/10Croton Elementary SchoolGrades: PK-6Distance: 0.2 mi
- 4/10Lyndon B. Johnson Middle SchoolGrades: 7-8Distance: 0.9 mi
- 4/10Eau Gallie High SchoolGrades: PK,9-12Distance: 0.3 mi
Schools provided by the listing agent
- Elementary: Croton
- Middle: Johnson
Source: Space Coast AOR. This data may not be complete. We recommend contacting the local school district to confirm school assignments for this home.
- $271,3003 bd3 ba1.4k sqft1795 Kole Pl UNIT 107, Melbourne, FL 32935Off Market
- $350,0003 bd3 ba2.2k sqft1400 Isabella Dr UNIT 101, Melbourne, FL 32935Sold
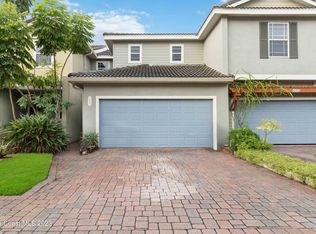
- $315,0003 bd3 ba1.6k sqft1800 Kole Pl UNIT 105, Melbourne, FL 32935Sold
- $---- bd-- ba-- sqft1410 Isabella Dr UNIT 101, Melbourne, FL 32935Off Market
- $280,0003 bd3 ba1.8k sqft1800 Kole Pl UNIT 104, Melbourne, FL 32935Sold
- $299,9003 bd3 ba1.7k sqft1800 Kole Pl, Melbourne, FL 32935For Sale
- $299,9003 bd4 ba1.7k sqft1800 Kole Pl UNIT 103, Melbourne, FL 32935For Sale
- $290,5003 bd3 ba1.7k sqft1800 Kole Pl UNIT 102, Melbourne, FL 32935Off Market
A local agent can set up tours, give advice and negotiate with sellers.
Similar homes
- $345,0003 bd3 ba1.7k sqft1795 Noel Pl Unit 102, Melbourne, FL 32935For Sale
 MLS ID #1079294, Jordan K Reed. Space Coast AOR
 - $334,9003 bd3 ba1.7k sqft1380 Isabella Dr Unit 105, Melbourne, FL 32935For Sale
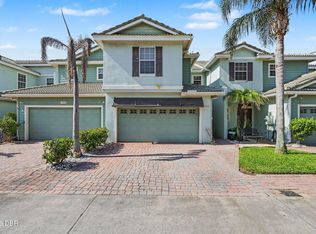
 MLS ID #1228752, Kevin McCulty, Mark Spain Real Estate. DBAMLS
 - $315,0002 bd3 ba1.2k sqft125 Kristi Dr, Indian Harbour Beach, FL 32937For Sale
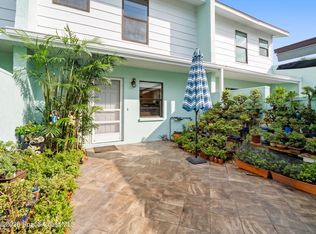 MLS ID #1084496, Scott A Wall-Desousa. Space Coast AOR
 - $245,0002 bd3 ba1.4k sqft2545 Revolution St Unit 105, Melbourne, FL 32935For Sale
 MLS ID #1068271, David Andai. Space Coast AOR
 - $389,9004 bd3 ba1.7k sqft1680 Clover Cir, Melbourne, FL 32935For SaleMLS ID #1082643, Tamar Tammy Miller. Space Coast AOR
- $339,0002 bd3 ba1.4k sqft1032 Ashley Ave, Indian Harbour Beach, FL 32937For SaleMLS ID #1081215, Melissa L. Vinsky. Space Coast AOR
- $360,0003 bd3 ba1.4k sqft3358 Cutty Sark Way, Melbourne, FL 32903For SaleMLS ID #1080866, Lori A Jelley. Space Coast AOR
- $307,5003 bd2 ba1.5k sqft4080 Alamanda Key Dr, Melbourne, FL 32901For SaleMLS ID #1084410, Misty A Morrison. Space Coast AOR
- $329,0003 bd2 ba1.3k sqft1623 Vista Lake Cir, Melbourne, FL 32904For SaleMLS ID #1084365, Rachel N Feiss. Space Coast AOR
- $285,0002 bd2 ba1.2k sqft723 Spring Valley Dr, Melbourne, FL 32940For SaleMLS ID #1083551, Peggy Penridge. Space Coast AOR
- $260,0002 bd3 ba1.1k sqft1305 Hampton Park Ln, Melbourne, FL 32940SoldMLS ID #972181, Gregory M. Sullivan. Space Coast AOR
- $285,0003 bd2 ba1.2k sqft4570 Radiant Way APT 106, Melbourne, FL 32901For SaleMLS ID #1079027, Soryda Ring. Space Coast AOR
- $323,0003 bd2 ba1.8k sqft620 Brockton Way, West Melbourne, FL 32904For SaleMLS ID #1072636, Andy Noel. Space Coast AOR
- $385,0003 bd2 ba1.5k sqft2427 Nobility Ave, Melbourne, FL 32934For SaleMLS ID #1079919, Suzette Berkhalter. Space Coast AOR
- $330,0003 bd3 ba1.9k sqft330 Lofts Dr, Melbourne, FL 32940For SaleMLS ID #1082264, Barbara J Zorn. Space Coast AOR
- $394,9004 bd3 ba2.1k sqft703 SAMUEL CHASE LANE, WEST MELBOURNE, FL 32904For Sale
 MLS ID #O6432811, Christopher Schiffermiller, LLC, UNITED REAL ESTATE PREFERRED. Stellar MLS
 - $165,0002 bd2 ba1.3k sqft1073 June Dr, Melbourne, FL 32935For SaleMLS ID #1079086, Ian Liddon. Space Coast AOR
- $269,9992 bd3 ba1.1k sqft1381 Hampton Park Ln, Melbourne, FL 32940For SaleMLS ID #1082070, Alexandra Julie Williams. Space Coast AOR
- $399,0004 bd2 ba1.9k sqft3605 Grand Meadows Blvd, Melbourne, FL 32934For SaleMLS ID #1078138, Melissa Faye Mullen. Space Coast AOR
- $319,0003 bd3 ba1.9k sqft777 James Cir NE, Palm Bay, FL 32905For SaleMLS ID #1081741, Leann Schneider. Space Coast AOR
