Exquisite custom estate offering 5,530 sq ft of refined living on 5.62 acres with elevated panoramic views of Pahrump. This 4-bedroom, 5-bath home features a desirable split floor plan, spacious en-suite bedrooms, and custom baths throughout. The primary suite is a true retreat, with French doors overlooking the valley, a separate sitting area, an enormous spa-style bathroom with steam shower and bidet, and an exceptionally large custom walk-in closet with extensive built-ins and abundant storage.
The gourmet kitchen features double ovens, a 5-burner cooktop, oversized walk-in pantry, large island with triple sink, wine refrigerator, granite countertops, and custom cabinetry. Additional amenities include a fully equipped private gym, indoor and outdoor surround sound, misting system, drip irrigation, motion-sensor security, expansive patios, RV-friendly space, and extensive garage storage with multiple closets and two washer/dryer hookups.
For those seeking even more space and privacy, an additional 78.57-acre parcel is available for $300,000 (APN 027-501-23).
Active
$1,500,500
1400 N Corbin St, Pahrump, NV 89060
4beds
5,530sqft
Single Family Residence
Built in 2006
5.62 Acres Lot
$-- Zestimate®
$271/sqft
$-- HOA
What's special
Fully equipped private gymCustom baths throughoutDesirable split floor planDrip irrigationExpansive patiosGourmet kitchenSpacious en-suite bedrooms
- 19 days
- 431
- 26
Likely to sell faster than
Zillow last checked:
Listing updated:
Listed by:
Jeannette B. Draper S.0183954 405-834-4255,
Top Dog Real Estate
Source: LVR,MLS#: 2830226 Originating MLS: Greater Las Vegas Association of Realtors Inc
Facts & features
Interior
Bedrooms & bathrooms
- Bedrooms: 4
- Bathrooms: 5
- Full bathrooms: 2
- 3/4 bathrooms: 2
- 1/2 bathrooms: 1
Primary bedroom
- Description: Custom Closet,Dressing Room,Pbr Separate From Other,Sitting Room
- Dimensions: 18x22
Bedroom 2
- Description: Ceiling Fan,Walk-In Closet(s),With Bath
- Dimensions: 15x16
Bedroom 3
- Description: Ceiling Fan,Walk-In Closet(s),With Bath
- Dimensions: 15x20
Bedroom 4
- Description: Ceiling Fan,Walk-In Closet(s),With Bath
- Dimensions: 15x17
Dining room
- Description: Formal Dining Room
- Dimensions: 14x16
Family room
- Description: Separate Family Room,Wet Bar
- Dimensions: 16x20
Kitchen
- Description: Breakfast Bar/Counter,Granite Countertops,Island,Walk-in Pantry
Living room
- Description: Entry Foyer,Formal,Front
- Dimensions: 14x14
Heating
- Electric, Multiple Heating Units
Cooling
- Central Air, Electric, 2 Units
Appliances
- Included: Dryer, Gas Cooktop, Disposal, Microwave, Refrigerator, Wine Refrigerator, Washer
- Laundry: Electric Dryer Hookup, Main Level
Features
- Bathroom on Main Level, Bedroom on Main Level, Ceiling Fan(s), Primary Downstairs, Window Treatments
- Flooring: Carpet, Tile
- Windows: Blinds
- Number of fireplaces: 1
- Fireplace features: Family Room, Gas
Interior area
- Total structure area: 5,530
- Total interior livable area: 5,530 sqft
Video & virtual tour
Property
Parking
- Total spaces: 4
- Parking features: Attached, Finished Garage, Garage, Open, RV Potential, RV Access/Parking, Storage
- Attached garage spaces: 4
- Has uncovered spaces: Yes
Features
- Stories: 1
- Patio & porch: Patio
- Exterior features: Circular Driveway, Patio, Irrigation Sprinklers
- Fencing: Chain Link,Full
Lot
- Size: 5.62 Acres
- Features: 5-10 Acres, Drip Irrigation/Bubblers, Desert Landscaping, Landscaped, Rocks
Details
- Parcel number: 2750122
- Zoning description: Horses Permitted,Single Family
- Horse amenities: None
Construction
Type & style
- Home type: SingleFamily
- Architectural style: One Story
- Property subtype: Single Family Residence
- Attached to another structure: Yes
Materials
- Roof: Tile
Condition
- Resale
- Year built: 2006
Utilities & green energy
- Electric: Photovoltaics None, 220 Volts in Garage
- Sewer: Septic Tank
- Water: Private, Well
- Utilities for property: Septic Available
Community & HOA
Community
- Subdivision: none
HOA
- Has HOA: No
- Amenities included: None
Location
- Region: Pahrump
Financial & listing details
- Price per square foot: $271/sqft
- Annual tax amount: $9,728
- Date on market: 10/28/2026
- Listing agreement: Exclusive Right To Sell
- Listing terms: Cash,Conventional,1031 Exchange
Estimated market value
Not available
Estimated sales range
Not available
Not available
Price history
| Date | Event | Price |
|---|---|---|
| 10/28/2026 | Listed for sale | $1,500,500$271/sqft |
Source:  LVR #2830226 Report a problem | ||
Public tax history
Tax history is unavailable.
Monthly payment
Est. payment
Payment breakdown
Explore the cost of this home by adjusting the details. Changes won't be saved.Climate risks
Neighborhood: 89060
Nearby schools
Schools provided by the listing agent
- Elementary: Manse,Manse
- Middle: Rosemary Clarke
- High: Pahrump Valley
Source: LVR. This data may not be complete. We recommend contacting the local school district to confirm school assignments for this home.
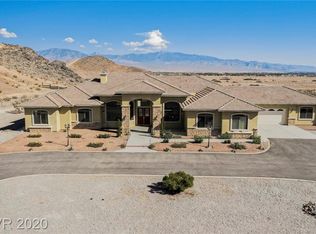

Similar homes
- $789,9004 bd3 ba3.4k sqft1391 N Leslie St, Pahrump, NV 89060For Sale
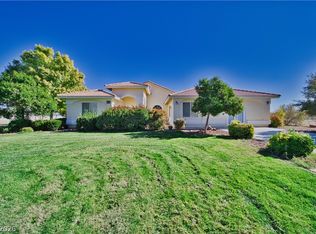 MLS ID #2833931, Lisa E. Bond, Lisa Bond Real Estate LLC. LVR
- $1,149,0004 bd5 ba4.4k sqft1050 W Amarillo Ave, Pahrump, NV 89048For Sale
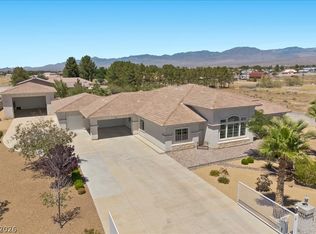 MLS ID #2784045, Marci J. Metzger, The Ridge Realty Group. LVR
- $835,0005 bd5 ba3.2k sqft1941 Page St, Pahrump, NV 89048For Sale
 MLS ID #2820504, Kelli A. McHam, Lisa Bond Real Estate LLC. LVR
- $799,9004 bd3 ba3.5k sqft861 W Leffner Dr, Pahrump, NV 89060New Construction
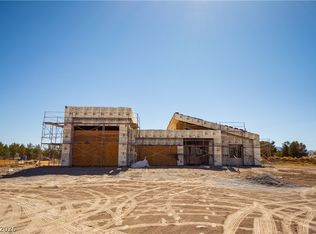 MLS ID #2825348, Jill Amsel, Realty ONE Group, Inc. LVR
