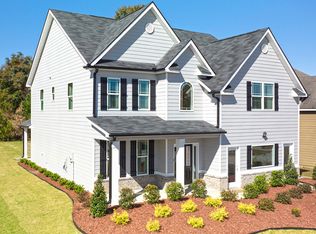
WATER OAK ESTATES IS A UNIQUE INTIMATE COMMUNITY WITH A GORGEOUS PANORAMIC VIEW. CLOSE TO SHOPPING, EATERIES, RESTAURANTS, ADVENTURE VENUES, AND PARKS. MAJOR HIGHWAYS TO THE CITY, AWARD WINNING DACULA SCHOOL DISTRICT. WOW FACTOR! Luxury 2-Story, New Construction Home, Beautiful Wooded Lot, BRICK & STONE FRONT, 5 Bedroom/4 Full Bath, SAVANNAH PLAN, WELCOME To Your Beautiful Home, Formal Living, Formal Dining, w/Coffered Ceiling & Harwood Floors, Panoramic Windows View in your Spacious Family Rm w/fireplace. Open Concept, Deluxe Kitchen with island, Stainless Built-in Microwave & Oven, Granite Countertops, Hardwood Floors, Backsplash, walk-in pantry. Enjoy Your Breakfast, Lunch or Dinner in your kitchen or Sweet Serenity & Relaxation on your Beautiful Deck. 5th Guest Bedroom on the main and full bath. Exquisite Primary Suite with Step-up Huge Sitting Room. Your Primary Suite Will Be Your Happy Place To Unwind, Primary Suite include Separate Tub with Surround Tile, and Tile Shower, Large Walk-in Closet, Laundry Room Upstairs, 3 Full Baths Upstairs, 4 Additional Bedrooms on 2nd Floor. Water Oak Estates Community Will Give You Smart Home Features in your home and our 2-10 Home Warranty. Amenities are Club House, Swim & Tennis, Playground & HOA.
Active
$519,900
1400 Trident Maple Chase, Lawrenceville, GA 30045
5beds
--sqft
Single Family Residence, Residential
Built in 2022
0.25 Acres Lot
$516,900 Zestimate®
$--/sqft
$25/mo HOA
What's special
Brick and stone frontGorgeous panoramic viewHardwood floorsWalk-in pantryBeautiful deckLarge walk-in closetGranite countertops
- 86 days |
- 136 |
- 6 |
Zillow last checked:
Listing updated:
Listed by:
Sayward Johnson,
Keller Williams Premier 678-487-1600
Source: FMLS GA,MLS#: 7758781
Loading...
Facts & features
Interior
Bedrooms & bathrooms
- Bedrooms: 5
- Bathrooms: 3
- Full bathrooms: 3
- Main level bathrooms: 1
- Main level bedrooms: 1
Rooms
- Room types: Family Room, Laundry
Primary bedroom
- Features: Oversized Master
- Level: Oversized Master
Bedroom
- Features: Oversized Master
Primary bathroom
- Features: Double Vanity
Dining room
- Features: Separate Dining Room
Kitchen
- Features: Breakfast Bar, Eat-in Kitchen, Kitchen Island, Pantry Walk-In
Heating
- Forced Air, Natural Gas, Zoned
Cooling
- Ceiling Fan(s), Central Air, Zoned
Appliances
- Included: Dishwasher, Disposal, Gas Water Heater, Microwave
- Laundry: In Hall, Laundry Room, Upper Level
Features
- High Ceilings, High Ceilings 9 ft Lower, High Ceilings 9 ft Main, High Ceilings 9 ft Upper, Other, Walk-In Closet(s)
- Flooring: Carpet, Hardwood
- Windows: Double Pane Windows, Insulated Windows
- Basement: None
- Number of fireplaces: 1
- Fireplace features: Factory Built, Family Room, Gas Log, Gas Starter
- Common walls with other units/homes: No Common Walls
Interior area
- Total structure area: 0
- Finished area above ground: 0
- Finished area below ground: 0
Video & virtual tour
Property
Parking
- Total spaces: 2
- Parking features: Attached, Garage, Garage Door Opener, Kitchen Level
- Attached garage spaces: 2
Accessibility
- Accessibility features: None
Features
- Levels: Two
- Stories: 2
- Patio & porch: Deck, Patio
- Exterior features: Other, Rear Stairs, No Dock
- Pool features: None
- Spa features: None
- Fencing: Fenced
- Has view: Yes
- View description: Trees/Woods
- Waterfront features: None
- Body of water: None
Lot
- Size: 0.25 Acres
- Features: Level, Wooded
Details
- Additional structures: None
- Parcel number: R5246 583
- Other equipment: None
- Horse amenities: None
Construction
Type & style
- Home type: SingleFamily
- Architectural style: Traditional
- Property subtype: Single Family Residence, Residential
Materials
- Brick Front, Cement Siding, Concrete
- Foundation: Slab
- Roof: Composition
Condition
- New Construction
- New construction: Yes
- Year built: 2022
Details
- Warranty included: Yes
Utilities & green energy
- Electric: Other
- Sewer: Public Sewer
- Water: Public
- Utilities for property: Cable Available, Underground Utilities
Green energy
- Energy efficient items: Thermostat, Windows
- Energy generation: None
- Water conservation: Low-Flow Fixtures
Community & HOA
Community
- Features: Homeowners Assoc, Near Schools, Near Shopping, Park, Playground, Pool, Sidewalks, Street Lights, Tennis Court(s)
- Security: Carbon Monoxide Detector(s), Fire Alarm, Smoke Detector(s)
- Subdivision: Water Oak Estates
HOA
- Has HOA: Yes
- Services included: Insurance, Maintenance Grounds, Reserve Fund, Swim, Tennis
- HOA fee: $300 annually
Location
- Region: Lawrenceville
Financial & listing details
- Tax assessed value: $541,000
- Annual tax amount: $1
- Date on market: 4/23/2026
- Cumulative days on market: 86 days
- Ownership: Fee Simple
- Road surface type: Asphalt
Estimated market value
$516,900
$491,000 - $543,000
$3,391/mo
Price history
| Date | Event | Price |
|---|---|---|
| 4/12/2026 | Price change | $519,900-1% |
Source:  GAMLS #10670991 Report a problem GAMLS #10670991 Report a problem | ||
| 2/10/2026 | Price change | $525,000-1.9% |
Source: GAMLS #10670991 Report a problem | ||
| 1/30/2026 | Price change | $535,000-0.7% |
Source: GAMLS #10670991 Report a problem | ||
| 1/20/2026 | Price change | $539,000-2% |
Source: GAMLS #10670991 Report a problem | ||
| 1/13/2026 | Listed for sale | $550,000+9.7% |
Source: GAMLS #10670991 Report a problem | ||
| 4/28/2023 | Sold | $501,355+2.1% |
Source:  FMLS GA #7156349 Report a problem FMLS GA #7156349 Report a problem | ||
| 1/7/2023 | Pending sale | $490,950 |
Source: GAMLS #10118133 Report a problem | ||
| 1/7/2023 | Price change | $490,950-0.4% |
Source: FMLS GA #7156349 Report a problem | ||
| 12/24/2022 | Listed for sale | $492,900 |
Source: FMLS GA #7156349 Report a problem | ||
Public tax history
| Year | Property taxes | Tax assessment |
|---|---|---|
| 2025 | $7,413 -0.5% | $216,400 +7.9% |
| 2024 | $7,450 +150.7% | $200,520 +166.8% |
| 2023 | $2,971 | $75,160 |
Find assessor info on the county website
Monthly payment
Est. payment
Payment breakdown
Explore the cost of this home by adjusting the details. Changes won't be saved.Climate risks
Neighborhood: 30045
Nearby schools
GreatSchools rating
- 6/10Alcova Elementary SchoolGrades: PK-5Distance: 1.5 mi
- 8/10Dacula Middle SchoolGrades: 6-8Distance: 3 mi
- 6/10Dacula High SchoolGrades: 9-12Distance: 2.8 mi
Schools provided by the listing agent
- Elementary: Alcova
- Middle: Dacula
- High: Dacula
Source: FMLS GA. This data may not be complete. We recommend contacting the local school district to confirm school assignments for this home.
- $532,4605 bd4 ba3k sqft1240 Trident Maple Chase, Lawrenceville, GA 30045Sold

- $457,8004 bd3 ba2.5k sqft1387 Trident Maple Chase, Lawrenceville, GA 30045Off Market
- $699,0003 bd2 ba4.6k sqft1117 Campbell Rd, Lawrenceville, GA 30045Pending

- $459,9004 bd3 ba2.5k sqft1357 Trident Maple Chase, Lawrenceville, GA 30045Off Market
- $606,4105 bd4 ba-- sqft1938 Lacebark Elm Way #119, Lawrenceville, GA 30045Sold
- $589,4855 bd4 ba-- sqft1928 Lacebark Elm Way, Lawrenceville, GA 30045Sold
- $606,4105 bd4 ba3k sqft1938 Lacebark Elm Way, Lawrenceville, GA 30045Sold
- $522,9604 bd4 ba-- sqft1868 Lacebark Elm Way, Lawrenceville, GA 30045Sold
A local agent can set up tours, give advice and negotiate with sellers.
Similar homes
- $590,0005 bd4 ba3.3k sqft1435 Lemon Balm Ct, Lawrenceville, GA 30045For Sale
 MLS ID #7654842, Shyam Gupta, Keller Williams North Atlanta. FMLS GA
 - $489,9995 bd3 ba2.7k sqft1981 Birch Crest Pl, Dacula, GA 30019For Sale
 MLS ID #7800515, Shikha Sharma, Virtual Properties Realty.com. FMLS GA
 - $482,5006 bd3 ba2.7k sqft1447 Weatherbrook Cir, Lawrenceville, GA 30043For Sale
 MLS ID #7790823, PAMELA OCONNORSMITH, Redfin Corporation. FMLS GA
 - $545,0003 bd4 ba4.8k sqft1875 Alcovy Trails Dr, Dacula, GA 30019For Sale
 MLS ID #7796651, Kelly Willoughby, Southern Classic Realtors. FMLS GA
 - $449,0004 bd3 ba2.3k sqft1355 Grace Hadaway Ln, Lawrenceville, GA 30043For SaleMLS ID #7801384, HUYEN DAO, NDI Maxim Residential. FMLS GA
- $499,9005 bd4 ba3.6k sqft2715 Ridge Manor Dr, Dacula, GA 30019For SaleMLS ID #7754597, Paul Miller, EXP Realty, LLC.. FMLS GA
- $459,0004 bd3 ba2.3k sqft41 Hinton Farm Way, Dacula, GA 30019For SaleMLS ID #7801439, Carlos Giraldo Alvarez, Chattahoochee North, LLC. FMLS GA
- $549,0005 bd5 ba3.5k sqft379 Blue Juniper Cir, Loganville, GA 30052For SaleMLS ID #7802311, Shavonda Gray, Keller Williams Realty Atlanta Partners. FMLS GA
- $524,9505 bd3 ba2.8k sqft2690 Chandler Grove Ct, Buford, GA 30519For SaleMLS ID #7786474, Greg Cantrell, Living Stone Properties, Inc.. FMLS GA
- $445,0004 bd3 ba2.7k sqft352 Hinton Farm Way, Dacula, GA 30019For SaleMLS ID #7801584, Marle Gonzalez, EXP Realty, LLC.. FMLS GA
- $445,0004 bd3 ba2.3k sqft1672 Carriage Court, Monroe, GA 30656For Sale
 MLS ID #CL360270, Kathy Pollock, BHHS Georgia Properties (Athen. Hive MLS
 - $514,9905 bd4 ba2.6k sqft3576 Cavell Ct, Auburn, GA 30011For SaleMLS ID #7802456, Min Calvert, V&W Realty, LLC. FMLS GA
- $599,9005 bd4 ba2.8k sqft298 Ryston Way, Lawrenceville, GA 30045For SaleMLS ID #7747040, LOURDES MOSCOSO, EXP Realty, LLC.. FMLS GA
- $529,9004 bd5 ba3.9k sqft1801 Sycamore Dr, Loganville, GA 30052For SaleMLS ID #7772816, Beth Ann Hunter, RPM Realty, Inc.. FMLS GA
- $448,0004 bd3 ba2.4k sqft2800 Barimore Pl, Dacula, GA 30019Active
 MLS ID #10671684, Nidia M Guzman, Virtual Properties Realty.com. GAMLS
 - $525,0004 bd3 ba2.5k sqft309 Dunahoo Road, Winder, GA 30680For SaleMLS ID #CL355233, Cindy Davila, All Star Realty, LLC. Hive MLS
- $579,9004 bd4 ba3.4k sqft2864 Porches Ln, Dacula, GA 30019For SaleMLS ID #7790714, Suzanne Vaughan, Berkshire Hathaway HomeServices Georgia Properties. FMLS GA
- $539,8004 bd3 ba2.5k sqft134 Hamway Lane, Winder, GA 30680For SaleMLS ID #CL355359, Carol Ragin, Nabo Realty, LLC. Hive MLS
- $454,9004 bd4 ba2.8k sqft489 Azalea Bloom Dr, Loganville, GA 30052For SaleMLS ID #7796297, DANKA JAGANJAC, Real Broker, LLC. FMLS GA
- $500,0005 bd3 ba2.8k sqft1753 Country Wood Dr, Hoschton, GA 30548For SaleMLS ID #7795658, KATIE PIERCE, Engel & Volkers Atlanta. FMLS GA
