
Welcome to this beautiful new construction home located on a quiet cul-de-sac in the sought-after South Accokeek neighborhood. This spacious residence features six bedrooms and five bathrooms. The open floor plan includes a gourmet kitchen with a large island, ideal for cooking and entertaining, plus a main-floor bedroom for added convenience. A cozy fireplace adds warmth to the living area. The home is equipped with smart technology such as a security system, smart thermostat, front door lock, and video doorbell, along with EV charging capabilities for added convenience and sustainability. Conveniently situated near Accokeek Park, Piscataway Park, and a variety of shopping options including grocery stores and coffee shops, this home offers quick access to Routes 210 and 495, providing easy connectivity to Washington, D. C. , Alexandria, Northern Virginia, Joint Base Andrews, DHS, and National Harbor. This residence perfectly combines modern design, practical features, and an exceptional location.
New construction
$899,900
1400 Woodmead Ct, Accokeek, MD 20607
6beds
5,602sqft
Single Family Residence
Built in 2026
0.49 Acres Lot
$900,300 Zestimate®
$161/sqft
$-- HOA
What's special
Cozy fireplaceSmart thermostatSmart technologyVideo doorbellEv charging capabilitiesGourmet kitchenMain-floor bedroom
- 30 days
- 143
- 12
Zillow last checked:
Listing updated:
Listed by:
Ali Hasan 703-980-2263,
Simplist 2029051115
Source: Bright MLS,MLS#: MDPG2219944
Facts & features
Interior
Bedrooms & bathrooms
- Bedrooms: 6
- Bathrooms: 5
- Full bathrooms: 5
- Main level bathrooms: 1
- Main level bedrooms: 1
Basement
- Area: 1580
Heating
- Heat Pump, Hot Water, Electric
Cooling
- Central Air, Heat Pump, Electric
Appliances
- Included: Microwave, Built-In Range, Dishwasher, Disposal, Dryer, Double Oven, Oven/Range - Electric, Range Hood, Refrigerator, Washer, Water Heater, Electric Water Heater
- Laundry: Upper Level
Features
- Entry Level Bedroom, Open Floorplan, Formal/Separate Dining Room, Kitchen - Gourmet, Pantry, Recessed Lighting, Walk-In Closet(s), Attic, Soaking Tub, Butlers Pantry, Dining Area
- Flooring: Carpet, Ceramic Tile, Luxury Vinyl
- Basement: Finished,Heated,Interior Entry,Exterior Entry
- Number of fireplaces: 1
Interior area
- Total structure area: 5,602
- Total interior livable area: 5,602 sqft
- Finished area above ground: 4,022
- Finished area below ground: 1,580
Video & virtual tour
Property
Parking
- Total spaces: 6
- Parking features: Garage Faces Front, Concrete, Attached, Driveway
- Attached garage spaces: 2
- Uncovered spaces: 4
Accessibility
- Accessibility features: Other
Features
- Levels: Three
- Stories: 3
- Pool features: None
Lot
- Size: 0.49 Acres
Details
- Additional structures: Above Grade, Below Grade
- Parcel number: 17053589330
- Zoning: RR
- Special conditions: Standard
Construction
Type & style
- Home type: SingleFamily
- Architectural style: Contemporary
- Property subtype: Single Family Residence
Materials
- Vinyl Siding, Stone
- Foundation: Slab
- Roof: Architectural Shingle
Condition
- Excellent
- New construction: Yes
- Year built: 2026
Utilities & green energy
- Sewer: Public Sewer
- Water: Public
- Utilities for property: Sewer Available, Water Available
Community & HOA
Community
- Security: Security System, Fire Sprinkler System
- Subdivision: Prince George
HOA
- Has HOA: No
Location
- Region: Accokeek
Financial & listing details
- Price per square foot: $161/sqft
- Tax assessed value: $90,867
- Annual tax amount: $1,349
- Date on market: 9/23/2026
- Listing agreement: Exclusive Agency
- Listing terms: Cash,Conventional
- Ownership: Fee Simple
Estimated market value
$900,300
$855,000 - $945,000
$6,244/mo
Price history
| Date | Event | Price |
|---|---|---|
| 9/23/2026 | Listed for sale | $899,900+710.7%$161/sqft |
Source:  Bright MLS #MDPG2219944 Report a problem | ||
| 10/24/2023 | Sold | $111,000-20.7%$20/sqft |
Source: Bright MLS #MDPG2088776 Report a problem | ||
| 10/23/2023 | Contingent | $139,900$25/sqft |
Source: Bright MLS #MDPG2088776 Report a problem | ||
| 8/24/2023 | Price change | $139,900-75.8%$25/sqft |
Source: Bright MLS #MDPG2088776 Report a problem | ||
| 5/17/2023 | Listed for sale | $579,000+313.9%$103/sqft |
Source: Bright MLS #MDPG2043290 Report a problem | ||
| 5/26/2022 | Price change | $139,900-75.8%$25/sqft |
Source: Bright MLS #MDPG2044220 Report a problem | ||
| 5/19/2022 | Listed for sale | $579,000+49.7%$103/sqft |
Source: Bright MLS #MDPG2043290 Report a problem | ||
| 9/24/2018 | Listing removed | $386,900$69/sqft |
Source: Coldwell Banker Residential Brokerage - Severna Park #1004209447 Report a problem | ||
| 2/9/2018 | Price change | $386,900-7.8%$69/sqft |
Source: Coldwell Banker Residential Brokerage - Severna Park #1004209447 Report a problem | ||
| 11/22/2017 | Listed for sale | $419,695+60.2%$75/sqft |
Source: Coldwell Banker Residential Brokerage #1004209447 Report a problem | ||
| 4/24/2009 | Sold | $262,000-24%$47/sqft |
Source: Agent Provided Report a problem | ||
| 12/4/2008 | Listing removed | $344,900$62/sqft |
Source: Homes & Land Report a problem | ||
| 9/28/2008 | Listed for sale | $344,900-4.2%$62/sqft |
Source: Homes & Land Report a problem | ||
| 7/1/2008 | Listing removed | $359,900$64/sqft |
Source: Homes & Land Report a problem | ||
| 2/29/2008 | Price change | $359,900-5.3%$64/sqft |
Source: Homes & Land Report a problem | ||
| 2/1/2008 | Listed for sale | $379,900+230.3%$68/sqft |
Source: Homes & Land Report a problem | ||
| 8/6/2002 | Sold | $115,000$21/sqft |
Source: Agent Provided Report a problem | ||
Public tax history
| Year | Property taxes | Tax assessment |
|---|---|---|
| 2026 | $1,299 | $90,867 +7.4% |
| 2025 | $1,299 +49% | $84,633 +8% |
| 2024 | $872 +0.7% | $78,400 +0.7% |
| 2023 | $866 -0.7% | $77,833 -0.7% |
| 2022 | $872 +2.2% | $78,400 +2.2% |
| 2021 | $853 +36.3% | $76,700 +36.3% |
| 2020 | $626 +173.4% | $56,267 +265.4% |
| 2019 | $229 | $15,400 |
| 2018 | $229 | $15,400 |
| 2017 | $229 +3.8% | $15,400 |
| 2016 | $220 | $15,400 |
| 2015 | $220 | $15,400 |
| 2014 | $220 | $15,400 |
| 2013 | -- | $15,400 |
| 2012 | -- | $15,400 |
| 2011 | -- | $15,400 |
| 2010 | -- | $15,400 -0.2% |
| 2009 | -- | $15,430 +8.8% |
| 2008 | -- | $14,180 +9.7% |
| 2007 | -- | $12,930 +10.7% |
| 2006 | -- | $11,680 +7.7% |
| 2005 | -- | $10,846 |
Find assessor info on the county website
Monthly payment
Est. payment
Payment breakdown
Explore the cost of this home by adjusting the details. Changes won't be saved.Climate risks
Neighborhood: 20607
Nearby schools
Schools provided by the listing agent
- District: Prince George's County Public Schools
Source: Bright MLS. This data may not be complete. We recommend contacting the local school district to confirm school assignments for this home.

Similar homes
- $750,0005 bd6 ba5.6k sqft1106 Caskadilla Ln, Accokeek, MD 20607For Sale
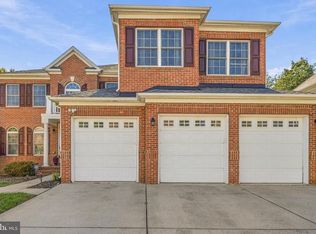
 MLS ID #MDPG2221314, Michelle Jonasson-Jones, Redfin Corp. Bright MLS
- $875,0005 bd5 ba6.1k sqft1613 Braemar Ct, Accokeek, MD 20607For Sale
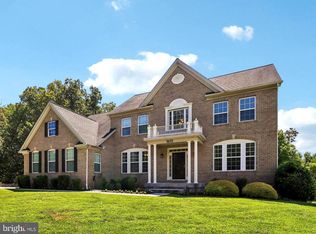 MLS ID #MDPG2214220, Erica Watson Staples, Real Broker, LLC. Bright MLS
- $949,9995 bd4 ba4.7k sqft2003 Aram Dr, Accokeek, MD 20607New Construction
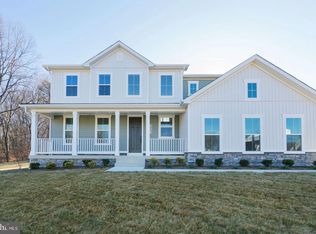 Bright MLS
- $895,4155 bd4 ba4.6k sqft15720 Henrietta Dr, Accokeek, MD 20607New Construction
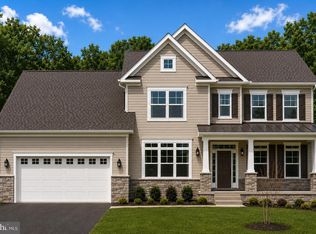 MLS ID #MDPG2143220, Vitto Pasko, Berkshire Hathaway HomeServices PenFed Realty. Bright MLS
- $850,0005 bd4 ba3.7k sqft1304 Bryan Point Rd, Accokeek, MD 20607For SaleMLS ID #MDPG2201172, Elisabeth Pierce, KW Metro Center. Bright MLS
- $669,0005 bd4 ba3.8k sqft703 Yarrow Ct, Accokeek, MD 20607For SaleMLS ID #MDPG2208930, Marcus Young, Elite Realty. Bright MLS
- $829,0004 bd4 ba3k sqft15401 Jamies Way, Accokeek, MD 20607For SaleMLS ID #MDPG2208840, Don Kim, Pacific Realty. Bright MLS
- $1,049,9996 bd5 ba5k sqft2000 Aram Dr, Accokeek, MD 20607New ConstructionMLS ID #MDPG2217728, Jay Day, LPT Realty, LLC. Bright MLS
- $649,6044 bd4 ba4.2k sqft15604 Wellingham Ct, Accokeek, MD 20607For SaleMLS ID #MDPG2215470, Keith James, Keller Williams Capital Properties. Bright MLS
- $958,4104 bd4 ba5.3k sqft15718 Henrietta Dr, Accokeek, MD 20607New ConstructionMLS ID #MDPG2210240, Vitto Pasko, Berkshire Hathaway HomeServices PenFed Realty. Bright MLS
- $629,0006 bd4 ba3.1k sqft800 Naeve Ct, Accokeek, MD 20607For SaleMLS ID #MDPG2220212, Jennifer Gregory, RE/MAX Realty Group. Bright MLS
- $625,0005 bd4 ba5k sqft17916 Merino Dr, Accokeek, MD 20607For SaleMLS ID #MDPG2209174, Evonne Nutall, Covenant Realty Group. Bright MLS
- $699,0006 bd4 ba4.4k sqft3300 Totten Hollow Pl, White Plains, MD 20695For SaleMLS ID #MDCH2060496, Mercedes Rivera, Fairfax Realty Premier. Bright MLS
- $550,0004 bd4 ba3.1k sqft17811 Singh Ct, Accokeek, MD 20607For SaleMLS ID #MDPG2222988, Tony A Rivas, Pearson Smith Realty, LLC. Bright MLS
- $699,9994 bd4 ba3.9k sqft106 Whistling Wood Ct, Accokeek, MD 20607For SaleMLS ID #MDPG2214042, Hazel Shakur, Redfin Corp. Bright MLS
- $919,9005 bd6 ba6.8k sqft13330 Lenfant Dr, Fort Washington, MD 20744For SaleMLS ID #MDPG2204048, Sheena Saydam, Keller Williams Capital Properties. Bright MLS
- $999,9995 bd5 ba4.8k sqft2024 Saint James Rd, Accokeek, MD 20607New ConstructionBright MLS
- $825,0007 bd6 ba6.2k sqft4340 Guinevere Ln, Pomfret, MD 20675For SaleMLS ID #MDCH2058576, Sharon Capitani, CENTURY 21 New Millennium. Bright MLS
