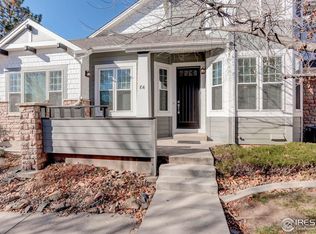
This popular main-floor primary floor plan is even better after a thoughtful remodel that created a rare open layout in the Lake Isle Townhomes. Bright, welcoming, and move-in ready, this three-bedroom, three-bath home offers stylish updates and comfortable living throughout. The remodeled interior features durable wood-look tile, quartz countertops, tile backsplash, stainless steel appliances, updated lighting, under-cabinet lighting, and fresh paint. BONUS all new windows throughout! The open family room showcases vaulted ceilings, abundant natural light, and a gas fireplace, creating an inviting space to gather. The kitchen includes a dining nook and bar seating, while a flexible front room provides options for formal dining, an office, or additional gathering space. The spacious main-floor primary suite includes a walk-in closet and spacious five-piece ensuite bath. Upstairs, two additional bedrooms share a full bath with dual sinks. The full unfinished basement with rough-in plumbing offers room to expand: future rec room, guest suite, home gym...plenty of room for multiple spaces! An attached two-car garage and welcoming front sitting patio round out the features of this home. Enjoy a short walk to neighborhood parks and playgrounds, the community pool and clubhouse, McKay Lake and recreation area, and Meridian Elementary. Conveniently located near shopping, dining, Boulder, Denver, and the greater metro area. Come see what makes McKay Landing such an amazing place to call home!
For sale
$520,000
14000 Winding River Ct #R4, Broomfield, CO 80023
3beds
2,742sqft
Townhouse
Built in 2004
1,927 Square Feet Lot
$-- Zestimate®
$190/sqft
$510/mo HOA
What's special
Gas fireplaceStylish updatesSpacious main-floor primary suiteOpen family roomSpacious five-piece ensuite bathVaulted ceilingsWelcoming front sitting patio
- 1 day
- 301
- 30
Zillow last checked:
Listing updated:
Listed by:
Bob Grotluschen & Susie Donahue 303-579-4273,
RE/MAX of Boulder, Inc,
Susie Donahue 303-579-4273,
RE/MAX of Boulder, Inc
Source: IRES as distributed by MLS GRID,MLS#: 1072170
Facts & features
Interior
Bedrooms & bathrooms
- Bedrooms: 3
- Bathrooms: 3
- Full bathrooms: 2
- 1/2 bathrooms: 1
- Main level bathrooms: 2
Primary bedroom
- Description: Carpet
- Level: Main
- Area: 195 Square Feet
- Dimensions: 13 x 15
Bedroom 2
- Description: Carpet
- Level: Upper
Bedroom 3
- Description: Carpet
- Level: Upper
Dining room
- Description: Tile
- Level: Main
- Area: 120 Square Feet
- Dimensions: 12 x 10
Kitchen
- Description: Tile
- Level: Main
- Area: 266 Square Feet
- Dimensions: 14 x 19
Laundry
- Description: Tile
- Level: Main
Living room
- Description: Tile
- Level: Main
- Area: 169 Square Feet
- Dimensions: 13 x 13
Heating
- Forced Air
Cooling
- Central Air, Ceiling Fan(s)
Appliances
- Included: Electric Range, Dishwasher, Refrigerator, Washer, Dryer, Microwave
- Laundry: Washer/Dryer Hookup
Features
- Eat-in Kitchen, Cathedral Ceiling(s), Open Floorplan, Walk-In Closet(s), Kitchen Island
- Windows: Window Coverings, Bay or Bow Window
- Basement: Full,Unfinished,Sump Pump
Interior area
- Total structure area: 1,778
- Total interior livable area: 2,742 sqft
- Finished area above ground: 1,778
Video & virtual tour
Property
Parking
- Total spaces: 2
- Parking features: Attached
- Attached garage spaces: 2
- Details: Attached
Accessibility
- Accessibility features: Main Floor Bath, Accessible Bedroom, Main Level Laundry
Features
- Levels: Two
- Stories: 2
- Patio & porch: Patio
Lot
- Size: 1,927 Square Feet
Details
- Parcel number: R0127172
- Zoning: PUD
- Special conditions: Private Owner
Construction
Type & style
- Home type: Townhouse
- Architectural style: Contemporary
- Property subtype: Townhouse
- Attached to another structure: Yes
Materials
- Frame, Stone, Composition
- Roof: Composition
Condition
- New construction: No
- Year built: 2004
Utilities & green energy
- Electric: XCEL
- Gas: XCEL
- Sewer: Public Sewer
- Utilities for property: Natural Gas Available, Electricity Available
Green energy
- Energy efficient items: Southern Exposure, Windows
Community & HOA
Community
- Features: Clubhouse, Pool, Playground, Park
- Subdivision: McKay Landing
HOA
- Has HOA: Yes
- Services included: Common Amenities, Trash, Snow Removal, Maintenance Grounds, Management, Utilities, Exterior Maintenance, Water, Insurance, Sewer
- HOA fee: $135 quarterly
- HOA name: McKay Landing HOA
- HOA phone: 303-482-2213
- Second HOA fee: $465 monthly
- Second HOA name: Lake Isle Townhomes
- Second HOA phone: 303-420-4433
Location
- Region: Broomfield
Financial & listing details
- Price per square foot: $190/sqft
- Tax assessed value: $564,980
- Annual tax amount: $5,415
- Date on market: 11/14/2026
- Listing terms: Cash,Conventional,FHA,VA Loan
- Electric utility on property: Yes
Estimated market value
Not available
Estimated sales range
Not available
Not available
Price history
| Date | Event | Price |
|---|---|---|
| 11/13/2026 | Listed for sale | $520,000+114.4%$190/sqft |
Source:  REcolorado as distributed by MLS GRID #9144393 Report a problem | ||
| 5/23/2007 | Sold | $242,500+0.2%$88/sqft |
Source: Public Record Report a problem | ||
| 7/29/2003 | Sold | $242,000$88/sqft |
Source: Public Record Report a problem | ||
Public tax history
| Year | Property taxes | Tax assessment |
|---|---|---|
| 2025 | $4,777 +0.7% | $37,860 -2.5% |
| 2024 | $4,742 +5.4% | $38,830 -3.6% |
| 2023 | $4,499 -3% | $40,280 +28.3% |
| 2022 | $4,637 +7.9% | $31,390 |
| 2021 | $4,298 0% | $31,390 +8.8% |
| 2020 | $4,299 +9.7% | $28,850 -0.7% |
| 2019 | $3,919 | $29,060 +13% |
| 2018 | $3,919 +7.4% | $25,710 -9.5% |
| 2017 | $3,649 +17.3% | $28,420 +32.2% |
| 2016 | $3,111 -1.4% | $21,490 +18.5% |
| 2015 | $3,154 +16.1% | $18,130 |
| 2014 | $2,716 -3.2% | $18,130 -4.3% |
| 2013 | $2,805 +0.4% | $18,950 |
| 2012 | $2,795 +2.6% | $18,950 |
| 2011 | $2,723 +0.1% | $18,950 +2.7% |
| 2010 | $2,721 -9.3% | $18,450 |
| 2009 | $3,000 +3.6% | $18,450 -9.6% |
| 2008 | $2,897 +4.7% | $20,420 |
| 2007 | $2,768 | $20,420 +6.4% |
| 2006 | -- | $19,190 |
| 2005 | -- | $19,190 +32.3% |
| 2004 | -- | $14,500 +59.9% |
| 2002 | -- | $9,070 |
Find assessor info on the county website
Monthly payment
Est. payment
Payment breakdown
Explore the cost of this home by adjusting the details. Changes won't be saved.Climate risks
Neighborhood: McKay Landing
Nearby schools
Schools provided by the listing agent
- Elementary: Meridian
- Middle: Westlake
- High: Legacy
Source: IRES as distributed by MLS GRID. This data may not be complete. We recommend contacting the local school district to confirm school assignments for this home.
- $---- bd-- ba-- sqft14000 Winding River Ct, Broomfield, CO 80023Off Market
- $605,0003 bd4 ba3.1k sqft2550 Winding River Dr UNIT K4, Broomfield, CO 80020Sold
- $577,5003 bd3 ba3k sqft14000 Winding River Ct #T1, Broomfield, CO 80020Off Market

- $565,0003 bd4 ba2.4k sqft14000 Winding River Ct #S3, Broomfield, CO 80020Sold

Similar homes
- $535,0003 bd3 ba3k sqft2550 Winding River Drive #A1, Broomfield, CO 80023For Sale
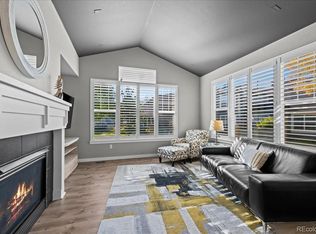
 MLS ID #6285052, Julie Trunzo, Your Castle Real Estate Inc. REcolorado as distributed by MLS GRID
- $525,0004 bd4 ba2.6k sqft2550 Winding River Drive #N3, Broomfield, CO 80023For Sale
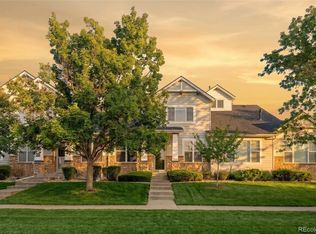 MLS ID #6879417, Rodney Gallegos, Keller Williams Advantage Realty LLC. REcolorado as distributed by MLS GRID
- $--3 bd3 ba2.1k sqft13488 Glen Cir, Broomfield, CO 80020Auction
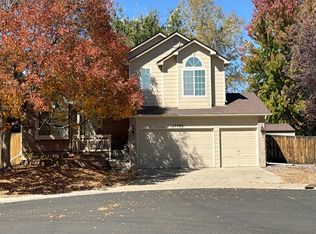 Auction.com 2
- $550,0003 bd4 ba2.4k sqft3531 W 125th Circle, Broomfield, CO 80020For Sale
 MLS ID #3049889, Sophia Young, Keller Williams Advantage Realty LLC. REcolorado as distributed by MLS GRID
- $425,0003 bd3 ba1.7k sqftMcKay Landing, Broomfield, CO 80023For SaleMLS ID #5661684, Paul Aragon, Aragon Realty Group. REcolorado as distributed by MLS GRID
- $540,0003 bd2 ba1.7k sqft13732 Legend Way #102, Broomfield, CO 80023For SaleMLS ID #3579864, Michelle Sellgren, Keller Williams DTC. REcolorado as distributed by MLS GRID
- $539,9003 bd3 ba2.2k sqft2804 Elaine Drive, Broomfield, CO 80020For SaleMLS ID #2197959, Gaia Adair, Signature Estates LLC. REcolorado as distributed by MLS GRID
- $505,0003 bd2 ba2k sqft945 E 10th Avenue, Broomfield, CO 80020For SaleMLS ID #2099786, Christina Watson, Keller Williams Preferred Realty. REcolorado as distributed by MLS GRID
- $535,0004 bd2 ba1.8k sqft13183 Raritan Street, Westminster, CO 80234For SaleMLS ID #3235236, Mark Neises, HomeSmart. REcolorado as distributed by MLS GRID
- $535,0003 bd2 ba3.2k sqft13635 Boulder Circle #102, Broomfield, CO 80023For SaleMLS ID #7169616, Kelli Frenchmore, Distinct Real Estate LLC. REcolorado as distributed by MLS GRID
- $520,0002 bd4 ba2.3k sqft4706 Raven Run, Broomfield, CO 80023For Sale
 MLS ID #1067450, Justen Staufer, Staufer Team Real Estate. IRES as distributed by MLS GRID
- $549,0002 bd2 ba3k sqft3751 W 136th Avenue #V1, Broomfield, CO 80023For SaleMLS ID #2772573, Kristen Miller, Keller Williams Realty Downtown LLC. REcolorado as distributed by MLS GRID
- $625,0003 bd4 ba3k sqft12623 Irving Cir, Broomfield, CO 80020For SaleMLS ID #1071454, Tavri Gipson, Kentwood Real Estate Boulder Valley. IRES as distributed by MLS GRID
- $479,0003 bd2 ba1.5k sqft3522 Molly Lane Bldg 16, Broomfield, CO 80023For SaleMLS ID #6883602, Ron Marrocco, Keller Williams Preferred Realty. REcolorado as distributed by MLS GRID
- $539,9004 bd2 ba1.5k sqft3520 W 132nd Place, Broomfield, CO 80020For SaleMLS ID #2411444, Angela Fox, Madison & Company Properties. REcolorado as distributed by MLS GRID
- $425,0003 bd4 ba1.7k sqft13900 Lake Song Ln #G5, Broomfield, CO 80023For SaleMLS ID #1068401, Patrick Dolan, RE/MAX of Boulder, Inc. IRES as distributed by MLS GRID
- $575,0003 bd3 ba2.4k sqft13713 Boulder Point #102, Broomfield, CO 80023For SaleMLS ID #8199820, Kalli Huffman, Real Broker, LLC DBA Real. REcolorado as distributed by MLS GRID
- $529,9003 bd2 ba1.7k sqft4261 Choke Cherry Avenue, Broomfield, CO 80020For SaleMLS ID #8330730, Derek Maul, One Stop Realty, LLC. REcolorado as distributed by MLS GRID
- $588,0003 bd4 ba2.4k sqft4767 Raven Run, Broomfield, CO 80023For SaleMLS ID #9590637, Megan Denham, Resident Realty North Metro LLC. REcolorado as distributed by MLS GRID
- $585,0004 bd2 ba2k sqft3361 W 134th Avenue, Broomfield, CO 80020For SaleMLS ID #5671273, Tyler L'Archevesque, Engel & Volkers Denver. REcolorado as distributed by MLS GRID
