Welcome to this beautiful home in Fairhope, Alabama. This expansive ranch-style property boasts 3 bedrooms and 2.5 bathrooms, providing ample space for comfortable living. With a generous living area spanning 2,933 square feet, you will appreciate the open layout that encourages relaxation and entertaining.
Built in 2024, this home reflects modern design elements blended with traditional craftsmanship. The welcoming interior features an array of desirable amenities, including two cozy fireplaces, an inviting kitchen with high-quality appliances, and thoughtful storage solutions throughout. The primary suite offers a luxurious retreat with a soaking tub, double vanity, and a 2 private water closets and 2 separate walk-in closets. Everyone has their own side of the primary bath that's separated by the luxurious shower.
Nestled on 2.72 acres of picturesque land, the property benefits from a serene environment with a rolling slope and a few trees, enhancing your outdoor experience. You can nestle up on the back porch and relax in front of the wood burning fireplace while enjoying nature at it's finest.
Don't miss out on this exceptional chance to own a truly remarkable property in Fairhope! Buyer to verify all information during due diligence.
Active
$845,000
14003 Sherwood Highland Rd, Fairhope, AL 36532
3beds
2,933sqft
Single Family Residence
Built in 2024
2.72 Acres Lot
$810,200 Zestimate®
$288/sqft
$-- HOA
What's special
Two cozy fireplacesSoaking tubDouble vanityThoughtful storage solutions throughoutExpansive ranch-style property
- 18 days
- 3,972
- 233
Likely to sell faster than
Zillow last checked:
Listing updated:
Listed by:
Kendall Wahlert 251-215-1783,
Waters Edge Realty
Source: Baldwin Realtors,MLS#: 411264
Facts & features
Interior
Bedrooms & bathrooms
- Bedrooms: 3
- Bathrooms: 3
- Full bathrooms: 2
- 1/2 bathrooms: 1
Heating
- Central, Electric
Appliances
- Included: Cooktop, Disposal, Dishwasher
Features
- Internet, Ceiling Fan(s), High Ceilings, Termite Contract, Split Bedroom Plan
- Flooring: Tile, Natural Stone, Luxury Vinyl Plank
- Number of fireplaces: 2
- Fireplace features: Gas Log, Wood Burning
Interior area
- Total interior livable area: 2,933 sqft
Video & virtual tour
Property
Parking
- Parking features: Attached, Double Garage, Garage Door Opener
- Has garage: Yes
Features
- Stories: 1
- Patio & porch: Patio, Rear Porch, Front Porch, Covered Patio
- Pool features: None
- View description: None
- Waterfront features: No Waterfront
Lot
- Size: 2.72 Acres
- Features: Rolling Slope, Some Trees
Details
- Has additional parcels: Yes
- Parcel number: 5606140000021.017
- Special conditions: None
Construction
Type & style
- Home type: SingleFamily
- Architectural style: Ranch,Craftsman
- Property subtype: Single Family Residence
Materials
- Roof: Metal,Composition Shingle
Condition
- Year built: 2024
Utilities & green energy
- Utilities for property: Propane, Water City, Baldwin EMC, Sewage Septic, Water Heater Tankless, Baldwin Co Sewer Service, Cable
Community & HOA
Community
- Features: None
- Security: Security Lights, Carbon Monoxide Detector(s), Smoke Detector(s)
- Subdivision: Royhill
HOA
- Has HOA: No
Location
- Region: Fairhope
Financial & listing details
- Price per square foot: $288/sqft
- Tax assessed value: $539,600
- Annual tax amount: $3,356
- Date on market: 9/29/2026
- Ownership type: Whole Full
Estimated market value
$810,200
$770,000 - $851,000
$3,363/mo
Price history
| Date | Event | Price |
|---|---|---|
| 9/30/2026 | Listed for sale | $845,000$288/sqft |
Source:  Baldwin Realtors #411264 Report a problem | ||
Public tax history
| Year | Property taxes | Tax assessment |
|---|---|---|
| 2025 | $3,356 +21.1% | $107,920 +21.2% |
| 2024 | $2,771 +793.8% | $89,060 +790.6% |
| 2023 | $310 | $10,000 +47.5% |
| 2022 | -- | $6,780 -2.3% |
| 2021 | $210 | $6,940 +18.4% |
| 2020 | -- | $5,860 +22.1% |
| 2019 | $134 | $4,800 |
| 2018 | $134 | $4,800 |
| 2017 | $134 | $4,800 |
| 2016 | $134 | $4,800 |
| 2015 | $134 +6.7% | $4,800 +6.7% |
| 2014 | $126 | $4,500 |
Find assessor info on the county website
Monthly payment
Est. payment
Payment breakdown
Explore the cost of this home by adjusting the details. Changes won't be saved.Climate risks
Neighborhood: 36532
Nearby schools
Schools provided by the listing agent
- Elementary: J. Larry Newton Elementary
- Middle: Fairhope Middle
- High: Fairhope High
Source: Baldwin Realtors. This data may not be complete. We recommend contacting the local school district to confirm school assignments for this home.
- $51,600-- bd-- ba-- sqft14003 Sherwood Highland Rd, Fairhope, AL 36532Off Market
- $474,700-- bd1 ba2.2k sqft14149 Sherwood Highland Rd, Fairhope, AL 36532Off Market
- $27,200-- bd-- ba-- sqft14149 Sherwood Highland Rd, Fairhope, AL 36532Off Market
- $--3.6 acres10 Sherwood Highl Rd #12, Fairhope, AL 36532Off Market

Similar homes
- $900,0005 bd4 ba2.8k sqft13969 State Highway 181, Fairhope, AL 36532Active
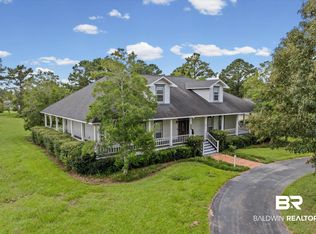 MLS ID #410873, Lincoln Funk, Signature Properties. Baldwin Realtors
- $575,0003 bd3 ba2.6k sqft10600 County Road 24, Fairhope, AL 36532Active Under Contract
 MLS ID #398340, Chace Yamagata, Fiv Realty Co Alabama LLC. Baldwin Realtors
- $850,0003 bd3 ba1.8k sqft18269 Colony Dr Unit 605, Fairhope, AL 36532Active
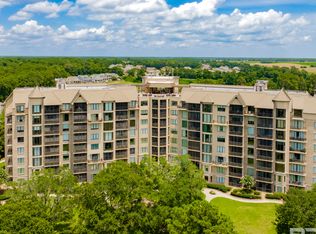 MLS ID #412130, Bo Blackwell, Blackwell Realty, Inc.. Baldwin Realtors
- $735,0004 bd5 ba3.3k sqft10097 Grove Dr, Fairhope, AL 36532Active
 MLS ID #400106, Jill L Collins, Real Broker, LLC. Baldwin Realtors
