Spacious 4-bedroom, 3-bath home in the Stevens Ranch community. The open floor plan offers plenty of room to gather and entertain, with an office conveniently located downstairs. Upstairs features a versatile game room loft, providing additional space for recreation, media, or a second living area. Enjoy Stevens Ranch amenities including a community pool, parks, playgrounds, and walking trails. Located near Potranco Trails shopping and dining, coffee shops, restaurants, and access to Loop 1604 and major West San Antonio destinations including SeaWorld and Northwest Vista College.
Pending
$420,000
14006 May Mist, San Antonio, TX 78253
4beds
3,015sqft
Single Family Residence
Built in 2023
6,577 Square Feet Lot
$-- Zestimate®
$139/sqft
$52/mo HOA
What's special
Open floor planOffice conveniently located downstairsWalking trailsVersatile game room loftCommunity pool
- 20 days
- 691
- 34
Zillow last checked:
Listing updated:
Listed by:
Chris Lawrence TREC #0487898 832-455-3550,
Trillionaire Realty
Source: HAR,MLS#: 60040238
Facts & features
Interior
Bedrooms & bathrooms
- Bedrooms: 4
- Bathrooms: 3
- Full bathrooms: 3
Rooms
- Room types: Utility Room
Primary bedroom
- Level: First
- Area: 192
- Dimensions: 12x16
Bedroom
- Level: Second
- Area: 120
- Dimensions: 10x12
Bedroom
- Level: First
- Area: 120
- Dimensions: 10x12
Bedroom
- Level: Second
- Area: 120
- Dimensions: 10x12
Other
- Level: First
Game room
- Level: Second
Kitchen
- Level: First
- Area: 90
- Dimensions: 10x9
Living room
- Level: First
- Area: 143
- Dimensions: 11x13
Heating
- Other
Cooling
- Ceiling Fan(s), Electric
Appliances
- Included: Oven, Microwave, Gas Cooktop, Dishwasher
Features
- Vaulted Ceiling, 2 Bedrooms Down, Primary Bed - 1st Floor
- Flooring: Carpet, Laminate, Tile
- Windows: Window Coverings
Interior area
- Total structure area: 3,015
- Total interior livable area: 3,015 sqft
Property
Parking
- Total spaces: 2
- Parking features: Attached
- Attached garage spaces: 2
Features
- Stories: 2
- Patio & porch: Covered, Patio/Deck, Porch
- Fencing: Back Yard
Lot
- Size: 6,577 Square Feet
- Features: Subdivided, 0 Up To 1/4 Acre
Details
- Parcel number: 043681060320
- Special conditions: Real Estate Owned
Construction
Type & style
- Home type: SingleFamily
- Architectural style: Contemporary
- Property subtype: Single Family Residence
Materials
- Brick, Stone
- Foundation: Slab
- Roof: Composition
Condition
- New construction: No
- Year built: 2023
Utilities & green energy
- Sewer: Public Sewer
- Water: Public
Community & HOA
Community
- Subdivision: Stevens Ranch Pod 2a
HOA
- Has HOA: Yes
- Amenities included: Park, Pool, Trail(s)
- HOA fee: $155 quarterly
Location
- Region: San Antonio
Financial & listing details
- Price per square foot: $139/sqft
- Tax assessed value: $567,290
- Annual tax amount: $10,418
- Date on market: 8/19/2026
- Listing terms: Cash,Conventional,FHA,VA Loan
- Road surface type: Asphalt
Foreclosure details
Estimated market value
Not available
Estimated sales range
Not available
$2,774/mo
Price history
| Date | Event | Price |
|---|---|---|
| 12/12/2025 | Sold | -- |
Source: Public Record Report a problem | ||
| 7/21/2023 | Sold | -- |
Source:  Central Texas MLS #497870 Report a problem Central Texas MLS #497870 Report a problem | ||
| 6/30/2023 | Pending sale | $603,900$200/sqft |
Source:  LERA MLS #1666457 Report a problem LERA MLS #1666457 Report a problem | ||
| 6/26/2023 | Price change | $603,900+0.7%$200/sqft |
Source: LERA MLS #1666457 Report a problem | ||
| 6/23/2023 | Price change | $599,900-1.6%$199/sqft |
Source: LERA MLS #1666457 Report a problem | ||
| 5/23/2023 | Price change | $609,900-0.8%$202/sqft |
Source: Central Texas MLS #497870 Report a problem | ||
| 4/26/2023 | Price change | $614,900-1.6%$204/sqft |
Source: LERA MLS #1666457 Report a problem | ||
| 4/13/2023 | Price change | $624,900-1.7%$207/sqft |
Source: LERA MLS #1666457 Report a problem | ||
| 4/10/2023 | Price change | $635,900+7.8%$211/sqft |
Source: LERA MLS #1666457 Report a problem | ||
| 2/9/2023 | Listed for sale | $589,900-1.2%$196/sqft |
Source: LERA MLS #1666457 Report a problem | ||
| 1/3/2023 | Listing removed | -- |
Source:  Perry Homes Report a problem Perry Homes Report a problem | ||
| 12/30/2022 | Listed for sale | $596,900$198/sqft |
Source: Perry Homes Report a problem | ||
Public tax history
| Year | Property taxes | Tax assessment |
|---|---|---|
| 2025 | $13,504 +138% | $567,290 +3.1% |
| 2024 | $5,673 +336.9% | $550,290 +919.1% |
| 2023 | $1,299 -12.2% | $54,000 -5.6% |
| 2022 | $1,479 | $57,200 |
Find assessor info on the county website
Monthly payment
Climate risks
Neighborhood: 78253
Nearby schools
Schools provided by the listing agent
- Elementary: Langley Elementary School
- Middle: Bernal Middle School
- High: Brennan High School
Source: HAR. This data may not be complete. We recommend contacting the local school district to confirm school assignments for this home.
Similar homes
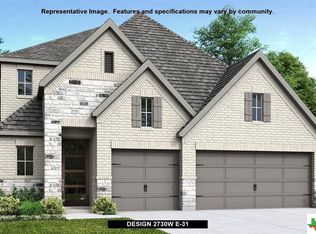
- $--3 bd2 ba1.8k sqft15119 Field Sparrow, San Antonio, TX 78253Auction
 Xome
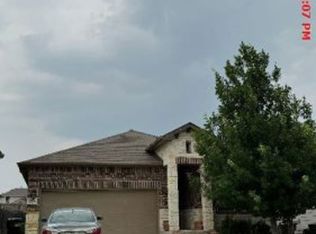
Xome - $--4 bd3 ba2.2k sqft12744 Cygnus, San Antonio, TX 78252Auction
 Auction.com 1
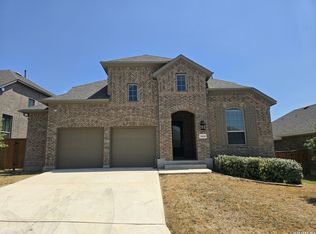
 - $476,4235 bd5 ba3.1k sqft1634 BUCKNER PL, San Antonio, TX 78253For Sale
 MLS ID #2012225, Toni Smart TREC #415719, Smart Group, REALTORS. LERA MLS
 - $364,7315 bd3 ba2.4k sqft12122 Faithcrest, San Antonio, TX 78253For Sale
 MLS ID #2007422, Gary Bisha TREC #508227, My Castle Realty. LERA MLS
 - $460,0004 bd4 ba2.7k sqft11927 TOWER FRST, San Antonio, TX 78253For SaleMLS ID #1997740, Cliff Opara TREC #624407, Million Miles Realty. LERA MLS
- $399,9995 bd4 ba3.2k sqft12422 Red Maple, San Antonio, TX 78253For SaleMLS ID #1953140, Michelle Romero TREC #624107, US Realty Pros. LERA MLS
- $424,5904 bd4 ba2.4k sqft12429 DIME BOX, San Antonio, TX 78253New ConstructionLERA MLS
- $434,7585 bd3 ba3.5k sqft15055 Tethys Way, San Antonio, TX 78245For SaleMLS ID #2007285, Tania Tarver TREC #690017, Connect Realty.com. LERA MLS
- $294,9004 bd3 ba2.3k sqft15111 Pintail, San Antonio, TX 78253For SaleMLS ID #2010753, Tyler Turner TREC #759725, LPT Realty, LLC. LERA MLS
- $395,0004 bd3 ba2.6k sqft1519 Argon, San Antonio, TX 78245For SaleMLS ID #1956016, Aaron Jistel TREC #548216, ListingSpark. LERA MLS
- $355,3614 bd3 ba2.1k sqft13822 QUIET FOX LN, San Antonio, TX 78245For SaleMLS ID #2011539, Toni Smart TREC #415719, Smart Group, REALTORS. LERA MLS
- $409,0004 bd4 ba2.9k sqft11682 Tribute Oaks, San Antonio, TX 78254For SaleMLS ID #2006540, Eduardo Arroyos TREC #578346, iHome Realty. LERA MLS
- $439,9904 bd3 ba2.5k sqft13014 Blue Flame, San Antonio, TX 78245New ConstructionLERA MLS
- $569,0005 bd4 ba3.2k sqft1620 Buckner Pl, San Antonio, TX 78253For SaleMLS ID #2007482, Nagamalleswa Peketi TREC #674981, SA Key Realty. LERA MLS
- $304,0004 bd2 ba2.4k sqft14223 Laurel Branch, San Antonio, TX 78245For SaleMLS ID #2006379, Chad Sellers TREC #541066, Texas Property Shop. LERA MLS
