Discover the possibilities with this custom-built 5-bedroom, 4-bath home situated on 8 private acres with many items included to create your own homestead! Features include cathedral ceilings, built-in shelving and bookcases, smart home technology, and thoughtful architectural details throughout. The finished walkout lower level offers additional entertaining space with a fireplace and wet bar. Enjoy the convenience of main-level laundry, a mudroom with built-in benches and cubbies, a 2-car attached garage, and HVAC new in 2026. Outdoor amenities include a scenic pond with fountain, greenhouse, chicken coop, detached 3-car garage with electric, and oversized carport ideal for RV storage. The covered patio features lighting and a ceiling fan, with convenient access from the walkout kitchen. Two parcels totaling 8 acres, with survey completed in June 2023, offer privacy, versatility, and endless possibilities for country living!
For sale
$799,000
14009 Bloom Rd, Moores Hill, IN 47032
5beds
4,204sqft
Single Family Residence
Built in 2017
8 Acres Lot
$780,100 Zestimate®
$190/sqft
$-- HOA
What's special
Scenic pond with fountainFinished walkout lower levelWet barChicken coopMain-level laundryThoughtful architectural details throughoutCathedral ceilings
- 23 days
- 814
- 79
Zillow last checked:
Listing updated:
Listed by:
Debbie Bardonaro,
Sibcy Cline - Lawrenceburg
Source: MLS of Southeastern Indiana,MLS#: 208532
Facts & features
Interior
Bedrooms & bathrooms
- Bedrooms: 5
- Bathrooms: 4
- Full bathrooms: 3
- 1/2 bathrooms: 1
Rooms
- Room types: Exercise Room
Primary bedroom
- Features: Bath Adjoins, Tray Ceiling(s), Vinyl Plank, Walk-In Closet(s)
- Level: First
- Area: 288
- Dimensions: 18 x 16
Bedroom 2
- Level: First
- Area: 165
- Dimensions: 15 x 11
Bedroom 3
- Level: First
- Area: 165
- Dimensions: 15 x 11
Bedroom 4
- Area: 195
- Dimensions: 15 x 13
Bedroom 5
- Level: First
- Area: 156
- Dimensions: 12 x 13
Primary bathroom
- Features: Double Shower, Double Vanity, Tile Floor, Tub
Bathroom 1
- Description: Full
- Level: First
Bathroom 2
- Description: Full
- Level: First
Bathroom 3
- Description: Full
- Level: Lower
Bathroom 4
- Description: Partial
- Level: First
Dining room
- Features: Vinyl Plank, Walkout
- Level: First
- Area: 112
- Dimensions: 14 x 8
Family room
- Area: 0
- Dimensions: 0 x 0
Kitchen
- Features: Kitchen Island, Quartz Counters, Tray Ceiling(s), Vinyl Plank, Walkout
- Level: First
- Area: 224
- Dimensions: 14 x 16
Living room
- Features: Bookcases, Built-in Features, Cathedral Ceiling(s), Vinyl Plank
- Level: First
- Area: 480
- Dimensions: 24 x 20
Office
- Area: 0
- Dimensions: 0 x 0
Heating
- Forced Air, Natural Gas
Cooling
- Ceiling Fan(s), Central Air
Appliances
- Included: Dishwasher, Double Oven, Gas Cooktop, Microwave, Refrigerator, Electric Water Heater
Features
- Cathedral Ceiling(s), Natural Woodwork, Tray Ceiling(s), Vaulted Ceiling(s), Walk-In Closet(s), Smart Lighting
- Doors: Multi Panel Doors
- Windows: Double Hung, Double Pane Windows, Vinyl
- Basement: Full,Partially Finished,Walk-Out Access
- Has fireplace: Yes
- Fireplace features: Basement, Gas, Living Room
Interior area
- Total structure area: 7,004
- Total interior livable area: 4,204 sqft
- Finished area below ground: 1,404
Video & virtual tour
Property
Parking
- Total spaces: 5
- Parking features: Oversized, Detached Carport, Detached, With Electric, Driveway, Concrete, Gravel
- Garage spaces: 3
- Carport spaces: 2
- Covered spaces: 5
- Has uncovered spaces: Yes
Features
- Levels: One
- Stories: 1
- Exterior features: Fire Pit
- Has spa: Yes
- Spa features: Private
- Has view: Yes
- View description: Pond, Trees/Woods
- Water view: Pond
- Waterfront features: Lake/Pond
- Frontage length: 0.00
Lot
- Size: 8 Acres
Details
- Additional structures: Pole Barn
- Parcel number: 150830100005001021
Construction
Type & style
- Home type: SingleFamily
- Architectural style: Ranch
- Property subtype: Single Family Residence
Materials
- Stone, Vinyl Siding
- Foundation: Concrete Perimeter
- Roof: Shingle
Condition
- New construction: No
- Year built: 2017
Utilities & green energy
- Gas: Propane Leased
- Sewer: Septic Tank
- Water: Public
Community & HOA
Community
- Security: Smart Security Technology
Location
- Region: Moores Hill
Financial & listing details
- Price per square foot: $190/sqft
- Tax assessed value: $404,300
- Annual tax amount: $4,788
- Date on market: 10/23/2026
- Road surface type: Paved
Estimated market value
$780,100
$741,000 - $819,000
$3,925/mo
Price history
| Date | Event | Price |
|---|---|---|
| 10/23/2026 | Listed for sale | $799,000$190/sqft |
Source: MLS of Southeastern Indiana #208532 Report a problem | ||
Public tax history
| Year | Property taxes | Tax assessment |
|---|---|---|
| 2025 | $3,663 | $404,300 +11.2% |
| 2024 | -- | $363,600 |
Find assessor info on the county website
Monthly payment
Est. payment
Payment breakdown
Explore the cost of this home by adjusting the details. Changes won't be saved.Climate risks
Neighborhood: 47032
Nearby schools
Schools provided by the listing agent
- Elementary: Aurora Elementary
- High: South Dearborn High
- District: South Dearborn
Source: MLS of Southeastern Indiana. This data may not be complete. We recommend contacting the local school district to confirm school assignments for this home.
Similar homes
- $694,5004 bd4 ba3k sqft5323 McIntosh Vista Rd, Aurora, IN 47001For Sale
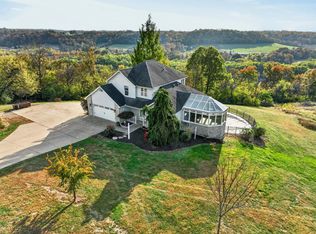 MLS ID #208530, Kathy Patterson. MLS of Southeastern Indiana
- $753,5005 bd4 ba4.7k sqft5001 Indian Ridge Dr, Aurora, IN 47001For Sale
 MLS ID #208628, Christina McHenry. MLS of Southeastern Indiana
- $799,9003 bd3 ba4.3k sqft4230 N County Road 800 E, Milan, IN 47031For Sale
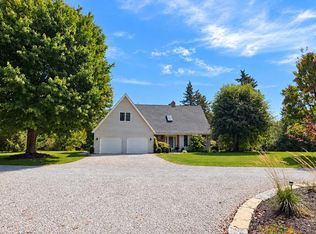 MLS ID #208435, Amy Walston. MLS of Southeastern Indiana
- $699,9003 bd4 ba5k sqft8996 State Route 350, Aurora, IN 47001For Sale
 MLS ID #208129, Willard Snyder. MLS of Southeastern Indiana
- $649,9004 bd4 ba3.3k sqft7661 Brooks Rd, Harrison, OH 45030For Sale
 MLS ID #1900257, Allison Detzel, Comey & Shepherd. Cincy MLS
