This is a must see house located on nine plus acres. This fantastic property is located in the country but has direct access to US 350 just minutes away from Aurora. This custom built cedar-sided home has vaulted ceilings, beautiful wood knotty pine interior, hardwood floors, a full finished basement with large family room, full bath, and recreation room, as well as a second staircase leading to the garage and the upstairs office. The exterior has multiple decks, a huge 8x50 front porch, oversized attached garage, a 24X32 detached garage that is heated, finished, and pull-through. An additional 109+ acres are available for purchase.
For sale
$699,900
8996 State Route 350, Aurora, IN 47001
3beds
5,098sqft
Single Family Residence
Built in 1995
9.91 Acres Lot
$676,400 Zestimate®
$137/sqft
$-- HOA
What's special
Recreation roomFull finished basementOversized attached garageNine plus acresMultiple decksVaulted ceilingsCustom built cedar-sided home
- 51 days
- 479
- 23
Zillow last checked:
Listing updated:
Listed by:
Holly Fehrman Allen,
Fehrman Realty
Source: MLS of Southeastern Indiana,MLS#: 208129
Facts & features
Interior
Bedrooms & bathrooms
- Bedrooms: 3
- Bathrooms: 4
- Full bathrooms: 4
Rooms
- Room types: Other
Primary bedroom
- Level: First
- Area: 240
- Dimensions: 15 x 16
Bedroom 2
- Level: First
- Area: 110
- Dimensions: 10 x 11
Bedroom 3
- Level: Second
- Area: 272
- Dimensions: 17 x 16
Bedroom 4
- Area: 0
- Dimensions: 0 x 0
Bedroom 5
- Area: 0
- Dimensions: 0 x 0
Bathroom 1
- Description: Full
- Level: First
Bathroom 2
- Description: Full
- Level: First
Bathroom 3
- Description: Full
- Level: Second
Bathroom 4
- Description: Full
- Level: Lower
Dining room
- Area: 0
- Dimensions: 0 x 0
Family room
- Area: 777
- Dimensions: 37 x 21
Kitchen
- Level: First
- Area: 195
- Dimensions: 15 x 13
Living room
- Level: First
- Area: 300
- Dimensions: 20 x 15
Office
- Area: 0
- Dimensions: 0 x 0
Heating
- Forced Air, Natural Gas, Wood
Cooling
- Central Air
Appliances
- Included: Dishwasher, Dryer, Oven/Range, Refrigerator, Washer, Electric Water Heater
Features
- Natural Woodwork
- Windows: Double Hung, Wood Frames
- Basement: Full,Other
Interior area
- Total structure area: 7,162
- Total interior livable area: 5,098 sqft
- Finished area below ground: 1,988
Property
Parking
- Total spaces: 2
- Parking features: Oversized, Attached, Detached, With Electric, Heated Garage, Driveway, Gravel
- Attached garage spaces: 2
- Has uncovered spaces: Yes
Features
- Levels: One and One Half
- Stories: 1.5
- Exterior features: Balcony
- Fencing: Partial,Fenced
- Has view: Yes
- View description: Trees/Woods
- Frontage length: 0.00
Lot
- Size: 9.91 Acres
Details
- Parcel number: 150828100016000008
Construction
Type & style
- Home type: SingleFamily
- Architectural style: Traditional
- Property subtype: Single Family Residence
Materials
- Cedar
- Foundation: Concrete Perimeter
- Roof: Shingle
Condition
- New construction: No
- Year built: 1995
Utilities & green energy
- Gas: Propane Leased
- Sewer: Septic Tank
- Water: Public
Community & HOA
Location
- Region: Aurora
Financial & listing details
- Price per square foot: $137/sqft
- Annual tax amount: $1,487
- Date on market: 8/20/2026
- Road surface type: Asphalt
Estimated market value
$676,400
$643,000 - $710,000
$3,568/mo
Price history
| Date | Event | Price |
|---|---|---|
| 8/20/2026 | Listed for sale | $699,900$137/sqft |
Source: MLS of Southeastern Indiana #208129 Report a problem | ||
Public tax history
Tax history is unavailable.
Monthly payment
Est. payment
Payment breakdown
Explore the cost of this home by adjusting the details. Changes won't be saved.Climate risks
Neighborhood: 47001
Nearby schools
Schools provided by the listing agent
- Elementary: Aurora Elementary
- High: South Dearborn High
- District: South Dearborn
Source: MLS of Southeastern Indiana. This data may not be complete. We recommend contacting the local school district to confirm school assignments for this home.
Similar homes
- $699,0003 bd3 ba2.9k sqft4670 Belleview Rd, Petersburg, KY 41080For Sale
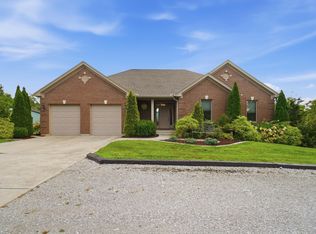 MLS ID #645642, Caldwell Group, eXp Realty, LLC. NKMLS
 - $709,9004 bd5 ba4.1k sqft13343 Carlee Acres Dr, Milan, IN 47031For Sale
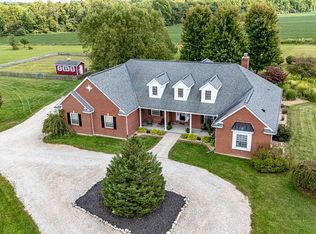 MLS ID #208302, Stacey Craig. MLS of Southeastern Indiana
 - $749,9003 bd3 ba3.3k sqft6264 State Route 48, Lawrenceburg, IN 47025For Sale
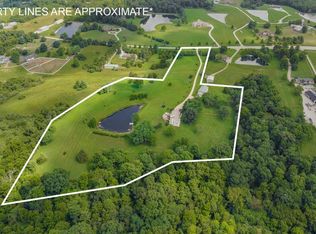 MLS ID #207920, Kristin Moore. MLS of Southeastern Indiana
 - $749,0006 bd5 ba5k sqft671 Wilson Creek Rd, Lawrenceburg, IN 47025For Sale
 MLS ID #207884, William Rumsey. MLS of Southeastern Indiana
 - $747,5004 bd4 ba4.7k sqft3752 Beck Farm Rd, Lawrenceburg, IN 47025For Sale
 MLS ID #1896241, Ashley S Enneking, Coldwell Banker Realty. Cincy MLS
