This 3 bedroom Ranch on corner lot has a 2 car garage and covered side porch. Finished spacious game room with a bar and gas fireplace.
Under contract
$219,500
1401 Balsam Dr, Allison Park, PA 15101
3beds
1,014sqft
:
Get pre-qualified$1,497/mo
Single Family Residence
Built in 1970
0.61 Acres Lot
$228,700 Zestimate®
$216/sqft
$-- HOA
What's special
Gas fireplaceCorner lotFinished spacious game roomCovered side porch
- 64 days |
- 74 |
- 1 |
Likely to sell faster than
Zillow last checked:
Listing updated:
Listed by:
Mary Johnson 412-771-8400,
#1 CHOICE SPIRIT 412-771-8400
Source: WPMLS,MLS#: 1758074 Originating MLS: West Penn Multi-List
Originating MLS: West Penn Multi-ListFacts & features
Interior
Bedrooms & bathrooms
- Bedrooms: 3
- Bathrooms: 1
- Full bathrooms: 1
Primary bedroom
- Level: Main
- Dimensions: 14x10
Bedroom 2
- Level: Main
- Dimensions: 12x12
Bedroom 3
- Level: Main
- Dimensions: 9x9
Dining room
- Level: Main
- Dimensions: 19x
Game room
- Level: Basement
- Dimensions: 40x10
Kitchen
- Level: Main
- Dimensions: 10
Laundry
- Level: Basement
Living room
- Level: Main
- Dimensions: 15x15
Heating
- Forced Air, Gas
Cooling
- Central Air
Appliances
- Included: Some Gas Appliances, Dryer, Dishwasher, Refrigerator, Stove, Washer
Features
- Window Treatments
- Flooring: Laminate
- Windows: Window Treatments
- Basement: Full,Interior Entry
- Number of fireplaces: 1
- Fireplace features: Gas
Interior area
- Total structure area: 1,014
- Total interior livable area: 1,014 sqft
Property
Parking
- Total spaces: 2
- Parking features: Attached, Garage, Garage Door Opener
- Has attached garage: Yes
Features
- Levels: One
- Stories: 1
- Pool features: None
Lot
- Size: 0.61 Acres
- Dimensions: 0.6111
Details
- Parcel number: 0617J00160000000
Construction
Type & style
- Home type: SingleFamily
- Architectural style: Ranch
- Property subtype: Single Family Residence
Materials
- Vinyl Siding
- Roof: Composition
Condition
- Resale
- Year built: 1970
Details
- Warranty included: Yes
Utilities & green energy
- Sewer: Public Sewer
- Water: Public
Community & HOA
Location
- Region: Allison Park
Financial & listing details
- Price per square foot: $216/sqft
- Tax assessed value: $137,000
- Annual tax amount: $4,739
- Date on market: 6/10/2026
Estimated market value
$228,700
$217,000 - $240,000
$1,880/mo
Price history
| Date | Event | Price |
|---|---|---|
| 6/13/2026 | Pending sale | $219,500$216/sqft |
Source:  WPMLS #1758074 Report a problem WPMLS #1758074 Report a problem | ||
| 6/10/2026 | Listed for sale | $219,500+384%$216/sqft |
Source: WPMLS #1758074 Report a problem | ||
| 7/27/1977 | Sold | $45,350$45/sqft |
Source: Agent Provided Report a problem | ||
Public tax history
| Year | Property taxes | Tax assessment |
|---|---|---|
| 2025 | $4,722 +9.7% | $130,700 |
| 2024 | $4,304 +596.2% | $130,700 |
| 2023 | $618 | $130,700 |
| 2022 | $618 | $130,700 |
| 2021 | $618 +2% | $130,700 |
| 2020 | $606 -2% | $130,700 |
| 2019 | $618 -84.5% | $130,700 |
| 2018 | $3,986 +2.4% | $130,700 |
| 2017 | $3,892 +529.6% | $130,700 |
| 2016 | $618 -83.4% | $130,700 |
| 2015 | $3,733 +713.8% | $130,700 |
| 2014 | $459 | $130,700 -2.2% |
| 2013 | -- | $133,700 +36.7% |
| 2012 | -- | $97,800 |
| 2011 | -- | $97,800 |
| 2010 | -- | $97,800 |
| 2009 | -- | $97,800 |
| 2008 | -- | $97,800 |
| 2007 | -- | $97,800 |
| 2006 | -- | $97,800 |
| 2005 | -- | $97,800 |
| 2004 | -- | $97,800 -13.3% |
| 2003 | -- | $112,800 |
| 2002 | -- | $112,800 |
Find assessor info on the county website
Monthly payment
Est. payment
Payment breakdown
Explore the cost of this home by adjusting the details. Changes won't be saved.Climate risks
Neighborhood: 15101
Nearby schools
GreatSchools rating
- 10/10Burchfield Primary SchoolGrades: K-3Distance: 0.5 mi
- 7/10Shaler Area Middle SchoolGrades: 7-8Distance: 2 mi
- 7/10Shaler Area High SchoolGrades: 9-12Distance: 3 mi
Schools provided by the listing agent
- District: Shaler Area
Source: WPMLS. This data may not be complete. We recommend contacting the local school district to confirm school assignments for this home.
- $277,2003 bd1 ba1.2k sqft1405 Balsam Dr, Allison Park, PA 15101Off Market
- $239,0003 bd1 ba936 sqft1407 Balsam Dr, Allison Park, PA 15101Off Market
- $418,0004 bd3 ba1.7k sqft1402 Balsam Dr, Allison Park, PA 15101Off Market
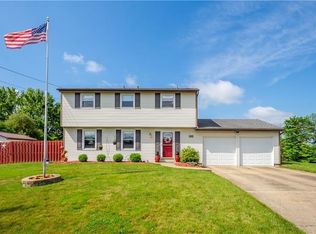
- $320,0003 bd2 ba1.7k sqft3135 Countryside Dr, Allison Park, PA 15101Off Market
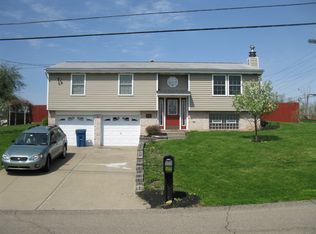
- $320,3004 bd2 ba1.3k sqft3134 Countryside Dr, Allison Park, PA 15101Off Market
- $355,2003 bd2 ba1.4k sqft1409 Balsam Dr, Allison Park, PA 15101Off Market
- $472,4003 bd2 ba3.7k sqft2789 E Elfinwild Rd, Allison Park, PA 15101Off Market
- $288,8003 bd1 ba1.5k sqft1416 E Elfinwild Rd, Allison Park, PA 15101Off Market
A local agent can set up tours, give advice and negotiate with sellers.
A local lender can help you make sure your offer is ready when you are.
Similar homes
- $245,0003 bd1 ba1.2k sqft947 Center Ave, West View, PA 15229For Sale
 MLS ID #1768855, Tracy Harris. WPMLS
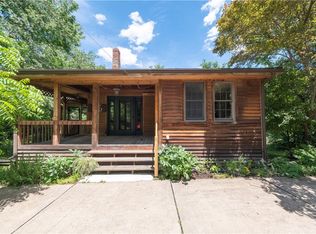
 - $235,0003 bd2 ba1k sqft50 Center Ave, West View, PA 15229For Sale
 MLS ID #1761589, Chads Mullinary. WPMLS
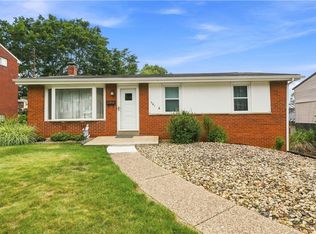
 - $225,0003 bd2 ba1k sqft541 Foltz Dr, Verona, PA 15147For Sale
 MLS ID #1768886, Elaine Yarabinetz. WPMLS
 - $199,7003 bd2 ba1.2k sqft307 Auburn St, Pittsburgh, PA 15235For Sale
 MLS ID #1769120, Lindsie Zatezalo. WPMLS
 - $225,0003 bd2 ba1.1k sqft25 Sylvia Ave, Pittsburgh, PA 15214For SaleMLS ID #1766955, Chads Mullinary. WPMLS
- $203,9004 bd1 ba1.4k sqft240 Mathilda St, Pittsburgh, PA 15209For SaleMLS ID #1754077, Timothy Fitzgerald. WPMLS
- $235,0002 bd2 ba912 sqft33 Perry St, Millvale, PA 15209For SaleMLS ID #1766127, Beth Danchek. WPMLS
- $250,0003 bd1 ba1.2k sqft225 Bernardi Dr, Pittsburgh, PA 15214For SaleMLS ID #1768434, Dana Coon. WPMLS
- $225,0003 bd2 ba1.4k sqft2709 Blackridge Ave, Pittsburgh, PA 15235For SaleMLS ID #1767345, Pamela Stamper. WPMLS
- $224,9003 bd3 ba1.3k sqft349 Crescent Gardens Dr, Pittsburgh, PA 15235For SaleMLS ID #1766161, Lisa Giacchino. WPMLS
- $210,0003 bd2 ba952 sqft1035 Sanda Dr, Pittsburgh, PA 15227For SaleMLS ID #1763368, Brooke Bromley. WPMLS
- $199,9003 bd1 ba1.3k sqft642 Pikeview Dr, Pittsburgh, PA 15239For SaleMLS ID #1766995, Aida Agovic-Corna. WPMLS
- $250,0003 bd2 ba1k sqft1470 Old Leechburg Rd, Pittsburgh, PA 15239For SaleMLS ID #1765716, John Marzullo. WPMLS
- $244,0003 bd1 ba944 sqft113 Good Ln, Pittsburgh, PA 15237For SaleMLS ID #1755680, Dave McSwigan. WPMLS
- $235,0003 bd1 ba1.1k sqft1431 Stanley Dr, Verona, PA 15147For SaleMLS ID #1765275, Shane Smith. WPMLS
- $220,0003 bd2 ba1.2k sqft609 Regency Dr, Pittsburgh, PA 15239For SaleMLS ID #1739605, Lisa Johnson. WPMLS
- $220,0002 bd1 ba1k sqft541 Sarver Rd, Sarver, PA 16055For SaleMLS ID #1765181, Chelsey Noah-Ziacik. WPMLS
- $246,0003 bd2 ba1.5k sqft236 Hazel Rd, Pittsburgh, PA 15235For SaleMLS ID #1765868, Carolyn Gould. WPMLS
- $199,0003 bd1 ba1.3k sqft212 Shady Ave, Cheswick, PA 15024For SaleMLS ID #1753502, Edward Moan. WPMLS
- $249,9003 bd2 ba1.3k sqft224 Deer Creek Rd, Saxonburg, PA 16056For SaleMLS ID #1767401, Lita Graef. WPMLS
