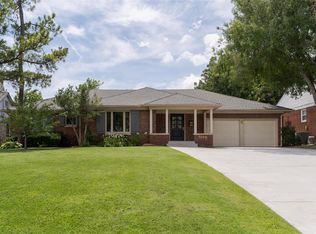
Stunning fully renovated single-story home in the heart of Glenbrook. This 3-bedroom, 3.5-bath residence offers 3,434 sq ft of thoughtfully designed living space with a soft neutral palette and abundant natural light.
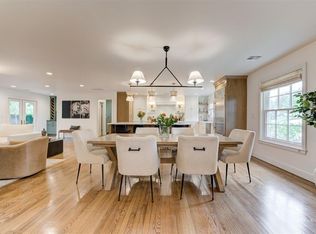
The open-concept living area features a double-sided gas fireplace with custom marble surround and a dramatic 12-foot sliding glass door leading to the backyard — perfect for indoor-outdoor entertaining. The kitchen is equipped with high-end Bosch appliances, including double wall ovens, induction cooktop, dishwasher, and drawer microwave, plus a built-in Sub-Zero refrigerator.
Enjoy a true formal dining room, separate den, and a fully redesigned master suite with marble floors and steam shower. Additional highlights include hardwood floors throughout, a dedicated & redesigned laundry room, and an oversized two-car garage with floor-to-ceiling cabinetry and a storm shelter.
Located south of NW 63rd and west of Grand Boulevard — walking distance to Classen Curve, Whole Foods, and Nichols Hills Plaza. Plenty of room in the backyard for a pool.
Pending
Price cut: $50K (7/24)
$975,000
1401 Glenbrook Dr, Oklahoma City, OK 73118
3beds
3,434sqft
Single Family Residence
Built in 1972
9,631 Square Feet Lot
$918,100 Zestimate®
$284/sqft
$-- HOA
What's special
Soft neutral paletteTrue formal dining roomHardwood floors throughoutDouble wall ovensSeparate denBuilt-in sub-zero refrigeratorInduction cooktop
- 102 days |
- 279 |
- 14 |
Zillow last checked:
Listing updated:
Listed by:
Tucker Brollier 405-686-8888,
McGraw REALTORS (BO)
Source: MLSOK/OKCMAR as distributed by MLS GRID,MLS#: 1229278
Facts & features
Interior
Bedrooms & bathrooms
- Bedrooms: 3
- Bathrooms: 4
- Full bathrooms: 3
- 1/2 bathrooms: 1
Primary bedroom
- Description: Bookcase,Built Ins,Ceiling Fan,Fireplace,Full Bath,Remodeled,Shower,Sitting Area,Vaulted Ceiling,Walk In Closet,Whirlpool
Bedroom
- Description: Bookcase,Built Ins,Ceiling Fan,Full Bath,Remodeled
Bedroom
- Description: Ceiling Fan,Remodeled
Bathroom
- Description: Full Bath,Remodeled,Tub & Shower
Bathroom
- Description: Formal,Half Bath,Remodeled
Dining room
- Description: Formal,Remodeled
Kitchen
- Description: Breakfast Bar,Built Ins,Eating Space,Island,Kitchen,Remodeled
Living room
- Description: Bookcase,Built Ins,Family,Fireplace,Living Room,Remodeled,Vaulted Ceiling,Wet Bar
Other
- Description: Bookcase,Built Ins,Entertainment Center,Family/Den,Full Bath,Remodeled
Heating
- Has Heating (Unspecified Type)
Cooling
- Has cooling: Yes
Appliances
- Included: Dishwasher, Disposal, Ice Maker, Microwave, Refrigerator, Water Heater, Electric Oven, Double Oven, Built-In Electric Range
- Laundry: Laundry Room
Features
- Combo Woodwork
- Flooring: Tile, Wood
- Windows: Window Treatments, Double Pane, Low-Emissivity Windows
- Number of fireplaces: 2
- Fireplace features: Wood Burning
Interior area
- Total structure area: 3,434
- Total interior livable area: 3,434 sqft
Property
Parking
- Total spaces: 2
- Parking features: Additional Parking, Concrete
- Garage spaces: 2
Accessibility
- Accessibility features: Accessible Bedroom, Accessible Central Living Area, Accessible Closets, Accessible Entrance, Accessible Full Bath, Accessible Hallway(s), Reinforced Floors
Features
- Levels: One
- Stories: 1
- Patio & porch: Patio, Porch
- Exterior features: Rain Gutters, Wet Bar
- Has spa: Yes
- Spa features: Bath
- Fencing: Masonry
Lot
- Size: 9,631 Square Feet
- Dimensions: 125' x 125'
- Features: Corner Lot, Interior Lot
Details
- Parcel number: 1401NONEGlenbrook73118
- Special conditions: None
Construction
Type & style
- Home type: SingleFamily
- Architectural style: Traditional
- Property subtype: Single Family Residence
Materials
- Brick
- Foundation: Conventional
- Roof: Shake
Condition
- Year built: 1972
Utilities & green energy
- Utilities for property: Cable Available, High Speed Internet, Public
Community & HOA
Location
- Region: Oklahoma City
Financial & listing details
- Price per square foot: $284/sqft
- Tax assessed value: $571,895
- Annual tax amount: $7,731
- Date on market: 5/18/2026
- Listing terms: Cash,Conventional
- Electric utility on property: Yes
Estimated market value
$918,100
$872,000 - $964,000
$4,715/mo
Price history
| Date | Event | Price |
|---|---|---|
| 7/26/2026 | Pending sale | $975,000$284/sqft |
Source:  MLSOK/OKCMAR as distributed by MLS GRID #1229278 Report a problem MLSOK/OKCMAR as distributed by MLS GRID #1229278 Report a problem | ||
| 7/24/2026 | Price change | $975,000-4.9%$284/sqft |
Source: MLSOK/OKCMAR as distributed by MLS GRID #1229278 Report a problem | ||
| 7/20/2026 | Price change | $1,025,000-2.4%$298/sqft |
Source: MLSOK/OKCMAR as distributed by MLS GRID #1229278 Report a problem | ||
| 6/16/2026 | Price change | $1,050,000-4.5%$306/sqft |
Source: MLSOK/OKCMAR as distributed by MLS GRID #1229278 Report a problem | ||
| 5/18/2026 | Listed for sale | $1,100,000$320/sqft |
Source: MLSOK/OKCMAR as distributed by MLS GRID #1229278 Report a problem | ||
Public tax history
| Year | Property taxes | Tax assessment |
|---|---|---|
| 2025 | $7,731 +4.2% | $62,907 +5% |
| 2024 | $7,422 +5.9% | $59,911 +5% |
| 2023 | $7,008 +9.6% | $57,059 +5% |
| 2022 | $6,392 +4.9% | $54,342 +5% |
| 2021 | $6,092 +0.8% | $51,755 +2% |
| 2020 | $6,045 +27.7% | $50,765 +0.6% |
| 2019 | $4,735 +5% | $50,473 +5% |
| 2018 | $4,510 -12.5% | $48,070 +3.5% |
| 2017 | $5,152 | $46,452 +3% |
| 2016 | $5,152 +3% | $45,099 +1.5% |
| 2015 | $5,002 -0.8% | $44,436 -1.9% |
| 2014 | $5,042 | $45,289 0% |
| 2013 | -- | $45,306 +1.9% |
| 2012 | -- | $44,463 +5% |
| 2011 | -- | $42,345 -8.5% |
| 2010 | -- | $46,264 +4.8% |
| 2009 | -- | $44,157 +5% |
| 2008 | -- | $42,054 +5% |
| 2007 | -- | $40,051 +5% |
| 2006 | -- | $38,144 +5% |
| 2005 | -- | $36,328 -88.5% |
| 2004 | $3,730 | $314,536 +809.1% |
| 2003 | -- | $34,598 -4.1% |
| 2002 | -- | $36,089 -3.4% |
| 2001 | -- | $37,371 +16.3% |
| 2000 | -- | $32,136 +18.5% |
| 1999 | -- | $27,110 |
Find assessor info on the county website
Monthly payment
Est. payment
Payment breakdown
Explore the cost of this home by adjusting the details. Changes won't be saved.Climate risks
Neighborhood: Belle Isle
Nearby schools
GreatSchools rating
- 6/10Nichols Hills Elementary SchoolGrades: PK-4Distance: 1.1 mi
- 2/10John Marshall Middle SchoolGrades: 5-8Distance: 4.7 mi
- 1/10John Marshall High SchoolGrades: 9-12Distance: 4.7 mi
Schools provided by the listing agent
- Elementary: Nichols Hills ES
- Middle: John Marshall MS
- High: John Marshall HS
Source: MLSOK/OKCMAR as distributed by MLS GRID. This data may not be complete. We recommend contacting the local school district to confirm school assignments for this home.
- $821,3005 bd3 ba3.8k sqft1409 Glenbrook Dr, Oklahoma City, OK 73118Off Market
- $850,0002 bd4 ba3.3k sqft6301 Harden Dr, Oklahoma City, OK 73118Sold

- $866,2002 bd3 ba3.3k sqft6305 Harden Dr, Oklahoma City, OK 73118Off Market
- $806,7004 bd3 ba4.2k sqft1400 Glenbrook Dr, Oklahoma City, OK 73118Off Market
- $1,226,4003 bd3 ba3.8k sqft6309 Harden Dr, Oklahoma City, OK 73118Off Market
- $675,0003 bd3 ba3k sqft6216 Harden Dr, Oklahoma City, OK 73118Sold
- $664,7003 bd3 ba3.9k sqft6212 Harden Dr, Oklahoma City, OK 73118Off Market
- $749,9003 bd4 ba3.3k sqft1417 Glenbrook Dr, Oklahoma City, OK 73118Pending
A local agent can set up tours, give advice and negotiate with sellers.
Similar homes
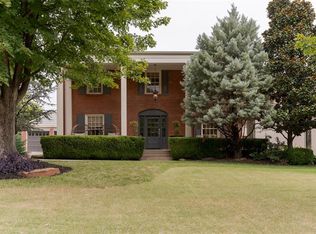
- $949,0003 bd3 ba2.9k sqft7009 Trenton Rd, Nichols Hills, OK 73116For Sale
 MLS ID #1238303, Wendy Chong, RE/MAX Preferred. MLSOK/OKCMAR as distributed by MLS GRID
 - $950,0003 bd4 ba2.9k sqft1118 Glenwood Ave, Nichols Hills, OK 73116For Sale
 MLS ID #1231457, Britta Thrift, Sage Sotheby's Realty. MLSOK/OKCMAR as distributed by MLS GRID
 - $1,049,0005 bd5 ba3.3k sqft1011 NW 39th St, Oklahoma City, OK 73118For Sale
 MLS ID #1243246, Wendy Chong, RE/MAX Preferred. MLSOK/OKCMAR as distributed by MLS GRID
 - $879,0003 bd3 ba2.8k sqft1410 Dorchester Dr, Oklahoma City, OK 73114For Sale
 MLS ID #1233001, Charlotte Silk, eXp Realty, LLC. MLSOK/OKCMAR as distributed by MLS GRID
 - $798,9004 bd4 ba3.5k sqft532 NW 40th St, Oklahoma City, OK 73118For SaleMLS ID #1242011, Lindsay Greene, The Agency. MLSOK/OKCMAR as distributed by MLS GRID
- $785,0003 bd4 ba2.7k sqft6206 Waterford Blvd APT 65, Oklahoma City, OK 73118For SaleMLS ID #1236830, Simon Shingleton, Keller Williams Realty Elite. MLSOK/OKCMAR as distributed by MLS GRID
- $785,0003 bd4 ba2.6k sqft8614 N Georgia Ave, Oklahoma City, OK 73114For SaleMLS ID #1238135, Joy Baresel, Engel and Volkers Oklahoma City. MLSOK/OKCMAR as distributed by MLS GRID
- $589,9003 bd4 ba3k sqft6341 Glenbrook Ct, Oklahoma City, OK 73118For SaleMLS ID #1243329, Julie Donley, Metro Mark Realtors. MLSOK/OKCMAR as distributed by MLS GRID
- $599,0003 bd3 ba2.2k sqft923 NW 43rd St, Oklahoma City, OK 73118For SaleMLS ID #1246003, Jenna Harper, Sage Sotheby's Realty. MLSOK/OKCMAR as distributed by MLS GRID
- $940,0004 bd4 ba4.1k sqft17104 Hawks Ridge Ln, Edmond, OK 73012For SaleMLS ID #1246351, Corey Hale, Skybridge Real Estate. MLSOK/OKCMAR as distributed by MLS GRID
- $699,0003 bd5 ba2.9k sqft1214 Belford Ave, Nichols Hills, OK 73116For SaleMLS ID #1244720, Laura Terlip, Covington Company. MLSOK/OKCMAR as distributed by MLS GRID
- $739,0003 bd3 ba2.6k sqft1219 Westchester Dr, Oklahoma City, OK 73114For SaleMLS ID #1228905, Carter Still, Cherrywood. MLSOK/OKCMAR as distributed by MLS GRID
- $925,0004 bd4 ba3.8k sqft2932 Sandstone Rdg, Edmond, OK 73034For SaleMLS ID #1246596, Alexis Burckart, Access Real Estate LLC. MLSOK/OKCMAR as distributed by MLS GRID
- $599,0003 bd3 ba2.3k sqft508 NW 41st St, Oklahoma City, OK 73118For SaleMLS ID #1242231, Cassidy Johnson, Keller Williams Realty Elite. MLSOK/OKCMAR as distributed by MLS GRID
- $579,0003 bd2 ba2.5k sqft2221 NW 56th St, Oklahoma City, OK 73112For SaleMLS ID #1241782, Brenda Craiger, Chinowth & Cohen. MLSOK/OKCMAR as distributed by MLS GRID
- $799,0005 bd4 ba3k sqft1300 Oak Springs Ln, Edmond, OK 73034For SaleMLS ID #1245929, Britta Thrift, Sage Sotheby's Realty. MLSOK/OKCMAR as distributed by MLS GRID
- $799,9003 bd4 ba3.6k sqft16733 Little Leaf Ct, Edmond, OK 73012For SaleMLS ID #1246501, Alexis Burckart, Access Real Estate LLC. MLSOK/OKCMAR as distributed by MLS GRID
- $675,0002 bd3 ba2.4k sqft412 NW 35th St, Oklahoma City, OK 73118For SaleMLS ID #1242405, Laurie Patterson, Keller Williams Central OK. MLSOK/OKCMAR as distributed by MLS GRID
- $885,0004 bd4 ba4.6k sqft800 NW 145th Cir, Edmond, OK 73013For SaleMLS ID #1242401, Katherine Darr, Metro Brokers of OK-Keystone. MLSOK/OKCMAR as distributed by MLS GRID
- $725,0004 bd3 ba3.2k sqft2901 NE 120th St, Oklahoma City, OK 73131For SaleMLS ID #1236329, Diana Duncan, Sage Sotheby's Realty. MLSOK/OKCMAR as distributed by MLS GRID
