Beautiful Charleston-style townhome in Tuscaloosa's desired gated community of Pinnacle Park! This move-in ready 3-bedroom, 3.5-bath home offers over 2,100 square feet of thoughtfully designed living space with 10-foot ceilings, hardwood floors, plantation shutters, and abundant light. This is perfect for professionals, game-day living, or anyone wanting comfort without the upkeep of a large yard.
The open-concept chef's kitchen is ideal for entertaining and features granite countertops, a gas cooktop, stainless steel appliances, a wine cooler, and plenty of cabinet space. The spacious primary suite is conveniently located on the main level, while upstairs you'll find two additional bedrooms, each with its own private en suite bath, plus a versatile bonus room perfect for a home office, media room, playroom, gym, or second living area.
Additional highlights include energy-efficient spray foam insulation to reduce heating and cooling costs, a Rinnai tankless water heater for endless hot water, a private balcony, and an oversized two-car garage.
Residents enjoy resort-style amenities including a gated entrance, beautiful pool pavilion, pergolas, and low-maintenance living - all within the highly desirable Rock Quarry and Northridge school zones.
Whether you're looking for a primary residence, a game-day retreat, or low-maintenance luxury living, this exceptional home offers comfort, style, and convenience in one of Tuscaloosa's most desirable communities.
For sale by owner
Price cut: $5K (6/9)
$429,900
1401 Pinnacle Park Ln APT 707, Tuscaloosa, AL 35406
3beds
2,160sqft
Townhouse
Built in 2017
-- sqft lot
$-- Zestimate®
$199/sqft
$124/mo HOA
What's special
Oversized two-car garagePrivate balconyCharleston-style townhomePlenty of cabinet spaceGas cooktopWine coolerHardwood floors
- 73 days |
- 561 |
- 14 |
Listed by:
Property Owner (205) 886-1711
Facts & features
Interior
Bedrooms & bathrooms
- Bedrooms: 3
- Bathrooms: 4
- Full bathrooms: 3
- 1/2 bathrooms: 1
Heating
- Forced air, Gas
Cooling
- Central
Appliances
- Included: Dishwasher, Garbage disposal, Microwave, Range / Oven
- Laundry: Laundry Closet
Features
- Cable Available, Ceiling Fan (s), Hardwood Floors, Pantry, Security System, Walk in Closet(s), Smoke Detector, Garage Door Opener, Security System Wired, Hard Surface Counter Tops, See Remarks
- Flooring: Carpet, Hardwood
- Attic: Pull Down Stairs
Interior area
- Total interior livable area: 2,160 sqft
Property
Parking
- Total spaces: 2
- Parking features: Garage - Attached
Features
- Exterior features: Other, Shingle, Wood, Brick
Details
- Parcel number: 2109312001009020
Construction
Type & style
- Home type: Townhouse
Materials
- Wood
- Foundation: Slab
- Roof: Asphalt
Condition
- New construction: No
- Year built: 2017
Utilities & green energy
- Sewer: Sewer Connected
Community & HOA
HOA
- Has HOA: Yes
- HOA fee: $124 monthly
Location
- Region: Tuscaloosa
Financial & listing details
- Price per square foot: $199/sqft
- Tax assessed value: $399,300
- Annual tax amount: $2,010
- Date on market: 6/5/2026
Estimated market value
Not available
Estimated sales range
Not available
$3,006/mo
Price history
| Date | Event | Price |
|---|---|---|
| 6/9/2026 | Price change | $429,900-1.1%$199/sqft |
Source: Owner Report a problem | ||
| 6/5/2026 | Listed for sale | $434,900+6.1%$201/sqft |
Source: Owner Report a problem | ||
| 8/31/2022 | Listing removed | -- |
Source:  WAMLS #151534 Report a problem WAMLS #151534 Report a problem | ||
| 7/23/2022 | Listed for sale | $410,000+32.3%$190/sqft |
Source: WAMLS #151534 Report a problem | ||
| 8/31/2020 | Sold | $310,000-3.1%$144/sqft |
Source: WAMLS #136428 Report a problem | ||
| 7/15/2020 | Pending sale | $319,900$148/sqft |
Source: ADVANTAGE REALTY #136428 Report a problem | ||
| 4/27/2020 | Price change | $319,900-4.5%$148/sqft |
Source: ADVANTAGE REALTY #136428 Report a problem | ||
| 2/3/2020 | Price change | $334,900-1.5%$155/sqft |
Source: ADVANTAGE REALTY #136428 Report a problem | ||
| 10/6/2019 | Price change | $339,900-2.3%$157/sqft |
Source: Owner Report a problem | ||
| 9/20/2019 | Listed for sale | $347,900+8.8%$161/sqft |
Source: Owner Report a problem | ||
| 4/20/2018 | Sold | $319,900+6.7%$148/sqft |
Source: Public Record Report a problem | ||
| 1/25/2017 | Sold | $299,900$139/sqft |
Source: Agent Provided Report a problem | ||
Public tax history
| Year | Property taxes | Tax assessment |
|---|---|---|
| 2024 | $2,010 -0.9% | $39,930 -0.9% |
| 2023 | $2,028 -0.9% | $40,290 |
| 2022 | $2,047 -1.8% | -- |
| 2021 | $2,084 +39% | -- |
| 2020 | $1,499 | $30,020 |
| 2019 | $1,499 | $30,020 |
| 2018 | $1,499 -51.5% | $30,020 |
| 2017 | $3,092 | -- |
Find assessor info on the county website
Monthly payment
Est. payment
Payment breakdown
Explore the cost of this home by adjusting the details. Changes won't be saved.Climate risks
Neighborhood: 35406
Nearby schools
GreatSchools rating
- 4/10Matthews Elementary SchoolGrades: PK-4Distance: 4.4 mi
- 4/10Echols Middle SchoolGrades: 7-8Distance: 4.2 mi
- 5/10Sipsey Valley High SchoolGrades: 9-12Distance: 13.4 mi
Schools provided by the listing agent
- Elementary: Rock Quarry
- Middle: Northridge
- High: Northridge
Source: The MLS. This data may not be complete. We recommend contacting the local school district to confirm school assignments for this home.
- $483,9003 bd4 ba2.2k sqft1401 Pinnacle Park Ln APT 406, Tuscaloosa, AL 35406Off Market

- $418,0003 bd4 ba2.2k sqft1401 Pinnacle Park Ln APT 201, Tuscaloosa, AL 35406Sold
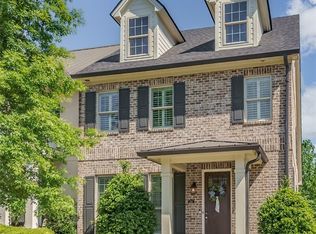
- $410,0003 bd4 ba2.2k sqft1401 Pinnacle Park Ln APT 606, Tuscaloosa, AL 35406Sold
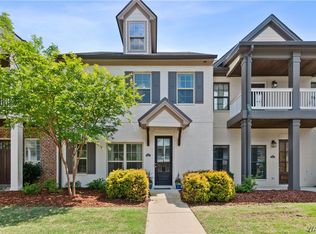
- $410,0003 bd4 ba2.1k sqft1401 Pinnacle Park Ln APT 208, Tuscaloosa, AL 35406Sold

- $410,0003 bd4 ba2.1k sqft1401 Pinnacle Park Ln APT 611, Tuscaloosa, AL 35406Sold
- $405,0003 bd4 ba2.1k sqft1401 Pinnacle Park Ln APT 312, Tuscaloosa, AL 35406Sold
- $--1 bd1 ba-- sqft1401 Pinnacle Park Ln #1, Tuscaloosa, AL 35406Off Market
- $859,3006 bd6 ba7.4k sqft1310 Forest Oaks Ln, Tuscaloosa, AL 35406Off Market
A local agent can set up tours, give advice and negotiate with sellers.
A local lender can help you make sure your offer is ready when you are.
Similar homes
- $404,9003 bd3 ba2.1k sqft3689 Timber Cove Cir, Tuscaloosa, AL 35406New Construction
 MLS ID #176813, Amanda Corder, Corder Real Estate. WAMLS
 - $434,0003 bd2 ba1.7k sqft5122 New Watermelon Rd, Tuscaloosa, AL 35406For Sale
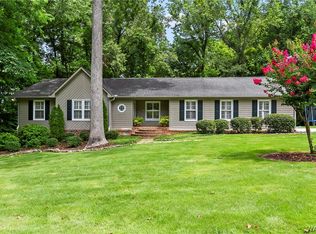 MLS ID #176352, Kim Harwood, Harwood Real Estate LLC. WAMLS
 - $404,9003 bd3 ba2.1k sqft3685 Timber Cove Cir, Tuscaloosa, AL 35406New ConstructionMLS ID #176845, Danita Mims, Corder Real Estate. WAMLS
- $434,9003 bd2 ba1.9k sqft1636 Woodridge Rd, Tuscaloosa, AL 35406For Sale
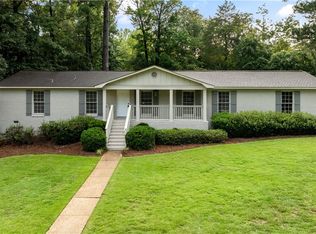 MLS ID #176165, Charles Holliman, Pritchett Moore Real Estate. WAMLS
 - $424,9004 bd4 ba2.7k sqft4215 Midway Ln, Tuscaloosa, AL 35406For SaleMLS ID #176588, Donna Petty, HAMNER REAL ESTATE. WAMLS
- $409,9004 bd2 ba2k sqft7 Oakchase, Tuscaloosa, AL 35406For SaleMLS ID #175649, Jay McPhillips, Pritchett Moore Real Estate. WAMLS
- $449,9003 bd2 ba2.1k sqft1931 Woodridge Rd, Tuscaloosa, AL 35406For SaleMLS ID #176407, Katherine Manderson, HAMNER REAL ESTATE. WAMLS
- $399,0003 bd3 ba2.1k sqft3550 Saint Martinville Way, Tuscaloosa, AL 35406For SaleMLS ID #175259, Andrew Elmore, Keller Williams Tuscaloosa. WAMLS
- $465,0004 bd2 ba2.4k sqft23 Oakchase, Tuscaloosa, AL 35406For SaleMLS ID #176489, Steve Koleno, Beycome Brokerage Realty. WAMLS
- $489,9003 bd3 ba2.4k sqft30 Signal Hill Cir, Tuscaloosa, AL 35406For SaleMLS ID #175742, Alice Maxwell, Keller Williams Tuscaloosa. WAMLS
- $439,9004 bd3 ba2.1k sqft2451 Vesta Dr, Tuscaloosa, AL 35406For SaleMLS ID #176782, Tricia Gray, Keller Williams Tuscaloosa. WAMLS
- $409,9003 bd2 ba2.3k sqft5231 Midway Cir, Tuscaloosa, AL 35406For SaleMLS ID #175725, Donna Petty, HAMNER REAL ESTATE. WAMLS
- $369,9003 bd2 ba2.1k sqft1533 Heritage Dr, Tuscaloosa, AL 35406For SaleMLS ID #176783, Tanner Ashcraft, Pritchett Moore Real Estate. WAMLS
- $482,5003 bd3 ba2.2k sqft1625 Harmony Ln, Tuscaloosa, AL 35406For SaleMLS ID #176301, Kara Warr, Pritchett Moore Real Estate. WAMLS
- $375,0003 bd2 ba2.3k sqft423 Woodridge Dr, Tuscaloosa, AL 35406For SaleMLS ID #176293, Jennifer Hamner, HAMNER REAL ESTATE. WAMLS
- $629,9004 bd3 ba2.4k sqft644 Arundell St, Tuscaloosa, AL 35406For SaleMLS ID #176949, Sara Tolleson, HAMNER REAL ESTATE. WAMLS
- $339,0003 bd2 ba2.3k sqftVarious, Tuscaloosa, AL 35406For Sale
 MLS ID #21461452, Scott Currier, RE/MAX Premiere Group. GALMLS
 - $379,9003 bd2 ba1.8k sqft655 Woodridge Dr, Tuscaloosa, AL 35406For SaleMLS ID #175700, WES YORK, HAMNER REAL ESTATE. WAMLS
- $469,9003 bd3 ba2k sqft9604 Crete Cir, Tuscaloosa, AL 35406PendingMLS ID #176885, Danita Mims, Corder Real Estate. WAMLS
- $500,0002 bd3 ba2.3k sqft10236 Lewis Spur, Tuscaloosa, AL 35406For Sale By Owner
