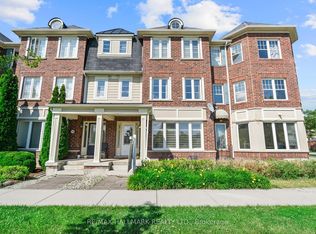
If you are looking for a precious gem of a townhouse, this is it! This beautiful home has been renovated, offering modern finishes and stylish updates throughout. Enjoy brand new laminate flooring across the entire home, fresh contemporary paint, and a bright inviting interior designed for comfortable everyday living. The updated kitchen features new appliances, ample cabinetry, quartz countertops, and functional workspace, making it perfect for both family meals and entertaining. The spacious living and dining areas flow seamlessly, creating an open and welcoming atmosphere. Upstairs, you'll find three generously sized bedrooms with plenty of natural light and closet space. Every detail has been thoughtfully updated, providing a fresh and modern feel throughout the home. Located in a family friendly Burlington neighbourhood, this townhouse offers convenient access to parks, schools, shopping, transit, and major highways. Whether you're a first-time buyer, growing family, or downsizer, this turnkey property is an exceptional opportunity to enjoy maintenance free living in a sought after location. Don't miss your chance to own this beautifully renovated home, simply move in and enjoy.
Under contract
C$849,900
1401 Treeland St, Burlington, ON L7R 4S1
3beds
3baths
Townhouse
Built in ----
2,683 Square Feet Lot
$-- Zestimate®
C$--/sqft
C$-- HOA
What's special
Beautiful homeModern finishesStylish updates throughoutBrand new laminate flooringFresh contemporary paintBright inviting interiorUpdated kitchen
- 12 days |
- 24 |
- 1 |
Zillow last checked:
Listing updated:
Listed by:
Bradbury Estate Realty Inc., Brokerage
Source: TRREB,MLS®#: W13497816 Originating MLS®#: Oakville, Milton & District Real Estate Board
Originating MLS®#: Oakville, Milton & District Real Estate BoardFacts & features
Interior
Bedrooms & bathrooms
- Bedrooms: 3
- Bathrooms: 3
Primary bedroom
- Level: Second
- Dimensions: 4 x 4.7
Bedroom 2
- Level: Second
- Dimensions: 4.8 x 3.1
Bedroom 3
- Level: Second
- Dimensions: 3.4 x 2.9
Bathroom
- Level: Basement
- Dimensions: 1.9 x 2.2
Dining room
- Level: Main
- Dimensions: 2 x 2.8
Family room
- Level: Basement
- Dimensions: 4.7 x 4.7
Kitchen
- Level: Main
- Dimensions: 4.8 x 2.6
Living room
- Level: Main
- Dimensions: 4.3 x 4.7
Utility room
- Level: Basement
- Dimensions: 5.1 x 4.7
Heating
- Forced Air, Gas
Cooling
- Central Air
Features
- None
- Basement: Finished
- Has fireplace: No
Interior area
- Living area range: 1100-1500 null
Property
Parking
- Total spaces: 2
- Parking features: Garage
- Has garage: Yes
Features
- Stories: 2
- Pool features: None
Lot
- Size: 2,683 Square Feet
Details
- Parcel number: 070810349
Construction
Type & style
- Home type: Townhouse
- Property subtype: Townhouse
Materials
- Brick, Vinyl Siding
- Foundation: Concrete
- Roof: Shingle
Utilities & green energy
- Sewer: Sewer
Community & HOA
Location
- Region: Burlington
Financial & listing details
- Annual tax amount: C$4,246
- Date on market: 6/27/2026
Bradbury Estate Realty Inc., Brokerage
Bradbury Estate Realty Inc., Brokerage
By pressing Contact Agent, you agree that the real estate professional identified above may call/text you about your search, which may involve use of automated means and pre-recorded/artificial voices. You don't need to consent as a condition of buying any property, goods, or services. Message/data rates may apply. You also agree to our Terms of Use. Zillow does not endorse any real estate professionals. We may share information about your recent and future site activity with your agent to help them understand what you're looking for in a home.
Price history
Price history is unavailable.
Public tax history
Tax history is unavailable.
Climate risks
Neighborhood: Maple Beachway
Nearby schools
GreatSchools rating
No schools nearby
We couldn't find any schools near this home.


Nearby cities
Nearby neighborhoods
Nearby zip codes
Other Burlington Topics
