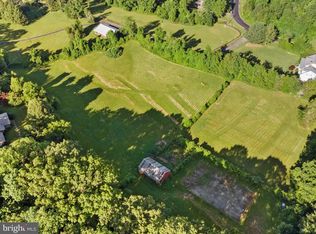
This home is To- be - Built Located in the highly sought after Colgan High School, Benton Middle, and Coles elementary school district, this stunning to-be-built custom home offers privacy, luxury, and convenience, just minutes from shopping, dining, and everyday amenities. Perfectly positioned on a private road and set on a beautiful one-acre lot, this home will feature breathtaking natural surroundings and exceptional craftsmanship throughout. Spanning over 8,400 total square feet, including 7,185 finished square feet, this residence will showcase an impressive layout with 5 bedrooms, 7 full bathrooms, and 2 half bathrooms. Designed for comfort and flexibility, the home features two primary suites, one on the main level and one on the upper level, plus three additional bedrooms. The open-concept main level will be highlighted expansive living and dining areas, and a chef’s pantry ideal for meal prep and entertaining. A 3-car garage provides ample space for vehicles and storage. Luxury features continue with a residential elevator, an optional theater room, and a fully finished lower level offering a recreation area, bedroom, and full bathroom. The home will also include a walk-up basement and an oversized walk-in pantry. Outdoor living will be exceptional with a wraparound deck plus a private deck extending from the upper level primary suite. The upper-level primary suite will offer a true retreat with a spacious sitting room, two walk-in closets, and a spa-inspired bathroom featuring a two-entry shower and a relaxing soaking tub. Large secondary bedrooms throughout the home provide comfort and flexibility for guests, family, or office use.
Coming soon 08/07
$1,750,000
14010 Auryana Ct, Manassas, VA 20112
7beds
7,185sqft
:
Get pre-qualified$10,605/mo
Single Family Residence
Built in 2026
1.07 Acres Lot
$1,871,200 Zestimate®
$244/sqft
$-- HOA
What's special
- 208 days |
- 461 |
- 10 |
Zillow last checked:
Listing updated:
Listed by:
TALITHIA MORRIS 703-344-6762,
EXP Realty, LLC 8668257169
Source: Bright MLS,MLS#: VAPW2107678
Facts & features
Interior
Bedrooms & bathrooms
- Bedrooms: 7
- Bathrooms: 9
- Full bathrooms: 7
- 1/2 bathrooms: 2
- Main level bathrooms: 3
- Main level bedrooms: 2
Basement
- Area: 2860
Heating
- Heat Pump, Electric
Cooling
- Central Air, Electric
Appliances
- Included: Water Heater
Features
- 9'+ Ceilings, Tray Ceiling(s)
- Flooring: Luxury Vinyl, Carpet
- Basement: Finished,Walk-Out Access
- Number of fireplaces: 2
Interior area
- Total structure area: 8,415
- Total interior livable area: 7,185 sqft
- Finished area above ground: 5,555
- Finished area below ground: 1,630
Property
Parking
- Total spaces: 3
- Parking features: Garage Faces Side, Asphalt, Attached
- Attached garage spaces: 3
- Has uncovered spaces: Yes
- Details: Garage Sqft: 650
Accessibility
- Accessibility features: Accessible Elevator Installed, Other, Accessible Entrance
Features
- Levels: Three
- Stories: 3
- Pool features: None
Lot
- Size: 1.07 Acres
Details
- Additional structures: Above Grade, Below Grade
- Parcel number: 7992519182
- Zoning: A1
- Special conditions: Standard
Construction
Type & style
- Home type: SingleFamily
- Architectural style: Colonial
- Property subtype: Single Family Residence
Materials
- Vinyl Siding, Stone
- Foundation: Concrete Perimeter
- Roof: Architectural Shingle,Metal
Condition
- Excellent
- New construction: Yes
- Year built: 2026
Details
- Builder model: Tristan
- Builder name: Sweet T.E.A Homes
Utilities & green energy
- Sewer: Septic = # of BR
- Water: Public
- Utilities for property: Electricity Available
Community & HOA
Community
- Subdivision: None Available
HOA
- Has HOA: No
Location
- Region: Manassas
Financial & listing details
- Price per square foot: $244/sqft
- Tax assessed value: $214,700
- Annual tax amount: $2,014
- Date on market: 8/7/2026
- Listing agreement: Exclusive Right To Sell
- Listing terms: Cash,Conventional,VA Loan
- Ownership: Fee Simple
Estimated market value
$1,871,200
$1.68M - $2.10M
$3,568/mo
Price history
| Date | Event | Price |
|---|---|---|
| 3/3/2025 | Sold | $360,000-10%$50/sqft |
Source:  Bright MLS #VAPW2072922 Report a problem Bright MLS #VAPW2072922 Report a problem | ||
| 11/13/2024 | Contingent | $400,000$56/sqft |
Source: Bright MLS #VAPW2072922 Report a problem | ||
| 6/10/2024 | Listed for sale | $400,000$56/sqft |
Source: Bright MLS #VAPW2072922 Report a problem | ||
Public tax history
| Year | Property taxes | Tax assessment |
|---|---|---|
| 2025 | $2,105 +4.5% | $214,700 +6% |
| 2024 | $2,015 +7.6% | $202,600 +12.6% |
| 2023 | $1,872 -2.2% | $179,900 +4.1% |
| 2022 | $1,914 +8.2% | $172,800 +17% |
| 2021 | $1,769 +6.3% | $147,700 +7.2% |
| 2020 | $1,664 +96% | $137,800 -2% |
| 2019 | $849 | $140,600 |
Find assessor info on the county website
Monthly payment
Est. payment
Payment breakdown
Explore the cost of this home by adjusting the details. Changes won't be saved.Climate risks
Neighborhood: 20112
Nearby schools
GreatSchools rating
- 8/10Coles Elementary SchoolGrades: PK-5Distance: 1.5 mi
- 8/10Louise A. Benton Middle SchoolGrades: 6-8Distance: 1.5 mi
- 8/10Charles J. Colgan Sr. High SchoolGrades: PK,9-12Distance: 1.9 mi
Schools provided by the listing agent
- Elementary: Coles
- Middle: Benton
- High: Charles J. Colgan Senior
- District: Prince William County Public Schools
Source: Bright MLS. This data may not be complete. We recommend contacting the local school district to confirm school assignments for this home.
- $1,060,0004.219 Acres14000&14010 14020 Auryana Ct, Manassas, VA 20112Sold
- $340,0001.105 Acres14020 Auryana Ct, Manassas, VA 20112Sold

- $360,0002.042 Acres14000 Auryana Ct, Manassas, VA 20112Sold
- $816,7004 bd3 ba2.9k sqft13955 Van Doren Rd, Manassas, VA 20112Off Market
- $495,0003 bd3 ba1.8k sqft13901 Van Doren Rd, Manassas, VA 20112Off Market
- $740,2003 bd3 ba1.8k sqft6550 Persian Princess Ln, Manassas, VA 20112Off Market
- $224,0003.21 Acres14129 Van Doren Rd, Manassas, VA 20112Off Market
- $216,9001.572 Acres6560 Persian Princess Ln, Manassas, VA 20112Off Market
A local agent can set up tours, give advice and negotiate with sellers.
Similar homes
- $1,400,0005 bd5 ba5.6k sqft14863 Estella Ln, Manassas, VA 20112For Sale

 MLS ID #VAPW2121838, Paula Pummill, Century 21 Redwood Realty. Bright MLS
 - $1,480,0006 bd7 ba7.5k sqft8724 Classic Lakes Way, Nokesville, VA 20181For Sale
 MLS ID #VAPW2125308, Bill Denny, Paul Wesley Real Estate. Bright MLS
 - $1,245,0005 bd5 ba3.9k sqft11314 Scott Peters Ct, Manassas, VA 20112For Sale
 MLS ID #VAPW2121224, Renee McMahan, Compass. Bright MLS
 - $899,9004 bd4 ba4.1k sqft6658 Fox Den Rd, Manassas, VA 20112For Sale
 MLS ID #VAPW2112446, John Grzejka, Samson Properties. Bright MLS
 - $1,850,0005 bd4 ba6.8k sqft12709 Mill Glen Ct, Clifton, VA 20124For SaleMLS ID #VAFX2298376, Carrie Shokraei, Samson Properties. Bright MLS
- $1,350,0005 bd5 ba5.2k sqft8678 Sycamore Springs Way, Manassas, VA 20112For SaleMLS ID #VAPW2120314, Reka Ledbetter, Fawn Lake Real Estate Company. Bright MLS
- $1,495,9005 bd6 ba4.8k sqft8130 Hillcrest Dr, Manassas, VA 20111New ConstructionMLS ID #VAPW2124892, Dinh Pham, Fairfax Realty Select. Bright MLS
- $1,585,0005 bd6 ba7.3k sqft13208 Bristow Rd, Nokesville, VA 20181New ConstructionMLS ID #VAPW2118522, Patricia Stronko, Real Property Management Pros. Bright MLS
- $1,949,9006 bd6 ba6.5k sqft9600 Peniwill Dr #5DJX4B, Lorton, VA 22079New ConstructionMLS ID #VAFX2330216, Derek Huetinck, Beacon Crest Real Estate LLC. Bright MLS
- $1,750,0007 bd5 ba4.9k sqft1100 Cataway Pl, Bryans Road, MD 20616For SaleMLS ID #MDCH2056318, Rocky Bowers, Compass. Bright MLS
- $1,995,0006 bd7 ba6k sqft4496 Occoquan View Ct, Woodbridge, VA 22192For SaleMLS ID #VAPW2117650, Michael Gorman, RealtyPeople. Bright MLS
- $1,350,0006 bd6 ba6.2k sqft8708 Classic Lakes Way, Nokesville, VA 20181For SaleMLS ID #VAPW2121684, Amber Castles, Pearson Smith Realty LLC. Bright MLS
- $1,475,0005 bd4 ba3.9k sqft10834 Henderson Rd, Fairfax Station, VA 22039For SaleMLS ID #VAFX2322160, Robin Eddington, Integrity Real Estate Group. Bright MLS
- $1,669,9904 bd5 ba4.2k sqft0 Coleen Gayle Ct, Lorton, VA 22079New ConstructionMLS ID #VAFX2283362, Sylvia Cowles, Sylvia Scott Cowles. Bright MLS
- $1,858,9005 bd6 ba5.9k sqft0 Greenwich Rd Lot 3, Nokesville, VA 20181New ConstructionMLS ID #VAFQ2020418, Monique Rodriguez, Pearson Smith Realty LLC. Bright MLS
- $1,949,9005 bd7 ba7.5k sqft43113 Bitter Persimmon Ct, Centreville, VA 20120For SaleMLS ID #VALO2129922, Saad Jamil, Samson Properties. Bright MLS
- $1,799,9005 bd6 ba5.8k sqft9205 Franks Point Ln, Lorton, VA 22079New ConstructionMLS ID #VAFX2213560, Derek Huetinck, Beacon Crest Real Estate LLC. Bright MLS
- $2,049,3306 bd7 ba6.3k sqft9504 Norma Dean Ct, Lorton, VA 22079New ConstructionMLS ID #VAFX2320632, Sylvia Cowles, Sylvia Scott Cowles. Bright MLS
- $1,999,9994 bd5 ba5.7k sqft6700 Norview Ct, Springfield, VA 22152For SaleMLS ID #VAFX2322644, Lauren Gagne, KW Metro Center. Bright MLS
- $899,9995 bd3 ba4.9k sqft11516 Smithfield Rd, Manassas, VA 20112New ConstructionMLS ID #VAPW2104650, Dottie Greco, Allison James Estates & Homes. Bright MLS
