SPECTACULAR NORTH RALEIGH RETREAT WITH A HEATED SALTWATER POOL, SPA AND 1.07-ACRE WOODED HOMESITE BACKING TO FALLS LAKE! Nestled among mature trees in desirable Hunters Landing, this beautifully appointed home offers 3,372 square feet of living space, 3 bedrooms, 3 full bathrooms and 1 half bathroom. The home combines timeless architectural elegance, exceptional craftsmanship and thoughtful updates with an extraordinary setting for resort-style living and entertaining. The property backs directly to land owned by the U.S. Army Corps of Engineers surrounding Falls Lake, providing a beautiful natural backdrop. The outdoor living experience is simply magnificent! The stunning heated saltwater swimming pool and spa are surrounded by beautiful decking, creating a spectacular backyard oasis. An outdoor kitchen provides the perfect setting for poolside entertaining, while a five-foot aluminum fence encloses the spacious backyard. Relax on the wonderful screened porch or entertain guests on the expansive Trex deck. With mature woodlands extending beyond the backyard into the surrounding Falls Lake property, this remarkable setting offers an exceptional sense of privacy and tranquility. A welcoming covered front porch leads to an elegant wood-and-glass entrance door, opening into a home distinguished by extensive custom millwork, beautiful hardwood floors, transom windows, crown molding and tall baseboards throughout the main level. The attention to architectural detail is evident in every room. French doors open to a handsome home office featuring an impressive wall of custom built-in bookshelves and cabinetry. The spacious formal dining room is enhanced by exquisite wainscoting on all four walls, creating an elegant setting for memorable gatherings. The beautifully updated kitchen is designed for both everyday living and entertaining, featuring custom cabinetry, granite countertops, a large center island, double wall ovens and a natural gas cooktop. The sun-filled breakfast area offers picturesque views of the pool and wooded backyard. The kitchen opens seamlessly to the expansive family room, where a classic wood-burning fireplace and extensive custom trim create a warm and inviting atmosphere. A cleverly designed custom pantry beneath the staircase provides additional storage. Upstairs, the generously sized primary suite offers two walk-in closets and a luxurious, spa-inspired bathroom featuring a large soaking tub, frameless tiled walk-in shower, double vanity and private water closet. Two additional spacious bedrooms each feature walk-in closets and share a beautifully updated bathroom with a new vanity and tiled tub/shower combination. The enormous second-floor bonus room provides exceptional flexibility for entertaining, recreation or relaxation. This impressive space features a wet bar and large walk-in closet. Adding even more versatility, the recently finished third floor offers 379 square feet of finished living space, including a spacious flex room and full bathroom. This private retreat is ideal for guests, a home office, hobby room or additional recreation space. THE LOCATION IS EQUALLY EXCEPTIONAL! Hunters Landing is an established North Raleigh community known for its mature trees, spacious homesites and proximity to Falls Lake. Residents enjoy access to a community swimming pool, tennis court, pickleball court and walking trails. Outdoor enthusiasts will appreciate the nearby Mountains-to-Sea Trail and convenient access to a Falls Lake boat launch, offering opportunities for boating, kayaking, fishing, hiking and enjoying the natural beauty of the surrounding area. With its magnificent outdoor entertaining spaces, exceptional architectural details, beautifully updated interior and extraordinary wooded setting this remarkable property offers a rare opportunity to enjoy resort-style living in one of North Raleigh's most desirable communities!
Pending
$1,050,000
14012 Bingham Dr, Raleigh, NC 27614
3beds
3,372sqft
Single Family Residence
Built in 1986
1.07 Acres Lot
$-- Zestimate®
$311/sqft
$68/mo HOA
What's special
Extensive custom millworkWelcoming covered front porchBeautiful hardwood floorsBeautifully updated kitchenNestled among mature treesExpansive trex deckLarge center island
- 32 days
- 1,113
- 103
Likely to sell faster than
Zillow last checked:
Listing updated:
Listed by:
Tim Mock 919-946-2460,
Coldwell Banker HPW
Source: Doorify MLS,MLS#: 10198871
Facts & features
Interior
Bedrooms & bathrooms
- Bedrooms: 3
- Bathrooms: 4
- Full bathrooms: 3
- 1/2 bathrooms: 1
- Main level bathrooms: 1
Primary bedroom
- Level: Second
- Area: 268.32 Square Feet
- Dimensions: 15.6 x 17.2
Bedroom 2
- Level: Second
- Area: 151.62 Square Feet
- Dimensions: 11.4 x 13.3
Bedroom 3
- Level: Second
- Area: 137.8 Square Feet
- Dimensions: 10.6 x 13.0
Bedroom 4
- Level: Third
- Area: 266.42 Square Feet
- Dimensions: 15.4 x 17.3
Bonus room
- Level: Second
- Area: 468.3 Square Feet
- Dimensions: 21.0 x 22.3
Breakfast room
- Level: First
- Area: 124.6 Square Feet
- Dimensions: 8.9 x 14.0
Dining room
- Level: First
- Area: 174.72 Square Feet
- Dimensions: 11.2 x 15.6
Other
- Level: First
- Area: 68 Square Feet
- Dimensions: 8.0 x 8.5
Family room
- Level: First
- Area: 299.52 Square Feet
- Dimensions: 14.4 x 20.8
Kitchen
- Level: First
- Area: 146.88 Square Feet
- Dimensions: 10.2 x 14.4
Laundry
- Level: Second
- Area: 28 Square Feet
- Dimensions: 5.0 x 5.6
Mud room
- Level: First
- Area: 67.2 Square Feet
- Dimensions: 5.6 x 12.0
Office
- Level: First
- Area: 179.2 Square Feet
- Dimensions: 11.2 x 16.0
Heating
- Central, Electric, Exhaust Fan, Fireplace(s), Forced Air, Heat Pump, Natural Gas, Wood, Zoned
Cooling
- Central Air, Ceiling Fan(s), Electric, Exhaust Fan, Gas, Heat Pump, Zoned
Appliances
- Included: Built-In Electric Oven, Convection Oven, Double Oven, Dishwasher, Exhaust Fan, ENERGY STAR Qualified Dishwasher, Gas Cooktop, Microwave, Plumbed For Ice Maker, Refrigerator, Range Hood, Stainless Steel Appliance(s), Tankless Water Heater, Vented Exhaust Fan, Wine Refrigerator, Wall Oven
- Laundry: Laundry Closet, Electric Dryer Hookup, Upper Level, Washer Hookup
Features
- Built-in Features, Ceiling Fan(s), Chandelier, Crown Molding, Double Vanity, Entrance Foyer, Eat-in Kitchen, Granite Counters, His and Hers Closets, High Speed Internet, Kitchen Island, Pantry, Recessed Lighting, Soaking Tub, Storage, Wet Bar, Walk-In Closet(s), Butler's Pantry, Bathtub/Shower Combination, Walk-In Shower, Water Closet, Smooth Ceilings
- Flooring: Carpet, Ceramic Tile, Hardwood
- Doors: French Doors
- Windows: Blinds, Double Pane Windows, Plantation Shutters, Shutters, Skylight(s), Wood Frames
- Number of fireplaces: 1
- Fireplace features: Family Room, Masonry, Raised Hearth, Wood Burning, Fireplace Screen
- Common walls with other units/homes: No Common Walls
Interior area
- Total structure area: 3,372
- Total interior livable area: 3,372 sqft
- Finished area above ground: 3,372
- Finished area below ground: 0
Video & virtual tour
Property
Parking
- Total spaces: 6
- Parking features: Attached, Concrete, Driveway, Garage Faces Side, Garage Door Opener, Inside Entrance, Oversized, Parking Pad, Storage, Workshop in Garage
- Garage spaces: 2
- Uncovered spaces: 4
Features
- Levels: Three Or More
- Stories: 2
- Entry location: Front Porch
- Patio & porch: Covered, Deck, Front Porch, Patio, Rear Porch, Screened
- Exterior features: Garden, Gas Grill, Lighting, Outdoor Kitchen, Private Yard, Rain Gutters, Fenced Yard
- Pool features: Filtered, Gas Heat, Heated, Outdoor Pool, Pool Sweep
- Has spa: Yes
- Spa features: Heated, In Ground
- Fencing: Back Yard,Full,Gate,Perimeter,Wrought Iron
- Has view: Yes
- View description: Trees/Woods
Lot
- Size: 1.07 Acres
- Dimensions: 233 x 185 x 237 x 219
- Features: Garden, Gentle Sloping, Landscaped, Private, Sloped Down, Views, Wooded, Partially Cleared
- Residential vegetation: Partially Wooded
Details
- Additional structures: Outdoor Kitchen
- Parcel number: 181004815023000 0138850
- Zoning: R-80W
- Special conditions: Standard
Construction
Type & style
- Home type: SingleFamily
- Architectural style: Colonial,Traditional
- Property subtype: Single Family Residence
Materials
- Batts Insulation, Fiber Cement, Masonite
- Foundation: Crawlspace
- Roof: Architectural Shingle
Condition
- Updated/Remodeled
- New construction: No
- Year built: 1986
- Major remodel year: 2015
Utilities & green energy
- Sewer: Septic Tank
- Water: Community Water
- Utilities for property: Cable Connected, Electricity Connected, Natural Gas Connected, Phone Connected, Water Connected, Septic Connected
Community & HOA
Community
- Features: Playground, Pool, Tennis Court(s)
- Security: Carbon Monoxide Detector(s), Smoke Detector(s)
- Subdivision: Hunters Landing
HOA
- Has HOA: Yes
- Amenities included: Basketball Court, Playground, Pool, Tennis Court(s)
- Services included: None
- HOA fee: $820 annually
- HOA name: Hunters Landing Homeowners Association
Location
- Region: Raleigh
Financial & listing details
- Price per square foot: $311/sqft
- Tax assessed value: $742,207
- Annual tax amount: $4,915
- Date on market: 10/16/2026
- Listing agreement: Exclusive Right To Sell
- Listing terms: Cash,Conventional,FHA,VA Loan
- Road surface type: Asphalt
Estimated market value
Not available
Estimated sales range
Not available
Not available
Price history
| Date | Event | Price |
|---|---|---|
| 10/28/2026 | Pending sale | $1,050,000$311/sqft |
Source:  Doorify MLS #10198871 Report a problem | ||
| 10/16/2026 | Listed for sale | $1,050,000+158.6%$311/sqft |
Source: Doorify MLS #10198871 Report a problem | ||
| 1/7/2015 | Sold | $406,000+1.2%$120/sqft |
Source: Public Record Report a problem | ||
| 9/30/2010 | Sold | $401,000-1%$119/sqft |
Source: Public Record Report a problem | ||
| 7/17/2010 | Listed for sale | $404,900+22%$120/sqft |
Source: Daymark Realty #1737353 Report a problem | ||
| 7/30/2003 | Sold | $332,000+2.8%$98/sqft |
Source: Public Record Report a problem | ||
| 4/17/2001 | Sold | $323,000$96/sqft |
Source: Public Record Report a problem | ||
Public tax history
| Year | Property taxes | Tax assessment |
|---|---|---|
| 2025 | $4,728 +7.5% | $742,207 +5.3% |
| 2024 | $4,398 +19.4% | $704,998 +50% |
| 2023 | $3,685 +7.9% | $469,998 |
| 2022 | $3,414 +2.8% | $469,998 |
| 2021 | $3,323 +1.7% | $469,998 |
| 2020 | $3,268 -2.8% | $469,998 +14.9% |
| 2019 | $3,362 | $409,149 |
| 2018 | $3,362 +14.8% | $409,149 |
| 2017 | $2,929 +2.1% | $409,149 |
| 2016 | $2,870 +2.3% | $409,149 +2% |
| 2015 | $2,806 +5.5% | $401,173 |
| 2014 | $2,660 | $401,173 |
| 2013 | -- | $401,173 |
| 2012 | -- | $401,173 |
| 2011 | -- | $401,173 |
| 2010 | -- | $401,173 |
| 2009 | -- | $401,173 |
| 2008 | -- | -- |
| 2007 | -- | -- |
| 2006 | -- | -- |
| 2005 | -- | -- |
| 2004 | -- | -- |
| 2003 | -- | -- |
| 2002 | -- | -- |
| 2001 | -- | -- |
Find assessor info on the county website
Monthly payment
Est. payment
Payment breakdown
Explore the cost of this home by adjusting the details. Changes won't be saved.Climate risks
Neighborhood: 27614
Nearby schools
Schools provided by the listing agent
- Elementary: Wake - Brassfield Road Elementary
- Middle: Wake - West Millbrook Middle
- High: Wake - Millbrook High
Source: Doorify MLS. This data may not be complete. We recommend contacting the local school district to confirm school assignments for this home.

Similar homes
- $1,085,0005 bd4 ba4.3k sqft12420 Cilcain Ct, Raleigh, NC 27614For Sale
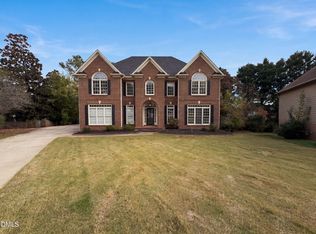
 MLS ID #10203603, Thomas Ladane Shoupe. Doorify MLS
- $1,150,0004 bd5 ba4.6k sqft208 Trotters Ridge Dr, Raleigh, NC 27614For Sale
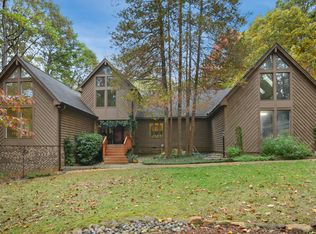 MLS ID #10203184, David Wilson. Doorify MLS
- $679,0004 bd3 ba3k sqft14401 Possum Track Rd, Raleigh, NC 27614For Sale
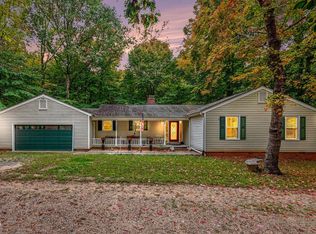 MLS ID #10201918, Nev Nelson. Doorify MLS
- $899,9994 bd4 ba4k sqft12413 Browder St, Raleigh, NC 27614For Sale
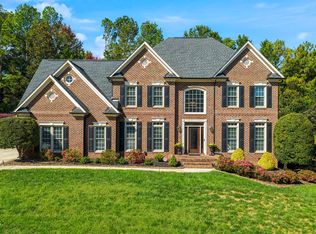 MLS ID #10201033, Benjamin Passwaters. Doorify MLS
- $1,150,0003 bd3 ba3.9k sqft12624 Six Forks Rd, Raleigh, NC 27614For SaleMLS ID #10196649, John O'Neal. Doorify MLS
- $1,199,5004 bd4 ba4.4k sqft1105 Erins Way Ln, Raleigh, NC 27614For SaleMLS ID #10194880, Brenda Dozer. Doorify MLS
- $1,125,0004 bd4 ba4.1k sqft1413 Wildhurst Ln, Wake Forest, NC 27587For SaleMLS ID #10203781, Emilie Barker. Doorify MLS
- $995,0004 bd4 ba3.4k sqft10408 Veasey Mill Rd, Raleigh, NC 27615For SaleMLS ID #10199469, Alan Murray. Doorify MLS
- $799,0004 bd4 ba2.9k sqft1956 Hornbeck Ct, Raleigh, NC 27614For SaleMLS ID #10203415, Anne Scruggs. Doorify MLS
- $1,075,0004 bd4 ba4.1k sqft1008 Old Meetinghouse Way, Raleigh, NC 27615For SaleMLS ID #10171239, Marti Hampton. Doorify MLS
- $1,150,0004 bd4 ba3.8k sqft12212 Arneson St, Raleigh, NC 27614For SaleMLS ID #10194555, Trent Wilson. Doorify MLS
- $899,9006 bd3 ba3.7k sqft10620 River Forest Dr, Raleigh, NC 27614For SaleMLS ID #10198133, Colleen Blatz. Doorify MLS
- $699,9004 bd3 ba2.8k sqft11512 Midlavian Dr, Raleigh, NC 27614For SaleMLS ID #10203040, Kimberly Conroy. Doorify MLS
- $940,0004 bd5 ba4.9k sqft2024 Wide River Dr, Raleigh, NC 27614For SaleMLS ID #10199479, Jim Allen. Doorify MLS
- $830,0003 bd4 ba3.4k sqft1201 Shining Water Ln, Raleigh, NC 27614For SaleMLS ID #10187350, Dan Gunther. Doorify MLS
- $779,9004 bd3 ba2.6k sqft11005 Gallop Ct, Raleigh, NC 27614For SaleMLS ID #10201153, Amber Lynn. Doorify MLS
- $849,9005 bd4 ba3.5k sqft2719 Hidden Waters Cir, Raleigh, NC 27614For SaleMLS ID #10201923, Tom Fanjoy. Doorify MLS
- $937,0004 bd4 ba3.4k sqft9004 Hometown Dr, Raleigh, NC 27615For SaleMLS ID #10184891, Jennifer Wolborsky. Doorify MLS
- $675,0003 bd3 ba2.8k sqft600 Brittany Bay E, Raleigh, NC 27614For SaleMLS ID #10197174, Mike Joseph. Doorify MLS
- $1,349,9004 bd4 ba4.8k sqft4901 Oakmoor Ct, Raleigh, NC 27614For SaleMLS ID #10193040, Tina Caul. Doorify MLS
