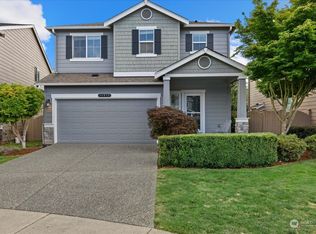
NEW PRICE! Now offered at $625,000! A fantastic opportunity for a detached home in a convenient Everett location just minutes from Mill Creek. This 3 bedroom, 2.25 bath home offers 1,450 sq ft, AC, a 2 car garage, low HOA dues and a fully fenced backyard, all situated on a corner lot. Inside, enjoy a bright, open floor plan with vaulted ceilings, fireplace, dedicated dining area and additional eating space off the kitchen. Generously sized bedrooms provide plenty of room, while the backyard offers space to relax, entertain, garden or simply enjoy having your own private outdoor area. Location is a standout with easy access to I 5, Mill Creek Town Center, shopping, dining, coffee, parks, trails and everyday conveniences. If you have been searching for a detached home with a yard, garage and a great location at an approachable price, this one deserves a look. Come see the value for yourself!
Active
Listed by: Epique Realty • Kathleen Facey
Price cut: $25K (9/30)
$625,000
14015 4th Place W, Everett, WA 98208
3beds
1,450sqft
Single Family Residence
Built in 2011
5,227 Square Feet Lot
$619,600 Zestimate®
$431/sqft
$28/mo HOA
What's special
Dedicated dining areaCorner lotFully fenced backyardGenerously sized bedroomsVaulted ceilingsBright open floor plan
- --
- on Zillow
- 1,285
- views
- 107
- saves
Likely to sell faster than
Zillow last checked:
Listing updated:
Listed by:
Kathleen Facey,
Epique Realty
Source: NWMLS as distributed by MLS GRID,MLS#: 2571885
Facts & features
Interior
Bedrooms & bathrooms
- Bedrooms: 3
- Bathrooms: 3
- Full bathrooms: 1
- 3/4 bathrooms: 1
- 1/2 bathrooms: 1
- Main level bathrooms: 1
Primary bedroom
- Level: Second
Bedroom
- Level: Second
Bedroom
- Level: Second
Bathroom full
- Level: Second
Bathroom three quarter
- Level: Second
Other
- Level: Main
Dining room
- Level: Main
Entry hall
- Level: Main
Kitchen with eating space
- Level: Main
Living room
- Level: Main
Utility room
- Level: Main
Heating
- Fireplace, Forced Air, Electric, Natural Gas
Cooling
- Forced Air
Appliances
- Included: Dishwasher, Disposal, Dryer, Microwave, Refrigerator, Stove(s)/Range(s), Washer, Dishwasher(s), Dryer(s), Garbage Disposal, Microwave(s), Refrigerator(s), Washer(s)
Features
- Bath Off Primary, Dining Room, High Tech Cabling
- Flooring: Hardwood, Vinyl, Carpet
- Windows: Dbl Pane/Storm Window
- Basement: None
- Number of fireplaces: 1
- Fireplace features: Gas, Main Level: 1, Fireplace
Interior area
- Total structure area: 1,450
- Total interior livable area: 1,450 sqft
Video & virtual tour
Property
Parking
- Total spaces: 2
- Parking features: Driveway, Attached Garage, Off Street
- Has attached garage: Yes
- Covered spaces: 2
Features
- Levels: Two
- Stories: 2
- Entry location: Main
- Patio & porch: Bath Off Primary, Dbl Pane/Storm Window, Dining Room, Fireplace, High Tech Cabling, Vaulted Ceiling(s), Walk-In Closet(s)
- Has view: Yes
- View description: Territorial
Lot
- Size: 5,227 Square Feet
- Features: Corner Lot, Curbs, Paved, Value In Land, Fenced-Partially, Gas Available, Patio
- Topography: Level
Details
- Parcel number: 01117500006100
- Special conditions: Standard
Construction
Type & style
- Home type: SingleFamily
- Architectural style: Craftsman,2 Story
- Property subtype: Single Family Residence
Materials
- Cement/Concrete, Wood Siding
- Foundation: Poured Concrete
- Roof: Composition
Condition
- Year built: 2011
Utilities & green energy
- Electric: Company: PSE
- Sewer: Sewer Connected, Company: Alderwood Water & Waste
- Water: Public, Company: Alderwood Water & Waste
Community & HOA
Community
- Subdivision: Martha Lake
HOA
- Services included: Common Area Maintenance
- HOA fee: $28 monthly
- HOA phone: 360-512-3820
Location
- Region: Everett
Financial & listing details
- Price per square foot: $431/sqft
- Tax assessed value: $725,000
- Annual tax amount: $6,025
- Date on market: 8/20/2026
- Listing terms: Conventional,FHA,State Bond,VA Loan
- Inclusions: Dishwasher(s), Dryer(s), Garbage Disposal, Microwave(s), Refrigerator(s), Stove(s)/Range(s), Washer(s)
Estimated market value
$619,600
$589,000 - $651,000
$3,035/mo
Price history
| Date | Event | Price |
|---|---|---|
| 9/30/2026 | Price change | $625,000-3.8%$431/sqft |
Source:  NWMLS as distributed by MLS GRID #2571885 Report a problem NWMLS as distributed by MLS GRID #2571885 Report a problem | ||
| 8/20/2026 | Listed for sale | $650,000+159.3%$448/sqft |
Source: NWMLS as distributed by MLS GRID #2571885 Report a problem | ||
| 3/21/2011 | Sold | $250,702$173/sqft |
Source: Public Record Report a problem | ||
Public tax history
| Year | Property taxes | Tax assessment |
|---|---|---|
| 2025 | $6,025 +11.6% | $725,000 +14.8% |
| 2024 | $5,400 +2.1% | $631,600 +1.3% |
| 2023 | $5,287 -7.8% | $623,300 -12.1% |
| 2022 | $5,735 +23% | $709,100 +46.2% |
| 2021 | $4,662 +5.2% | $484,900 +10.6% |
| 2020 | $4,433 +5.8% | $438,600 +3.4% |
| 2019 | $4,188 | $424,200 +11.2% |
| 2018 | -- | $381,400 +22.3% |
| 2017 | $4,242 | $311,900 +3.1% |
| 2016 | -- | $302,600 +5.5% |
| 2015 | $3,479 +8.3% | $286,900 +15.6% |
| 2013 | $3,211 | $248,100 |
| 2012 | -- | -- |
| 2011 | -- | -- |
Find assessor info on the county website
Monthly payment
Est. payment
Payment breakdown
Explore the cost of this home by adjusting the details. Changes won't be saved.Climate risks
Neighborhood: Martha Lake

Similar homes
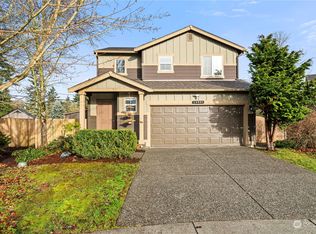
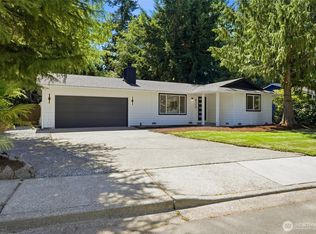
- $617,0003 bd2 ba1k sqft824 116th Street SW, Everett, WA 98204Active
 MLS ID #2592631, Yevgeniy Balika. NWMLS as distributed by MLS GRID
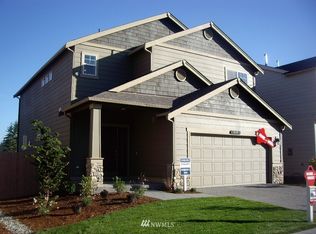
 - $840,0003 bd3 ba2.1k sqft14103 1st Avenue W, Everett, WA 98208Active
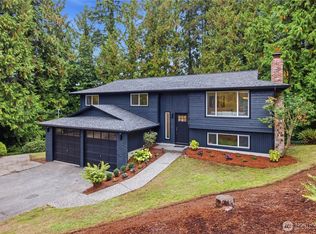 MLS ID #2589800, Jesse D Moore. NWMLS as distributed by MLS GRID
 - $--3 bd3 ba1.4k sqft13723 9th Ave W, Everett, WA 98204Auction
 Auction.com 2
 - $649,5003 bd3 ba1.9k sqftOtis Ashway Condominiums, Lynnwood, WA 98087Active
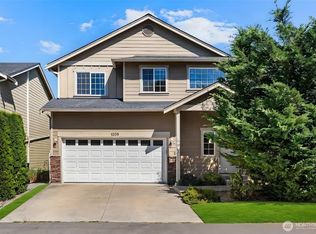 MLS ID #2572589, Jonathan Minerick. NWMLS as distributed by MLS GRID
