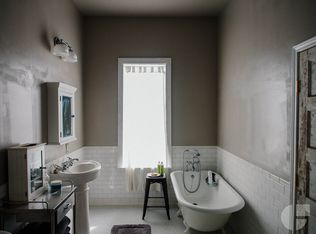
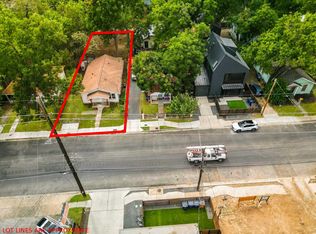
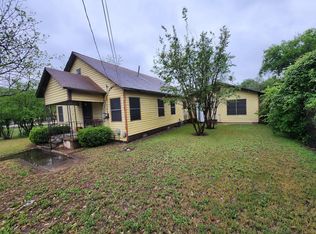
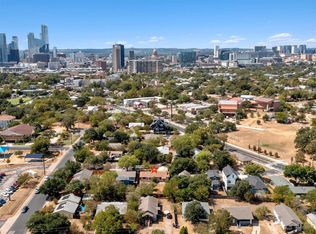
Dreaming of living in Austin? This charming 3-bedroom, 2-bathroom single-story stone home puts you right in the heartbeat of popular East Austin. Tucked away on a beautiful tree-lined street, this property perfectly blends urban convenience with neighborhood charm. Walk to Lady Bird Lake, downtown, and the vibrant Rainey Street nightlife—all while living in the literal shadows of the iconic Austin skyline. Inside, a cute and functional floor plan welcomes you with lots of windows that flood the space with natural light. The real showstopper is the oversized backyard. Complete with alley access, this massive lot offers enough space to build a second home or an income-producing ADU in the back. Whether you are a first-time homebuyer looking for a downtown oasis, an investor seeking a high-yield asset, or someone looking to design a custom new construction masterpiece, this rare gem delivers. No sign on the property. Opportunities like this in East Austin disappear fast—schedule your private tour today!
Pending
$695,000
1402 Garden St, Austin, TX 78702
3beds
1,694sqft
Single Family Residence
Built in 1965
6,560 Square Feet Lot
$-- Zestimate®
$410/sqft
$-- HOA
What's special
Alley accessOversized backyardBeautiful tree-lined streetMassive lot
- 59 days
- 51
- 1
Zillow last checked:
Listing updated:
Listed by:
Ofelia McDonald (512) 482-9602,
Pauly Presley Realty (512) 482-9602
Source: Unlock MLS,MLS#: 7937936
Facts & features
Interior
Bedrooms & bathrooms
- Bedrooms: 3
- Bathrooms: 2
- Full bathrooms: 2
- Main level bedrooms: 3
Primary bedroom
- Level: Main
Heating
- Central
Cooling
- Ceiling Fan(s), Central Air
Appliances
- Included: Disposal, ENERGY STAR Qualified Dishwasher, Free-Standing Gas Oven, Stainless Steel Appliance(s)
Features
- 2 Primary Baths, Ceiling Fan(s), Laminate Counters, Primary Bedroom on Main
- Flooring: Tile
- Windows: See Remarks
Interior area
- Total interior livable area: 1,694 sqft
Property
Parking
- Parking features: See Remarks, Converted Garage
- Has garage: Yes
Accessibility
- Accessibility features: See Remarks
Features
- Levels: One
- Stories: 1
- Patio & porch: Deck, Porch
- Exterior features: Exterior Steps, Garden
- Pool features: None
- Fencing: See Remarks, Chain Link, Full
- Has view: Yes
- View description: Neighborhood
- Waterfront features: None
Lot
- Size: 6,560 Square Feet
- Features: Alley Access, City Lot, Curbs, Few Trees, Public Maintained Road
Details
- Additional structures: None
- Parcel number: 02020511200000
- Special conditions: See Remarks
Construction
Type & style
- Home type: SingleFamily
- Property subtype: Single Family Residence
Materials
- Foundation: Slab
- Roof: Composition
Condition
- Resale
- New construction: No
- Year built: 1965
Utilities & green energy
- Sewer: Public Sewer
- Water: Public
- Utilities for property: Cable Available, Electricity Connected, Natural Gas Connected, Phone Available, Water Connected
Community & HOA
Community
- Features: See Remarks
- Subdivision: Welch
HOA
- Has HOA: No
Location
- Region: Austin
Financial & listing details
- Price per square foot: $410/sqft
- Tax assessed value: $735,339
- Annual tax amount: $14,028
- Date on market: 8/11/2026
- Listing terms: Cash,FHA,VA Loan
- Electric utility on property: Yes
Estimated market value
Not available
Estimated sales range
Not available
Not available
Price history
| Date | Event | Price |
|---|---|---|
| 9/29/2026 | Pending sale | $695,000$410/sqft |
Source:  Unlock MLS #7937936 Report a problem Unlock MLS #7937936 Report a problem | ||
| 8/18/2026 | Contingent | $695,000$410/sqft |
Source: Unlock MLS #7937936 Report a problem | ||
| 8/11/2026 | Listed for sale | $695,000$410/sqft |
Source: Unlock MLS #7937936 Report a problem | ||
Public tax history
| Year | Property taxes | Tax assessment |
|---|---|---|
| 2025 | $4,466 +4.9% | $735,339 +3.9% |
| 2024 | $4,259 +15.4% | $707,945 +10% |
| 2023 | $3,690 +5.5% | $643,586 +10% |
| 2022 | $3,499 | $585,078 +10% |
| 2021 | -- | $531,889 +10% |
| 2020 | $3,645 +25.1% | $483,535 -13.1% |
| 2019 | $2,915 +25.7% | $556,599 +39.3% |
| 2018 | $2,320 | $399,615 +10% |
| 2017 | $2,320 +11.1% | $363,286 +10% |
| 2016 | $2,089 | $330,260 +10% |
| 2015 | $2,089 | $300,236 +10% |
| 2014 | $2,089 | $272,942 +10% |
| 2013 | -- | $248,129 +10% |
| 2012 | -- | $225,572 +8.3% |
| 2011 | -- | $208,249 +8.4% |
| 2010 | -- | $192,180 +10% |
| 2009 | -- | $174,709 +10% |
| 2008 | -- | $158,826 +10% |
| 2007 | -- | $144,387 +10% |
| 2006 | -- | $131,261 +10% |
| 2005 | -- | $119,328 +20.9% |
| 2002 | $450 | $98,725 |
Find assessor info on the county website
Monthly payment
Est. payment
Payment breakdown
Explore the cost of this home by adjusting the details. Changes won't be saved.Climate risks
Neighborhood: East Cesar Chavez
Nearby schools
Schools provided by the listing agent
- Elementary: Sanchez
- Middle: Martin
- High: Austin
- District: Austin ISD
Source: Unlock MLS. This data may not be complete. We recommend contacting the local school district to confirm school assignments for this home.
Similar homes
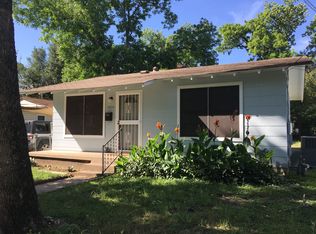
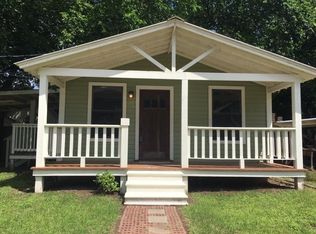
- $550,0003 bd1 ba960 sqft1507 1/2 Holly St, Austin, TX 78702Active
 MLS ID #3768528, Kate Hamlin, Compass RE Texas, LLC. Unlock MLS
 - $638,2753 bd3 ba1.3k sqft2710 E 3rd St, Austin, TX 78702Active
 MLS ID #5802717, Rick Orr, Vince Realty. Unlock MLS
 - $675,0004 bd2 ba2k sqft808 Montopolis Dr, Austin, TX 78741Active
 MLS ID #5244041, Agustin Lara, Agustin B. Lara Realty. Unlock MLS
 - $435,0003 bd2 ba1k sqft1113 Lawson Ln, Austin, TX 78702Active
 MLS ID #5054529, Jana Xu, Berkshire Hathaway TX Realty. Unlock MLS
 - $699,0003 bd2 ba1.6k sqft4710 Frontier Trl, Austin, TX 78745ActiveMLS ID #1464405, Theresa Boisseau, Keller Williams Realty. Unlock MLS
- $432,0003 bd1 ba940 sqft1115 Kirk Ave, Austin, TX 78702ActiveMLS ID #4721022, Rey Vasquez, Gold Realty. Unlock MLS
- $649,5005 bd3 ba2k sqft3313 S Oak Dr, Austin, TX 78704ActiveMLS ID #7704646, Meredith Hill, Compass RE Texas, LLC. Unlock MLS
- $499,9502 bd1 ba1.1k sqft1106 Justin Ln, Austin, TX 78757ActiveMLS ID #1257389, Randy Schmidt, Howard Schmidt Real Estate. Unlock MLS
- $500,0003 bd1 ba1k sqft6707 Santos St, Austin, TX 78741ActiveMLS ID #1426037, Josue Martin, Real Broker, LLC. Unlock MLS
- $799,0002 bd1 ba2.2k sqft1028 Ellingson Ln, Austin, TX 78751ActiveMLS ID #9019392, Paula Craig, Property Consultants of Austin. Unlock MLS
- $599,0003 bd1 ba1.4k sqft2703 Wheless Ln, Austin, TX 78723ActiveMLS ID #7840056, Naila Ismail, JPAR Austin. Unlock MLS
- $525,0004 bd3 ba1.9k sqft7505 Hill Meadow Cir, Austin, TX 78736ActiveMLS ID #7193978, Kelli Pesses, Compass RE Texas, LLC. Unlock MLS
- $699,9994 bd3 ba2.4k sqft215 Dewberry Cv, Buda, TX 78610ActiveMLS ID #3551750, Trevor Heuser, Compass RE Texas, LLC. Unlock MLS
- $499,0003 bd2 ba1.6k sqft8909 Texas Sun Dr, Austin, TX 78748ActiveMLS ID #5052030, Sara Kogut, Christies Intl Real Estate Lone Star. Unlock MLS
- $375,0003 bd2 ba1.3k sqft1210 Delano St, Austin, TX 78721ActiveMLS ID #7651148, Josh Larios Chavez, Pure Realty. Unlock MLS
- $487,5003 bd2 ba1.5k sqft8510 New Hampshire Dr, Austin, TX 78758ActiveMLS ID #4403918, Sandy Perkins, Horizon Realty. Unlock MLS
- $559,0004 bd3 ba2.5k sqft4506 Wild Dunes Ct, Austin, TX 78747ActiveMLS ID #4879446, Delia Aquino, At Home Realty, LLC. Unlock MLS
- $599,9005 bd3 ba2.3k sqft5204 Guadalupe St, Austin, TX 78751ActiveMLS ID #3326931, Greg Billings, Coldwell Banker S.G. Billings. Unlock MLS
