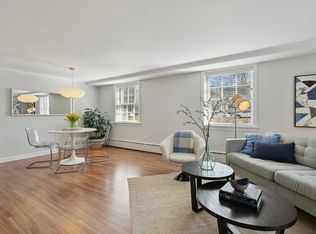
Conveniently located on leafy Hinman Ave. by Downtown Evanston & Northwestern University, this nice two-bedroom unit includes a dedicated garage space. This second floor unit offers new windows, hardwood floors throughout, stainless steel appliances, including a dishwasher, bright windows, eat-in kitchen, and a rather large living room. The master bedroom features double closets. There is a large storage locker in the basement + easy access to the laundry room. You will love this spectacular location, which is just a few blocks to the lakefront, trains, restaurants, shopping, nightlife, Trader Joe's, Whole Foods & more!
Pending
$285,000
1402 Hinman Ave APT 2E, Evanston, IL 60201
2beds
986sqft
Condominium, Single Family Residence
Built in 1954
-- sqft lot
$-- Zestimate®
$289/sqft
$487/mo HOA
What's special
- 49 days |
- 14 |
- 0 |
Zillow last checked:
Listing updated:
Listed by:
Bob Parris 847-650-1999,
Manchester Realty
Source: MRED as distributed by MLS GRID,MLS#: 12663596
Facts & features
Interior
Bedrooms & bathrooms
- Bedrooms: 2
- Bathrooms: 1
- Full bathrooms: 1
Rooms
- Room types: No additional rooms
Primary bedroom
- Features: Flooring (Hardwood), Window Treatments (Blinds)
- Level: Main
- Area: 160 Square Feet
- Dimensions: 16X10
Bedroom 2
- Features: Flooring (Hardwood), Window Treatments (Blinds)
- Level: Main
- Area: 130 Square Feet
- Dimensions: 13X10
Dining room
- Features: Flooring (Hardwood), Window Treatments (Blinds)
- Level: Main
- Dimensions: COMBO
Kitchen
- Features: Kitchen (Eating Area-Table Space), Flooring (Hardwood)
- Level: Main
- Area: 104 Square Feet
- Dimensions: 13X8
Living room
- Features: Flooring (Hardwood), Window Treatments (Blinds)
- Level: Main
- Area: 252 Square Feet
- Dimensions: 21X12
Heating
- Baseboard
Cooling
- Window Unit(s)
Appliances
- Included: Range, Dishwasher, Refrigerator, Stainless Steel Appliance(s)
Features
- Flooring: Hardwood
- Basement: None
Interior area
- Total structure area: 0
- Total interior livable area: 986 sqft
Property
Parking
- Total spaces: 1
- Parking features: Off Alley, Garage Door Opener, Yes, Garage Owned, Attached, Garage
- Attached garage spaces: 1
- Has uncovered spaces: Yes
Accessibility
- Accessibility features: No Disability Access
Lot
- Features: Landscaped
Details
- Parcel number: 11184140221009
- Special conditions: None
Construction
Type & style
- Home type: Condo
- Property subtype: Condominium, Single Family Residence
Materials
- Brick
Condition
- New construction: No
- Year built: 1954
Details
- Builder model: TWO-BEDROOM
Utilities & green energy
- Electric: Circuit Breakers
- Sewer: Public Sewer
- Water: Lake Michigan
Community & HOA
Community
- Subdivision: Greenwood Inn
HOA
- Has HOA: Yes
- Amenities included: Coin Laundry, Storage
- Services included: Heat, Water, Parking, Insurance, Exterior Maintenance, Lawn Care, Scavenger, Snow Removal
- HOA fee: $487 monthly
Location
- Region: Evanston
Financial & listing details
- Price per square foot: $289/sqft
- Annual tax amount: $4,909
- Date on market: 6/1/2026
- Ownership: Condo
Estimated market value
Not available
Estimated sales range
Not available
Not available
Price history
| Date | Event | Price |
|---|---|---|
| 6/16/2026 | Pending sale | $285,000$289/sqft |
Source:  MRED as distributed by MLS GRID #12663596 Report a problem MRED as distributed by MLS GRID #12663596 Report a problem | ||
Public tax history
Tax history is unavailable.
Monthly payment
Est. payment
Payment breakdown
Explore the cost of this home by adjusting the details. Changes won't be saved.Climate risks
Neighborhood: Chicago-Dempster
Nearby schools
GreatSchools rating
- 8/10Dewey Elementary SchoolGrades: K-5Distance: 0.7 mi
- 8/10Nichols Middle SchoolGrades: 6-8Distance: 0.4 mi
- 7/10Evanston Twp High SchoolGrades: 9-12Distance: 1.1 mi
Schools provided by the listing agent
- Elementary: Dewey Elementary School
- Middle: Nichols Middle School
- High: Evanston Twp High School
- District: 65
Source: MRED as distributed by MLS GRID. This data may not be complete. We recommend contacting the local school district to confirm school assignments for this home.
- $222,9002 bd1 ba1k sqft1400 Hinman Ave #G, Evanston, IL 60201Off Market
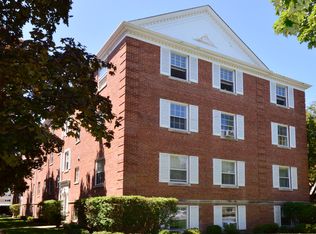
- $288,1002 bd1 ba1.2k sqft1400 Hinman Ave APT 2E, Evanston, IL 60201Off Market
- $348,5002 bd-- ba37k sqft1400 Hinman Ave APT 3E, Evanston, IL 60201Off Market
- $342,1002 bd-- ba37k sqft1400 Hinman Ave APT 1W, Evanston, IL 60201Off Market
- $277,5002 bd1 ba1.1k sqft1400 Hinman Ave APT 2W, Evanston, IL 60201Off Market
- $347,9002 bd-- ba37k sqft1400 Hinman Ave APT 3W, Evanston, IL 60201Off Market
- $265,0002 bd1 ba1k sqft1406 Hinman Ave APT 1S, Evanston, IL 60201Off Market
- $276,7002 bd1 ba1k sqft1406 Hinman Ave APT 2S, Evanston, IL 60201Off Market
A local agent can set up tours, give advice and negotiate with sellers.
Similar homes
- $259,0002 bd1 ba900 sqft2254 Sherman Ave APT 2, Evanston, IL 60201Active
 MLS ID #12690668, Priya Pathak, Provident Realty, Inc.. MRED as distributed by MLS GRID
 - $262,9002 bd2 ba1.3k sqft5251 Galitz St APT 412, Skokie, IL 60077Active
 MLS ID #12696006, Deborah Gross, Jameson Commercial. MRED as distributed by MLS GRID
 - $228,0002 bd1 ba1.2k sqft410 Ridge Ave APT 232, Evanston, IL 60202Active
 MLS ID #12687103, Charles McShan, Century 21 Universal. MRED as distributed by MLS GRID
 - $249,9992 bd2 ba1.2k sqft5506 Lincoln Ave #A525, Morton Grove, IL 60053Active
 MLS ID #12616047, Mohammed Iftikhar, Guidance Realty. MRED as distributed by MLS GRID
 - $315,0002 bd1 ba1k sqft2501 W Bryn Mawr Ave APT 102, Chicago, IL 60659ActiveMLS ID #12647722, Rita Vera, REimagine Chicago Realty. MRED as distributed by MLS GRID
- $389,0003 bd2 ba1.1k sqft540 Hinman Ave APT 7, Evanston, IL 60202Price ChangeMLS ID #12623941, Julie Barbour, Coldwell Banker Realty. MRED as distributed by MLS GRID
- $312,5002 bd2 ba1.3k sqft10015 Beverly Dr APT 404, Skokie, IL 60076ActiveMLS ID #12667362, Maira Esparza, GMC Realty LTD. MRED as distributed by MLS GRID
- $234,0002 bd1 ba1k sqft5440 W Windsor Ave APT 3A, Chicago, IL 60630NewMLS ID #12708502, Judy Signoretto, SFR, Atlas Realty Group, Inc.. MRED as distributed by MLS GRID
- $205,0002 bd1 ba950 sqft524 Michigan Ave APT 3S, Evanston, IL 60202For SaleEngel & Volkers
- $189,9002 bd1 ba1k sqft733 Dobson St APT 2S, Evanston, IL 60202ActiveMLS ID #12636416, Pablo Yepez, Nelly Corp Realty. MRED as distributed by MLS GRID
- $280,0002 bd2 ba1.2k sqft9331 Landings Ln Unit 504, Des Plaines, IL 60016ActiveMLS ID #12667549, Rafay Qamar, Real Broker LLC. MRED as distributed by MLS GRID
- $233,4902 bd2 ba1k sqft4718 Russett Ln APT 104, Skokie, IL 60076ActiveMLS ID #12659209, Pietro Losacco, New Concept Realty. MRED as distributed by MLS GRID
- $309,9003 bd1 ba1k sqft208 N Graylynn Dr, Mount Prospect, IL 60056NewMLS ID #12708497, David Pickard, ABR,PSA, RE/MAX Suburban. MRED as distributed by MLS GRID
- $275,0002 bd2 ba1k sqft520 Biesterfield Rd APT 209, Elk Grove Village, IL 60007NewMLS ID #12705932, Sheri L Jevitz, HomeSmart Connect LLC. MRED as distributed by MLS GRID
- $234,9002 bd2 ba1.2k sqft6505 N Nashville Ave APT 102, Chicago, IL 60631ActiveMLS ID #12700557, Dympna Fay-Hart, Baird & Warner. MRED as distributed by MLS GRID
- $192,0001 bd1 ba800 sqft538 Michigan Ave #3F, Evanston, IL 60202Price ChangeMLS ID #12657895, Nicholas Powers, Baird & Warner. MRED as distributed by MLS GRID
- $225,0002 bd1 ba950 sqft4629 Main St APT 3A, Skokie, IL 60076ActiveMLS ID #12684434, Simon Mak, Baird & Warner. MRED as distributed by MLS GRID
- $280,0002 bd1 ba893 sqft2509 S 10th Ave, Broadview, IL 60155NewMLS ID #12708249, Jennifer Cavanaugh, Coldwell Banker Realty. MRED as distributed by MLS GRID
- $220,0002 bd2 ba1.1k sqft5220 Oakton St APT 103, Skokie, IL 60077ActiveMLS ID #12630486, Beverly Curry, Coldwell Banker Realty. MRED as distributed by MLS GRID
- $195,0002 bd1 ba1k sqft1545 W Chase Ave APT 206, Chicago, IL 60626ActiveMLS ID #12679525, Jerry Nwonye, ABR,RENE,SFR, Keller Williams Experience. MRED as distributed by MLS GRID
