Don't miss this chance to experience serene living in the heart of the city with this charming bungalow home. Situated on a spacious lot, this property offers a tranquil escape with its cozy porch & mature trees, all located in the much desired central corridor - minutes by car to Murphy's Bridle & Walking Path, Butler Park or hop on the light rail for downtown sporting and concert venues, restaurants, coffee houses & shops. The floor plan includes an attached rentable guest house (ADU) with a private entrance that features its own kitchen, bathroom, living room & bedroom all surrounded by lush flowers, shrubs and trees. With no HOA, it's an ideal choice for so many options: multi-generational living, a home office setup or an income producing rental. The main house features 3 bedrooms and 1-1/2 baths, kitchen and dining area, expansive family room with gas fireplace along with access to the charming covered patio, artisan backyard & Cantina. Lovingly cared for by the same family since 1971, this home offers endless possibilities & potential to make this home your own!
Pre-foreclosure
Est. $725,000
1402 W CACTUS WREN Drive, Phoenix, AZ 85021
4beds
3baths
2,281sqft
Single Family Residence
Built in 1948
8,481 Square Feet Lot
$725,000 Zestimate®
$318/sqft
$-- HOA
Overview
- 235 days
- 16
- 1
Zillow last checked:
Listing updated:
Listed by:
Brian C Young 602-405-3949,
HomeSmart
Source: ARMLS,MLS#: 6701016
Facts & features
Interior
Bedrooms & bathrooms
- Bedrooms: 4
- Bathrooms: 3
Heating
- Natural Gas
Cooling
- Central Air
Features
- High Speed Internet
- Flooring: Laminate, Tile
- Has basement: No
- Has fireplace: Yes
- Fireplace features: Family Room, Gas
Interior area
- Total structure area: 2,281
- Total interior livable area: 2,281 sqft
Property
Parking
- Total spaces: 2
- Parking features: Open
- Uncovered spaces: 2
Features
- Stories: 1
- Patio & porch: Covered
- Pool features: None
- Spa features: None
- Fencing: Block,Wood,Wire
Lot
- Size: 8,481 Square Feet
- Features: Gravel/Stone Front, Grass Back, Auto Timer H2O Back
Details
- Parcel number: 15711027
Construction
Type & style
- Home type: SingleFamily
- Property subtype: Single Family Residence
Materials
- Wood Frame, Painted
- Roof: Reflective Coating,Foam
Condition
- Year built: 1948
Utilities & green energy
- Sewer: Public Sewer
- Water: City Water
Community & HOA
Community
- Subdivision: MERRIWOOD
HOA
- Has HOA: No
- Services included: No Fees
Location
- Region: Phoenix
Financial & listing details
- Price per square foot: $318/sqft
- Tax assessed value: $391,800
- Annual tax amount: $1,572
- Date on market: 5/10/2024
- Cumulative days on market: 104 days
- Listing terms: Cash,Conventional
- Ownership: Fee Simple
Foreclosure details
Estimated market value
$725,000
$631,000 - $834,000
$2,554/mo
Price history
| Date | Event | Price |
|---|---|---|
| 8/21/2024 | Sold | $420,000-19.1%$184/sqft |
Source:  ARMLS #6701016 Report a problem ARMLS #6701016 Report a problem | ||
| 7/25/2024 | Contingent | $519,000$228/sqft |
Source:  HomeSmart #6701016 Report a problem HomeSmart #6701016 Report a problem | ||
| 7/12/2024 | Listed for sale | $519,000$228/sqft |
Source: HomeSmart #6701016 Report a problem | ||
| 6/27/2024 | Contingent | $519,000$228/sqft |
Source: HomeSmart #6701016 Report a problem | ||
| 6/8/2024 | Price change | $519,000-3%$228/sqft |
Source: ARMLS #6701016 Report a problem | ||
| 5/29/2024 | Price change | $535,000-10.7%$235/sqft |
Source: ARMLS #6701016 Report a problem | ||
| 5/16/2024 | Listed for sale | $599,000$263/sqft |
Source: HomeSmart #6701016 Report a problem | ||
| 5/11/2024 | Contingent | $599,000$263/sqft |
Source: HomeSmart #6701016 Report a problem | ||
| 5/10/2024 | Listed for sale | $599,000$263/sqft |
Source: ARMLS #6701016 Report a problem | ||
Public tax history
| Year | Property taxes | Tax assessment |
|---|---|---|
| 2025 | $2,494 +66% | $39,180 +164.7% |
| 2024 | $1,502 -2.9% | $14,800 +9% |
| 2023 | $1,548 -2.8% | $13,574 -8.3% |
| 2022 | $1,593 -9.1% | $14,800 |
| 2021 | $1,752 +2.7% | $14,800 |
| 2020 | $1,707 +11.4% | $14,800 |
| 2019 | $1,532 | $14,800 -22.6% |
| 2018 | $1,532 -20.6% | $19,120 +29.2% |
| 2017 | $1,929 +9.8% | $14,800 +0.1% |
| 2016 | $1,757 +1.6% | $14,780 +9.3% |
| 2015 | $1,729 | $13,520 +3.4% |
| 2014 | -- | $13,080 +22.7% |
| 2013 | -- | $10,660 -10.2% |
| 2012 | -- | $11,870 -11.7% |
| 2011 | -- | $13,450 +8.3% |
| 2010 | -- | $12,420 -33.7% |
| 2009 | -- | $18,730 -5.4% |
| 2008 | -- | $19,800 +14.1% |
| 2007 | -- | $17,350 +53.5% |
| 2006 | -- | $11,300 |
| 2005 | -- | $11,300 +33.7% |
| 2004 | -- | $8,450 |
| 2003 | -- | $8,450 -11.1% |
| 2002 | -- | $9,500 |
Find assessor info on the county website
Monthly payment
Climate risks
Neighborhood: Alhambra
Nearby schools
Schools provided by the listing agent
- Elementary: Washington Elementary School
- Middle: Orangewood School
- High: Washington High School
- District: Washington Elementary District
Source: ARMLS. This data may not be complete. We recommend contacting the local school district to confirm school assignments for this home.


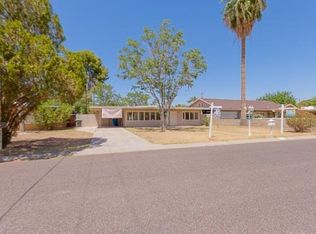
Similar homes
- $877,7773 bd3 ba2.3k sqft1417 W GLENN Drive, Phoenix, AZ 85021For Sale
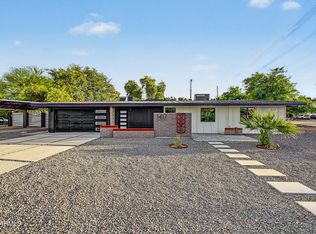 MLS ID #7094989, Andrew J Monaghan, Real Broker. ARMLS
 - $749,9003 bd3 ba2.2k sqft7719 N 17TH Avenue, Phoenix, AZ 85021For Sale
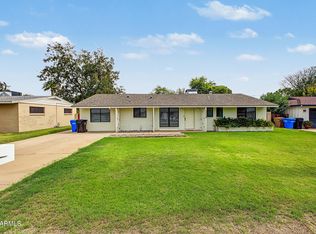 MLS ID #7093177, Jeremy Weeks, My Home Group Real Estate. ARMLS
 - $750,0004 bd2 ba2.2k sqft1532 W LOMA Lane, Phoenix, AZ 85021For Sale
 MLS ID #7025175, Luke McDermott, Citiea. ARMLS
 - $750,0004 bd3 ba2.4k sqft7720 N 17TH Avenue, Phoenix, AZ 85021For Sale
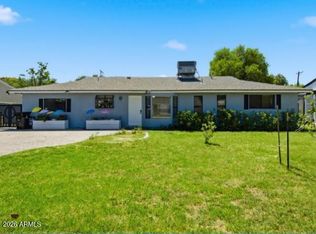 MLS ID #7072062, Jeanne C Davidson, HomeSmart. ARMLS
