Welcome Home to this beautifully maintained and lovingly cared for home in Old Stage Knolls! Owned by the same family since 1989, this 4BR, 2.5BA Colonial is ready to move right in. Tucked within the community and situated on a professionally landscaped lot that backs to woodlands, this home is perfect for buyers looking for privacy and fantastic entertaining space. Top of the line HVAC (2023), Attic Insulation (2024), Duct Sealing (2024), Bath to Shower Conversion (2022), Upgraded Electrical (2022), Kitchen Appliances (2021), Solar Panels on Rear of Home, Annual Pest Contract, Security System including Ring Cameras and Lawn Service (weed protection, seeding & aeration), fresh paint & carpet, LED lighting, window treatments & so much more! The open floor plan allows easy access to all rooms once you enter. The main floor features a foyer entry with coat closet, a home office, living and dining rooms, a fully equipped kitchen with breakfast area and an adjoining sunken family room w/brick surround gas fireplace and sliders to the rear deck. Outdoor entertaining is made easy with a gas grill and a spacious deck complete with hot tub. The upper level features a primary bedroom with ensuite bath (w/soaking tub & shower), a walk-in closet and double vanities, three additional bedrooms and a renovated hall full bath. The lower level is a blank canvas just waiting to be finished. It is large enough to accommodate a recreation room, bedroom, full bath (rough-in plumbing), utility room and workroom and features sliding glass doors to the rear yard. Central Air, ceiling fans, an Air Purifier, a Sump Pump, lots of windows allowing natural sunlight to penetrate the home all add to its comfortability. Community amenities include a park, playground, basketball courts and more. Ideal location – perfectly situated within close proximity to Baltimore, DC, Annapolis, Fort Meade and all necessary. amenities. Don’t miss this opportunity!
Pending
$625,000
14021 Heatherstone Dr, Bowie, MD 20720
4beds
2,292sqft
:
Get pre-qualified$4,264/mo
Single Family Residence
Built in 1989
10,790 Square Feet Lot
$623,500 Zestimate®
$273/sqft
$32/mo HOA
What's special
Home officeWalk-in closetDouble vanitiesAir purifierCentral airLiving and dining roomsCeiling fans
- 67 days |
- 79 |
- 5 |
Likely to sell faster than
Zillow last checked:
Listing updated:
Listed by:
Jean Bourne-Pirovic 301-520-8420,
Long & Foster Real Estate, Inc. 301-388-2600,
Listing Team: The Pirovic Team Of Long And Foster
Source: Bright MLS,MLS#: MDPG2202476
Facts & features
Interior
Bedrooms & bathrooms
- Bedrooms: 4
- Bathrooms: 3
- Full bathrooms: 2
- 1/2 bathrooms: 1
- Main level bathrooms: 1
Basement
- Area: 1240
Heating
- Forced Air, Natural Gas
Cooling
- Central Air, Electric
Appliances
- Included: Dishwasher, Disposal, Dryer, Extra Refrigerator/Freezer, Double Oven, Oven, Range Hood, Refrigerator, Stainless Steel Appliance(s), Surface Unit, Washer, Water Heater, Gas Water Heater
- Laundry: In Basement
Features
- Soaking Tub, Bathroom - Stall Shower, Ceiling Fan(s), Crown Molding, Family Room Off Kitchen, Floor Plan - Traditional, Formal/Separate Dining Room, Eat-in Kitchen, Kitchen Island, Primary Bath(s), Cathedral Ceiling(s), Dry Wall
- Flooring: Carpet, Laminate, Ceramic Tile
- Doors: Six Panel, Sliding Glass, Storm Door(s)
- Windows: Double Hung, Replacement, Screens, Vinyl Clad
- Basement: Connecting Stairway,Exterior Entry,Unfinished,Walk-Out Access
- Number of fireplaces: 1
- Fireplace features: Brick, Mantel(s), Gas/Propane
Interior area
- Total structure area: 3,532
- Total interior livable area: 2,292 sqft
- Finished area above ground: 2,292
- Finished area below ground: 0
Video & virtual tour
Property
Parking
- Total spaces: 6
- Parking features: Garage Faces Front, Garage Door Opener, Inside Entrance, Asphalt, Attached, Driveway, On Street
- Attached garage spaces: 2
- Uncovered spaces: 4
Accessibility
- Accessibility features: None
Features
- Levels: Three
- Stories: 3
- Patio & porch: Deck
- Exterior features: Sidewalks
- Pool features: None
- Has spa: Yes
- Spa features: Hot Tub
- Fencing: Partial
Lot
- Size: 10,790 Square Feet
- Features: Backs to Trees
Details
- Additional structures: Above Grade, Below Grade
- Parcel number: 17070723593
- Zoning: RR
- Special conditions: Standard
- Other equipment: See Remarks
Construction
Type & style
- Home type: SingleFamily
- Architectural style: Colonial
- Property subtype: Single Family Residence
Materials
- Frame, Vinyl Siding
- Foundation: Block
- Roof: Architectural Shingle
Condition
- Very Good
- New construction: No
- Year built: 1989
Utilities & green energy
- Electric: Photovoltaics Third-Party Owned
- Sewer: Public Sewer
- Water: Public
Community & HOA
Community
- Security: Exterior Cameras
- Subdivision: Old Stage Knolls
HOA
- Has HOA: Yes
- Amenities included: Basketball Court, Tot Lots/Playground
- Services included: Common Area Maintenance, Management, Insurance, Reserve Funds
- HOA fee: $385 annually
- HOA name: OLD STAGE KNOLLS HOA
Location
- Region: Bowie
- Municipality: Bowie
Financial & listing details
- Price per square foot: $273/sqft
- Tax assessed value: $549,767
- Annual tax amount: $8,949
- Date on market: 5/18/2026
- Listing agreement: Exclusive Right To Sell
- Listing terms: Cash,Conventional,FHA,VA Loan
- Ownership: Fee Simple
Estimated market value
$623,500
$592,000 - $655,000
$3,642/mo
Price history
| Date | Event | Price |
|---|---|---|
| 7/14/2026 | Pending sale | $625,000$273/sqft |
Source:  Bright MLS #MDPG2202476 Report a problem Bright MLS #MDPG2202476 Report a problem | ||
| 6/7/2026 | Contingent | $625,000$273/sqft |
Source: Bright MLS #MDPG2202476 Report a problem | ||
| 5/18/2026 | Listed for sale | $625,000+208.8%$273/sqft |
Source: Bright MLS #MDPG2202476 Report a problem | ||
| 8/3/1989 | Sold | $202,365$88/sqft |
Source: Agent Provided Report a problem | ||
Public tax history
| Year | Property taxes | Tax assessment |
|---|---|---|
| 2025 | $7,168 +5.8% | $524,000 +6.9% |
| 2024 | $6,775 +7.9% | $490,233 +7.4% |
| 2023 | $6,281 +8.8% | $456,467 +8% |
| 2022 | $5,774 +5.2% | $422,700 +4.7% |
| 2021 | $5,491 +5.2% | $403,767 +4.9% |
| 2020 | $5,218 +4.1% | $384,833 +9.9% |
| 2019 | $5,014 | $350,133 |
| 2018 | -- | $350,133 +4.7% |
| 2017 | $5,657 +17% | $334,367 +4.9% |
| 2016 | $4,837 | $318,600 +0.9% |
| 2015 | $4,837 | $315,733 +0.9% |
| 2014 | $4,837 | $312,867 +0.9% |
| 2013 | -- | $310,000 |
| 2012 | -- | $310,000 |
| 2011 | -- | $310,000 -32.2% |
| 2010 | -- | $456,930 +8.2% |
| 2009 | -- | $422,360 +8.9% |
| 2008 | -- | $387,790 +9.8% |
| 2007 | -- | $353,220 +15.2% |
| 2006 | -- | $306,700 +17.9% |
| 2005 | -- | $260,180 +21.8% |
| 2004 | -- | $213,660 |
| 2003 | -- | $213,660 +4.8% |
| 2002 | -- | $203,812 +10.7% |
| 2001 | -- | $184,120 |
Find assessor info on the county website
Monthly payment
Est. payment
Payment breakdown
Explore the cost of this home by adjusting the details. Changes won't be saved.Climate risks
Neighborhood: 20720
Nearby schools
GreatSchools rating
- 4/10Whitehall Elementary SchoolGrades: K-5Distance: 2.5 mi
- 6/10Samuel Ogle Middle SchoolGrades: 6-8Distance: 2.9 mi
- 4/10Bowie High SchoolGrades: 9-12Distance: 1.9 mi
Schools provided by the listing agent
- District: Prince George's County Public Schools
Source: Bright MLS. This data may not be complete. We recommend contacting the local school district to confirm school assignments for this home.
- $630,1005 bd4 ba3.1k sqft14023 Heatherstone Dr, Bowie, MD 20720Off Market

- $588,2005 bd3 ba2.2k sqft14019 Heatherstone Dr, Bowie, MD 20720Off Market
- $651,9005 bd4 ba3.1k sqft14018 Heatherstone Dr, Bowie, MD 20720Off Market

- $556,800-- bd2 ba2k sqft14017 Heatherstone Dr, Bowie, MD 20720Off Market
- $648,1004 bd3 ba10k sqft14016 Heatherstone Dr, Bowie, MD 20720Off Market
- $578,5005 bd3 ba2.3k sqft14024 Heatherstone Dr, Bowie, MD 20720Off Market
- $627,9004 bd3 ba3k sqft14014 Heatherstone Dr, Bowie, MD 20720Off Market
- $605,000-- bd3 ba2.3k sqft14015 Heatherstone Dr, Bowie, MD 20720Off Market
A local agent can set up tours, give advice and negotiate with sellers.
Similar homes
- $649,0004 bd4 ba2.7k sqft6204 Gallery St, Bowie, MD 20720For Sale

 MLS ID #MDPG2204590, Tamika Johnson, RE/MAX United Real Estate. Bright MLS
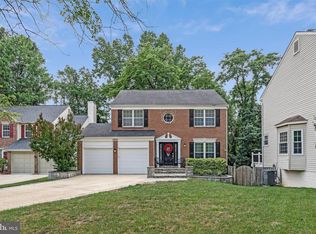
 - $698,0005 bd4 ba1.9k sqft13805 Gullivers Trl, Bowie, MD 20720For Sale
 MLS ID #MDPG2209188, Angela Warren, Real Broker, LLC. Bright MLS
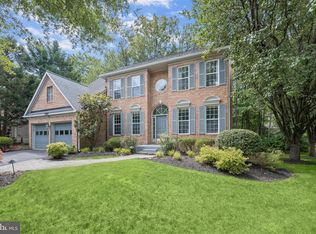
 - $665,0004 bd4 ba2.7k sqft12007 Quarum Pl, Bowie, MD 20720For Sale
 MLS ID #MDPG2205568, Martin Willigan, Northrop Realty. Bright MLS
 - $575,0004 bd3 ba2k sqft15005 Narrows Ln, Bowie, MD 20716For Sale
 MLS ID #MDPG2206030, Andrew Shirdon, Samson Properties. Bright MLS
 - $560,0004 bd3 ba2.3k sqft12305 Manship Ln, Bowie, MD 20715For SaleMLS ID #MDPG2205672, Sid Polish, Sid Sells Maryland Realty. Bright MLS
- $550,0003 bd3 ba2.3k sqft12719 Kembridge Dr, Bowie, MD 20715For SaleMLS ID #MDPG2209334, Cassandra DeLeon, Compass. Bright MLS
- $485,0005 bd3 ba2.1k sqft2225 Harwood Ln, Bowie, MD 20716For SaleMLS ID #MDPG2203098, Michelle Gasca, LPT Realty, LLC. Bright MLS
- $599,0003 bd2 ba2.4k sqft7143 Race Rd, Hanover, MD 21076For SaleMLS ID #MDAA2151834, Bill Smith, Keller Williams Flagship. Bright MLS
- $749,0004 bd3 ba2.1k sqft1410 Knightsbridge Turn, Crofton, MD 21114For SaleMLS ID #MDAA2151318, Bob Chew, Samson Properties. Bright MLS
- $517,5004 bd3 ba1.8k sqft12602 Killian Ln, Bowie, MD 20715For SaleMLS ID #MDPG2193684, Sarah Horwath, Long & Foster Real Estate, Inc.. Bright MLS
- $519,9003 bd3 ba1.8k sqft2727 Keystone Ln, Bowie, MD 20715For SaleMLS ID #MDPG2206204, Dawn Kane, Redfin Corp. Bright MLS
- $525,0004 bd3 ba2.1k sqft1405 Peachwood Ln, Bowie, MD 20716For SaleMLS ID #MDPG2203374, Rachel Barnes, Keller Williams Preferred Properties. Bright MLS
- $531,0004 bd3 ba2.1k sqft1226 Port Echo Ln, Bowie, MD 20716For SaleMLS ID #MDPG2199110, Amber Verdadero, Samson Properties. Bright MLS
- $615,0004 bd3 ba2.8k sqft13504 Winners Cir, Upper Marlboro, MD 20772For SaleMLS ID #MDPG2197918, Lois Hall, Long & Foster Real Estate, Inc.. Bright MLS
- $620,0004 bd4 ba2.6k sqft8705 Delphi Dr, Clinton, MD 20735For SaleMLS ID #MDPG2205618, Wemmy Collins, Redfin Corp. Bright MLS
- $489,9004 bd2 ba1.9k sqft13459 Overbrook Ln, Bowie, MD 20715For SaleMLS ID #MDPG2207382, Buddy Redmer, Keller Williams Gateway LLC. Bright MLS
- $425,0003 bd3 ba2.4k sqft14024 Gullivers Trl, Bowie, MD 20720For SaleMLS ID #MDPG2201938, Sarah Reynolds, Keller Williams Realty. Bright MLS
- $625,0004 bd3 ba1.9k sqft3847 Holly Dr, Edgewater, MD 21037For SaleMLS ID #MDAA2149518, ALLIE VASQUEZ, Charis Realty Group. Bright MLS
- $599,9975 bd4 ba1.9k sqft9810 Golden Russet Dr, Dunkirk, MD 20754For SaleMLS ID #MDCA2029550, Tina Marie Biggs, EXP Realty, LLC. Bright MLS
- $619,9004 bd3 ba1.9k sqft1582 Snug Harbor Rd, Shady Side, MD 20764For SaleMLS ID #MDAA2148800, Mr. Steven M Songer JR., Maryland Waterfront Properties LLC. Bright MLS
