Luxury doesn’t have to be sacrificed for affordability! Welcome to 1403 Mohawk Trail, a beautifully designed new construction home offering 4 bedrooms and 2 full baths for under $300,000. Thoughtful finishes include vaulted ceilings, coffered ceilings in the primary suite, sand-and-finish hardwood flooring and designer tile in the bathrooms, creating a sleek, modern look throughout. Enjoy outdoor living with a private yard and deck, plus a convenient location with easy access to Downtown Nashville, Nashville International Airport, shopping, dining, and the exciting redevelopment of the RiverGate area. Builder offers a 1-year limited warranty for added peace of mind. Looking for an additional opportunity? Neighboring 1401 Mohawk Trail is also available—purchase one or both!
Under contract - not showing
$299,990
1403 Mohawk Trl, Madison, TN 37115
4beds
1,117sqft
Single Family Residence, Residential
Built in 2026
7,405 Square Feet Lot
$-- Zestimate®
$269/sqft
$-- HOA
What's special
Sand-and-finish hardwood flooringVaulted ceilingsPrivate yard and deckSleek modern look throughout
- 12 days
- 322
- 41
Likely to sell faster than
Zillow last checked:
Listing updated:
Listed by:
Jessica A. Sullivan 615-428-2770,
simpliHOM 855-856-9466,
Jerry Sullivan 615-596-7441,
simpliHOM
Source: RealTracs MLS as distributed by MLS GRID,MLS#: 3603769
Facts & features
Interior
Bedrooms & bathrooms
- Bedrooms: 4
- Bathrooms: 2
- Full bathrooms: 2
- Main level bedrooms: 4
Bedroom 1
- Area: 120 Square Feet
- Dimensions: 10x12
Bedroom 2
- Area: 90 Square Feet
- Dimensions: 10x9
Bedroom 3
- Area: 90 Square Feet
- Dimensions: 10x9
Bedroom 4
- Area: 90 Square Feet
- Dimensions: 10x9
Kitchen
- Features: Eat-in Kitchen
- Level: Eat-in Kitchen
- Area: 180 Square Feet
- Dimensions: 18x10
Living room
- Area: 225 Square Feet
- Dimensions: 15x15
Heating
- Central, Electric
Cooling
- Central Air, Electric
Appliances
- Included: Oven, Range, Dishwasher, Microwave, Stainless Steel Appliance(s)
Features
- Flooring: Carpet, Wood, Tile
- Basement: Crawl Space
Interior area
- Total structure area: 1,117
- Total interior livable area: 1,117 sqft
- Finished area above ground: 1,117
Property
Features
- Levels: One
- Stories: 1
- Patio & porch: Deck
Lot
- Size: 7,405 Square Feet
- Dimensions: 50 x 150
Details
- Parcel number: 05314004800
- Special conditions: Standard
Construction
Type & style
- Home type: SingleFamily
- Property subtype: Single Family Residence, Residential
Materials
- Brick, Vinyl Siding
Condition
- New construction: No
- Year built: 2026
Utilities & green energy
- Sewer: Public Sewer
- Water: Public
- Utilities for property: Electricity Available, Water Available
Community & HOA
Community
- Subdivision: Nawakwa Hills Powwow
HOA
- Has HOA: No
Location
- Region: Madison
Financial & listing details
- Price per square foot: $269/sqft
- Tax assessed value: $75,000
- Annual tax amount: $522
- Date on market: 10/2/2026
- Electric utility on property: Yes
Estimated market value
Not available
Estimated sales range
Not available
Not available
Price history
| Date | Event | Price |
|---|---|---|
| 10/5/2026 | Pending sale | $299,990$269/sqft |
Source:  RealTracs MLS as distributed by MLS GRID #3603769 Report a problem RealTracs MLS as distributed by MLS GRID #3603769 Report a problem | ||
| 10/2/2026 | Listed for sale | $299,990$269/sqft |
Source: RealTracs MLS as distributed by MLS GRID #3603769 Report a problem | ||
Public tax history
| Year | Property taxes | Tax assessment |
|---|---|---|
| 2025 | $522 +58.7% | $18,750 +66.7% |
| 2024 | $329 | $11,250 |
| 2023 | $329 | $11,250 |
| 2022 | $329 -1% | $11,250 |
| 2021 | $332 +55.9% | $11,250 +100% |
| 2020 | $213 +37.5% | $5,625 |
| 2019 | $155 | $5,625 |
| 2018 | $155 | $5,625 |
| 2017 | $155 | $5,625 +25% |
| 2016 | $155 -12.2% | $4,500 |
| 2015 | $177 | $4,500 |
| 2014 | $177 | $4,500 |
| 2013 | -- | $4,500 -18.2% |
| 2012 | -- | $5,500 |
| 2011 | -- | $5,500 |
| 2010 | -- | $5,500 |
| 2009 | -- | $5,500 +10% |
| 2008 | -- | $5,000 |
| 2007 | -- | $5,000 |
| 2006 | -- | -- |
| 2005 | -- | -- |
| 2004 | -- | -- |
| 2003 | -- | -- |
| 2002 | -- | -- |
| 2001 | -- | -- |
| 2000 | -- | -- |
Find assessor info on the county website
Monthly payment
Est. payment
Payment breakdown
Explore the cost of this home by adjusting the details. Changes won't be saved.Climate risks
Neighborhood: Neelys Bend
Nearby schools
Schools provided by the listing agent
- Elementary: Neely's Bend Elementary
- Middle: Neely's Bend Middle
- High: Hunters Lane Comp High School
Source: RealTracs MLS as distributed by MLS GRID. This data may not be complete. We recommend contacting the local school district to confirm school assignments for this home.
Similar homes
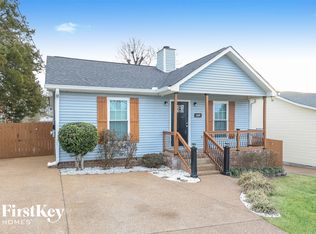
- $299,9904 bd2 ba1.1k sqft1401 Mohawk Trl, Madison, TN 37115For Sale
 MLS ID #3603768, Jessica A. Sullivan. RealTracs MLS as distributed by MLS GRID
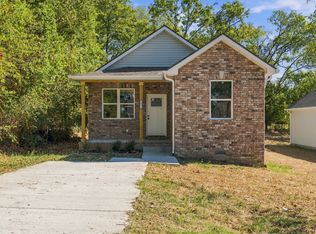
 - $318,0003 bd1 ba960 sqft1430 Ocoee Trl, Madison, TN 37115For Sale
 MLS ID #3248287, Kesa Fowler. RealTracs MLS as distributed by MLS GRID
 - $299,9002 bd2 ba890 sqft1518 Ocoee Trl, Madison, TN 37115For Sale
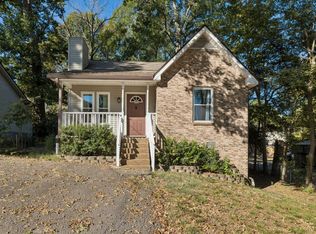 MLS ID #3502067, Amanda L. Bell. RealTracs MLS as distributed by MLS GRID
 - $369,9003 bd2 ba1.1k sqft1515 Ocoee Trl, Madison, TN 37115For Sale
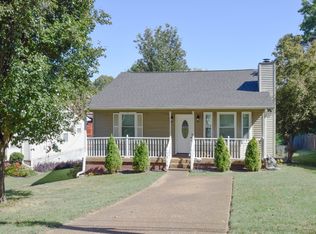 MLS ID #3615132, GWEN DOWLAND. RealTracs MLS as distributed by MLS GRID
 - $369,0004 bd2 ba1.4k sqft936 Santa Maria Cv, Madison, TN 37115For SaleMLS ID #3278619, Gary Ashton. RealTracs MLS as distributed by MLS GRID
- $309,9003 bd2 ba1.2k sqft1128 Idlewild Ct, Madison, TN 37115For SaleMLS ID #3311461, Jerome Pillow. RealTracs MLS as distributed by MLS GRID
- $329,0003 bd3 ba1.4k sqft2112 Candlebrook Ct, Madison, TN 37115For SaleMLS ID #3602917, Bridget Ottoh. RealTracs MLS as distributed by MLS GRID
- $314,9003 bd2 ba875 sqft302 Maple St, Madison, TN 37115For SaleMLS ID #3613309, Michael M. Adly. RealTracs MLS as distributed by MLS GRID
- $289,0003 bd2 ba1.3k sqft341 Bonnahurst Dr, Hermitage, TN 37076For SaleMLS ID #3620469, Amanda Morrow, CNHS | RCC | SRES. RealTracs MLS as distributed by MLS GRID
- $289,9002 bd2 ba956 sqft609 Brentmeadow Cir, Madison, TN 37115For SaleMLS ID #3593549, Ashley Ward. RealTracs MLS as distributed by MLS GRID
- $300,0002 bd1 ba800 sqft631 Blackstone Ave, Madison, TN 37115For SaleMLS ID #3610208, Emilee Warner. RealTracs MLS as distributed by MLS GRID
- $300,0003 bd1 ba1k sqft4252 Woods St, Old Hickory, TN 37138For SaleMLS ID #3547125, Brian Mosbaugh / 615-762-7375. RealTracs MLS as distributed by MLS GRID
- $349,9003 bd2 ba1.3k sqft2213 Riverway Dr, Old Hickory, TN 37138For SaleMLS ID #3314783, April Harrington. RealTracs MLS as distributed by MLS GRID
- $329,0003 bd2 ba1.2k sqft302 28th St, Old Hickory, TN 37138For SaleMLS ID #3615394, Erin Jones. RealTracs MLS as distributed by MLS GRID
- $279,0003 bd1 ba1.2k sqft715 Oakdell Ave, Madison, TN 37115For SaleMLS ID #3603561, Rob Evras. RealTracs MLS as distributed by MLS GRID
- $360,0003 bd2 ba1.2k sqft319 Maple St, Madison, TN 37115For SaleMLS ID #3615420, Jenilee Anthony. RealTracs MLS as distributed by MLS GRID
- $309,9003 bd2 ba1.3k sqft827 Neelys Chase Dr, Madison, TN 37115For SaleMLS ID #3598282, Steve Jolly. RealTracs MLS as distributed by MLS GRID
- $314,9002 bd1 ba943 sqft637 Carmel Ave, Madison, TN 37115For SaleMLS ID #3593764, Shelby Mischke. RealTracs MLS as distributed by MLS GRID
- $329,0003 bd1 ba1k sqft321 Hickory St, Madison, TN 37115For SaleMLS ID #3611871, Caleb Gamblin. RealTracs MLS as distributed by MLS GRID
