Updated and move-in ready in Neelys Chase. This 3 bed, 2 bath home has the primary bedroom on the main level and two bedrooms upstairs, so you get main-level living where it counts and space upstairs for guests or an office.
Nearly everything you'll see and touch is new. Valuted Living Room. LVP flooring throughout. White quartz counters in the kitchen and both bathrooms. New Stainless appliance package, freshly painted cabinets, new sinks and faucets. Fresh paint on the walls, ceilings, trim and doors. New light fixtures, ceiling fans, brushed nickel door hardware and smoke detectors throughout.
Outside, the deck, trim and doors are freshly painted, the house and concrete have been pressure washed, and the beds are cleaned up with new mulch. One-car garage with a new opener.
Easy access to the interstates, airport and downtown Nashville.
Active
$309,900
827 Neelys Chase Dr, Madison, TN 37115
3beds
1,362sqft
Single Family Residence, Residential
Built in 1992
3,920 Square Feet Lot
$-- Zestimate®
$228/sqft
$25/mo HOA
What's special
New stainless appliance packageFreshly painted cabinetsLvp flooring throughoutCeiling fansNew sinks and faucetsNew light fixturesSmoke detectors throughout
- 51 days
- 541
- 76
Zillow last checked:
Listing updated:
Listed by:
Steve Jolly 615-519-0983,
Benchmark Realty, LLC 615-432-2919
Source: RealTracs MLS as distributed by MLS GRID,MLS#: 3598282
Facts & features
Interior
Bedrooms & bathrooms
- Bedrooms: 3
- Bathrooms: 2
- Full bathrooms: 2
- Main level bedrooms: 1
Bedroom 1
- Features: Suite
- Area: 169 Square Feet
- Dimensions: 13x13
Bedroom 2
- Area: 143 Square Feet
- Dimensions: 13x11
Bedroom 3
- Area: 130 Square Feet
- Dimensions: 13x10
Dining room
- Area: 120 Square Feet
- Dimensions: 12x10
Kitchen
- Features: Eat-in Kitchen
- Area: 180 Square Feet
- Dimensions: 18x10
Living room
- Area: 228 Square Feet
- Dimensions: 19x12
Heating
- Central
Cooling
- Central Air
Appliances
- Included: Built-In Electric Oven, Built-In Electric Range, Dishwasher, Microwave, Refrigerator
Features
- Flooring: Luxury Vinyl
- Basement: Crawl Space
- Number of fireplaces: 1
- Fireplace features: Family Room
Interior area
- Total structure area: 1,362
- Total interior livable area: 1,362 sqft
- Finished area above ground: 1,362
Property
Parking
- Total spaces: 1
- Parking features: Attached
- Attached garage spaces: 1
Features
- Levels: Two
- Stories: 2
- Patio & porch: Porch, Covered, Deck
Lot
- Size: 3,920 Square Feet
- Dimensions: 54 x 75
Details
- Parcel number: 052010C00500CO
- Special conditions: Standard
Construction
Type & style
- Home type: SingleFamily
- Property subtype: Single Family Residence, Residential
Materials
- Frame
Condition
- New construction: No
- Year built: 1992
Utilities & green energy
- Sewer: Public Sewer
- Water: Public
- Utilities for property: Water Available
Community & HOA
Community
- Subdivision: Neelys Chase
HOA
- Has HOA: Yes
- HOA fee: $25 monthly
- Second HOA fee: $300 one time
Location
- Region: Madison
Financial & listing details
- Price per square foot: $228/sqft
- Tax assessed value: $309,600
- Annual tax amount: $2,178
- Date on market: 9/23/2026
Estimated market value
Not available
Estimated sales range
Not available
Not available
Price history
| Date | Event | Price |
|---|---|---|
| 9/23/2026 | Listed for sale | $309,900+162.1%$228/sqft |
Source: RealTracs MLS as distributed by MLS GRID #3598282 Report a problem | ||
| 1/19/2022 | Listing removed | -- |
Source: Zillow Rental Network Premium Report a problem | ||
| 1/9/2022 | Listed for rent | $1,795+20.1%$1/sqft |
Source: Zillow Rental Network Premium Report a problem | ||
| 5/17/2019 | Listing removed | $1,495$1/sqft |
Source: Synergy Real Estate Group, Inc Report a problem | ||
| 5/5/2019 | Listed for rent | $1,495+17.3%$1/sqft |
Source: Synergy Real Estate Group, Inc Report a problem | ||
| 9/3/2015 | Listing removed | $1,275$1/sqft |
Source: The Daily Classifieds Report a problem | ||
| 8/25/2015 | Listed for rent | $1,275+6.3%$1/sqft |
Source: Owner Report a problem | ||
| 9/15/2014 | Listing removed | $1,200$1/sqft |
Source: The Daily Classifieds Report a problem | ||
| 8/28/2014 | Price change | $1,200-14.3%$1/sqft |
Source: The Daily Classifieds Report a problem | ||
| 8/17/2014 | Listed for rent | $1,400$1/sqft |
Source: The Daily Classifieds Report a problem | ||
| 2/22/2010 | Sold | $118,250-7.5%$87/sqft |
Source: Public Record Report a problem | ||
| 12/4/2009 | Price change | $127,900-1.5%$94/sqft |
Source: Zeitlin & Co., Realtors #1125347 Report a problem | ||
| 11/14/2009 | Price change | $129,900-1.6%$95/sqft |
Source: Zeitlin & Co., Realtors #1125347 Report a problem | ||
| 10/17/2009 | Listed for sale | $132,000+24.5%$97/sqft |
Source: Zeitlin & Co., Realtors #1125347 Report a problem | ||
| 2/12/1999 | Sold | $106,000$78/sqft |
Source: Public Record Report a problem | ||
Public tax history
| Year | Property taxes | Tax assessment |
|---|---|---|
| 2025 | $2,178 +17.6% | $77,400 +36% |
| 2024 | $1,852 | $56,925 |
| 2023 | $1,852 | $56,925 |
| 2022 | $1,852 -1% | $56,925 |
| 2021 | $1,872 +12.4% | $56,925 +44.3% |
| 2020 | $1,665 +33.8% | $39,450 |
| 2019 | $1,245 | $39,450 |
| 2018 | $1,245 0% | $39,450 |
| 2017 | $1,245 | $39,450 +49.3% |
| 2016 | $1,245 +20% | $26,425 |
| 2015 | $1,037 | $26,425 |
| 2014 | $1,037 | $26,425 |
| 2013 | -- | $26,425 -1.8% |
| 2012 | -- | $26,900 |
| 2011 | -- | $26,900 -20.4% |
| 2010 | -- | $33,800 |
| 2009 | -- | $33,800 +21% |
| 2008 | -- | $27,925 |
| 2007 | -- | $27,925 |
| 2006 | -- | -- |
| 2005 | -- | -- |
| 2004 | -- | -- |
| 2003 | -- | -- |
| 2002 | -- | -- |
| 2001 | -- | -- |
| 2000 | -- | -- |
Find assessor info on the county website
Monthly payment
Est. payment
Payment breakdown
Explore the cost of this home by adjusting the details. Changes won't be saved.Climate risks
Neighborhood: Covington Place
Nearby schools
Schools provided by the listing agent
- Elementary: Stratton Elementary
- Middle: Madison Middle
- High: Hunters Lane Comp High School
Source: RealTracs MLS as distributed by MLS GRID. This data may not be complete. We recommend contacting the local school district to confirm school assignments for this home.


Similar homes
- $299,9993 bd2 ba1.2k sqft1128 Idlewild Ct, Madison, TN 37115For Sale
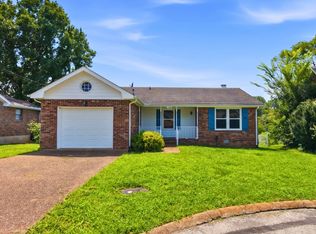
 MLS ID #3311461, Jerome Pillow. RealTracs MLS as distributed by MLS GRID
- $320,0003 bd2 ba1k sqft507 Robbie Ann Ct, Madison, TN 37115For Sale
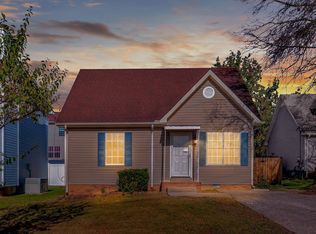 MLS ID #3139582, Jennifer van Nelson. RealTracs MLS as distributed by MLS GRID
- $324,5003 bd1 ba1.1k sqft831 Walnut St, Madison, TN 37115For Sale
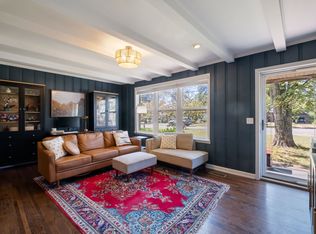 MLS ID #3618940, Amber Rinck Sannan. RealTracs MLS as distributed by MLS GRID
- $314,9903 bd1 ba1k sqft221 Duling Ave, Madison, TN 37115For Sale
 MLS ID #3314782, Miguel Calvo. RealTracs MLS as distributed by MLS GRID
- $299,9002 bd1 ba943 sqft637 Carmel Ave, Madison, TN 37115For SaleMLS ID #3593764, Shelby Mischke. RealTracs MLS as distributed by MLS GRID
- $309,9903 bd2 ba1.1k sqft3039 Penn Meade Way, Nashville, TN 37214For SaleMLS ID #3631173, Gary Ashton. RealTracs MLS as distributed by MLS GRID
- $329,0003 bd1 ba1k sqft321 Hickory St, Madison, TN 37115For SaleMLS ID #3611871, Caleb Gamblin. RealTracs MLS as distributed by MLS GRID
- $375,0003 bd1 ba1.1k sqft321 E Marthona Rd, Madison, TN 37115For SaleMLS ID #3619432, Pamela Davis Needham. RealTracs MLS as distributed by MLS GRID
- $300,0002 bd1 ba800 sqft631 Blackstone Ave, Madison, TN 37115For SaleMLS ID #3610208, Emilee Warner. RealTracs MLS as distributed by MLS GRID
- $300,0003 bd1 ba814 sqft204 Larkin Springs Rd, Madison, TN 37115For SaleMLS ID #3623380, Terry Wang. RealTracs MLS as distributed by MLS GRID
- $369,0004 bd2 ba1.4k sqft936 Santa Maria Cv, Madison, TN 37115For SaleMLS ID #3278619, Gary Ashton. RealTracs MLS as distributed by MLS GRID
- $324,9993 bd2 ba1.1k sqft809 N Dupont Ave, Madison, TN 37115For SaleMLS ID #3239858, Ashley Morrison. RealTracs MLS as distributed by MLS GRID
- $329,0004 bd3 ba1.5k sqft305 Wiley St, Madison, TN 37115For SaleMLS ID #3622122, Mike Haynes. RealTracs MLS as distributed by MLS GRID
- $359,9004 bd2 ba1.4k sqft1023 New Providence Pass, Madison, TN 37115For SaleMLS ID #3631804, Jack Dabney. RealTracs MLS as distributed by MLS GRID
- $269,0003 bd1 ba1.4k sqft644 Carmel Ave, Madison, TN 37115For SaleMLS ID #3309054, Edward O'Day. RealTracs MLS as distributed by MLS GRID
- $259,9003 bd3 ba1.3k sqft302 Williams Ave #134, Madison, TN 37115For SaleMLS ID #3636197, Michael Hastings, Broker, CRS, CDPE, ABR. RealTracs MLS as distributed by MLS GRID
- $350,0003 bd3 ba1.4k sqft500 Grand Lagoon, Madison, TN 37115For SaleMLS ID #3245930, Edubina Arce. RealTracs MLS as distributed by MLS GRID
- $282,0002 bd1 ba823 sqft747 Oakdell Ave, Madison, TN 37115For SaleMLS ID #3216952, Trish Hamilton. RealTracs MLS as distributed by MLS GRID
- $275,0003 bd2 ba1k sqft305 Heritage Ct, Madison, TN 37115For SaleMLS ID #3615233, Brian Copeland. RealTracs MLS as distributed by MLS GRID
