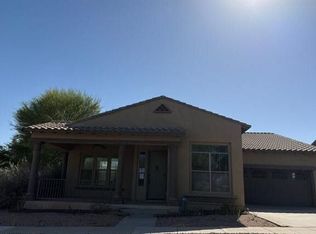
Fully renovated and move-in ready, this stunning 3,100 sq ft home sits on a premium corner lot next to a park, offering both space and privacy. Featuring 4 bedrooms plus a dedicated office and additional den, this home provides the perfect layout for living, working, and entertaining.
Step inside to find beautifully updated hardwood-look flooring and modern finishes throughout. The upgraded kitchen is a showstopper with sleek quartz countertops, stylish tile, and a clean, contemporary design.
Enjoy Arizona living at its best in the backyard oasis complete with a private pool--perfect for relaxing or hosting guests.
The 3-car garage adds ample storage and convenience, located just minutes from shopping, dining, and everyday amenities, this home combines luxury, functionality, and
For sale
Price cut: $20K (7/12)
$579,999
14037 N 153RD Drive, Surprise, AZ 85379
4beds
3,115sqft
:
Get pre-qualified$3,562/mo
Single Family Residence
Built in 2004
8,163 Square Feet Lot
$-- Zestimate®
$186/sqft
$70/mo HOA
What's special
Stylish tileClean contemporary designModern finishes throughoutUpgraded kitchenSleek quartz countertopsBeautifully updated hardwood-look flooring
- 116 days |
- 731 |
- 46 |
Zillow last checked:
Listing updated:
Listed by:
Jeremy Alexander Lawrence 623-299-5621,
My Home Group Real Estate
Source: ARMLS,MLS#: 7010820
Facts & features
Interior
Bedrooms & bathrooms
- Bedrooms: 4
- Bathrooms: 3
- Full bathrooms: 3
Primary bedroom
- Level: First
Bedroom 2
- Level: Second
Bedroom 3
- Level: Second
Bedroom 4
- Level: Second
Heating
- Ceiling
Cooling
- Central Air
Appliances
- Included: Dryer, Washer, Refrigerator, Dishwasher, Gas Cooktop, Electric Cooktop, Built-In Gas Oven, Built-In Electric Oven
Features
- Quartz Countertops, 9+ Flat Ceilings, Kitchen Island, Pantry, Full Bth Master Bdrm
- Flooring: Carpet, Tile
- Windows: Screens
- Has basement: No
- Has fireplace: No
Interior area
- Total structure area: 3,115
- Total interior livable area: 3,115 sqft
Property
Parking
- Total spaces: 6
- Parking features: Garage Door Opener
- Garage spaces: 3
- Uncovered spaces: 3
Features
- Stories: 2
- Has private pool: Yes
- Pool features: Outdoor Pool, Diving Pool
- Spa features: None
- Fencing: Back Yard
Lot
- Size: 8,163 Square Feet
- Features: East/West Exposure, Corner Lot, Desert Front, Synthetic Grass Back, Irrigation Front, Irrigation Back
Details
- Parcel number: 50902725
- Special conditions: Owner/Agent
Construction
Type & style
- Home type: SingleFamily
- Property subtype: Single Family Residence
Materials
- Stucco, Block
- Foundation: Concrete Perimeter, Block
- Roof: Tile
Condition
- Year built: 2004
Utilities & green energy
- Sewer: Public Sewer
- Water: City Water
Community & HOA
Community
- Features: Playground, Biking/Walking Path
- Subdivision: COTTON GIN
HOA
- Has HOA: Yes
- Services included: Trash
- HOA fee: $70 monthly
- HOA name: Vision Community
- HOA phone: 480-759-4945
Location
- Region: Surprise
Financial & listing details
- Price per square foot: $186/sqft
- Tax assessed value: $474,000
- Annual tax amount: $1,832
- Date on market: 4/8/2026
- Cumulative days on market: 116 days
- Listing terms: Cash,Conventional,VA Loan
- Ownership: Fee Simple
- Road surface type: Asphalt
Estimated market value
Not available
Estimated sales range
Not available
Not available
Price history
| Date | Event | Price |
|---|---|---|
| 7/12/2026 | Price change | $579,999-3.3%$186/sqft |
Source:  ARMLS #7010820 Report a problem ARMLS #7010820 Report a problem | ||
| 4/8/2026 | Listed for sale | $599,999+27.7%$193/sqft |
Source: ARMLS #7010820 Report a problem | ||
| 4/28/2023 | Sold | $470,000+19.4%$151/sqft |
Source: Public Record Report a problem | ||
| 7/13/2005 | Sold | $393,500+39.5%$126/sqft |
Source: Public Record Report a problem | ||
| 5/31/2005 | Sold | $282,117$91/sqft |
Source: Public Record Report a problem | ||
Public tax history
| Year | Property taxes | Tax assessment |
|---|---|---|
| 2025 | $1,731 -0.3% | $47,400 -2.3% |
| 2024 | $1,737 +1.4% | $48,510 +127.2% |
| 2023 | $1,713 -20.4% | $21,348 -25.7% |
| 2022 | $2,151 -2.5% | $28,730 +6.4% |
| 2021 | $2,207 +2.8% | $27,000 +3.6% |
| 2020 | $2,148 +1.4% | $26,060 +9.9% |
| 2019 | $2,117 | $23,710 +4.6% |
| 2018 | $2,117 +7.6% | $22,670 +10.7% |
| 2017 | $1,968 +12.9% | $20,470 +3.9% |
| 2016 | $1,743 -4.3% | $19,700 +2.2% |
| 2015 | $1,822 | $19,280 +21.9% |
| 2014 | -- | $15,820 +26.5% |
| 2013 | -- | $12,510 -1.9% |
| 2012 | -- | $12,750 -9.3% |
| 2011 | -- | $14,050 -11.1% |
| 2010 | -- | $15,810 -35.9% |
| 2009 | -- | $24,670 -20.3% |
| 2008 | -- | $30,950 -0.2% |
| 2007 | -- | $31,000 +210% |
| 2006 | -- | $10,000 +166% |
| 2005 | -- | $3,760 |
Find assessor info on the county website
Monthly payment
Est. payment
Payment breakdown
Explore the cost of this home by adjusting the details. Changes won't be saved.Climate risks
Neighborhood: 85379
Nearby schools
GreatSchools rating
- 6/10Ashton Ranch Middle SchoolGrades: 5-8Distance: 0.6 mi
- 7/10Valley Vista High SchoolGrades: 7-12Distance: 0.9 mi
- 8/10Countryside Elementary SchoolGrades: PK-4Distance: 0.7 mi
Schools provided by the listing agent
- Elementary: Ashton Ranch Middle School
- Middle: Dysart Middle School
- High: Valley Vista High School
- District: Dysart Unified District
Source: ARMLS. This data may not be complete. We recommend contacting the local school district to confirm school assignments for this home.
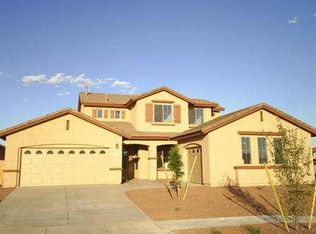
- $533,5004 bd3 ba3.1k sqft14037 W 153rd Dr, Surprise, AZ 85379Off Market
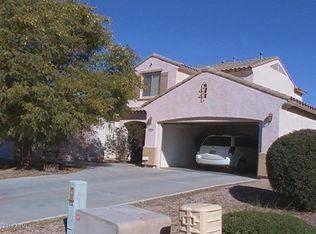
- $540,7005 bd3 ba3.1k sqft14049 N 153rd Dr, Surprise, AZ 85379Off Market
- $518,600-- bd4 ba3.4k sqft15296 W Redfield Rd, Surprise, AZ 85379Off Market
- $548,500-- bd3 ba2.8k sqft15334 W Ludlow Dr, Surprise, AZ 85379Off Market
- $561,6004 bd2 ba2.4k sqft14061 N 153rd Dr, Surprise, AZ 85379Off Market
- $490,0004 bd2 ba2.2k sqft15288 W Redfield Rd, Surprise, AZ 85379Sold
- $525,0004 bd3 ba2.6k sqft15289 W Ventura St, Surprise, AZ 85379Sold
- $467,4004 bd2 ba2.2k sqft15335 W Ventura St, Surprise, AZ 85379Off Market
A local agent can set up tours, give advice and negotiate with sellers.
Similar homes
- $570,0004 bd3 ba2.7k sqft13711 N 145TH Drive, Surprise, AZ 85379For Sale
 MLS ID #7061037, Jerry W Moore, West USA Realty. ARMLS
 - $--4 bd3 ba2.6k sqft13926 N 156th Ln, Surprise, AZ 85379Auction
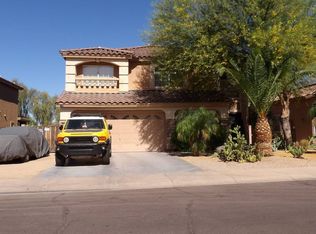 Auction.com 2
 - $579,0004 bd3 ba2.9k sqft15413 W ALEXANDRIA Way W, Surprise, AZ 85379For Sale
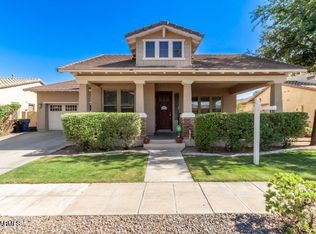 MLS ID #6966134, Vincent F Zerilli, West USA Realty. ARMLS
 - $--5 bd3 ba2.5k sqft13310 N 153rd Ln, Surprise, AZ 85379Auction
 Auction.com 2
 - $549,0003 bd3 ba3.3k sqft15139 W VENTURA Street, Surprise, AZ 85379For SaleMLS ID #7042048, Simon Hoffmann, My Home Group Real Estate. ARMLS
- $500,0003 bd3 ba3k sqft15362 W Eugene Terrace, Surprise, AZ 85379For SaleMLS ID #7059873, Christie Giannetto, Real Broker. ARMLS
- $625,0003 bd3 ba2.9k sqft15388 W Alexandria Way, Surprise, AZ 85379For SaleMLS ID #7056734, Christie Giannetto, Real Broker. ARMLS
- $--4 bd2 ba2k sqft14830 W Watson Ln, Surprise, AZ 85379AuctionAuction.com 2
- $--3 bd2 ba1.8k sqft16221 W Crocus Dr, Surprise, AZ 85379AuctionAuction.com 2
- $640,0005 bd4 ba3.5k sqft13672 N 151ST Lane, Surprise, AZ 85379For SaleMLS ID #7019877, Kelly Lafko, W and Partners, LLC. ARMLS
- $595,9006 bd3 ba3.8k sqft14556 N 156TH Lane, Surprise, AZ 85379For SaleMLS ID #7054520, Susan L Spillers, List With Freedom, Inc.. ARMLS
- $--4 bd3 ba2.7k sqft13714 N 144th Ln, Surprise, AZ 85379AuctionAuction.com 2
- $556,0005 bd3 ba2.6k sqft14660 N 158TH Lane, Surprise, AZ 85379For SaleMLS ID #7052408, Amber Magness, Source Real Estate. ARMLS
- $639,9003 bd3 ba2.3k sqft14353 W VENTURA Street, Surprise, AZ 85379For SaleMLS ID #7060780, Matthew Caren, SERHANT.. ARMLS
- $525,0005 bd6 ba3.5k sqft13718 N 150TH Drive, Surprise, AZ 85379For SaleMLS ID #6990522, Christopher Sanchez, 101 Realty & Management LLC. ARMLS
- $465,0004 bd3 ba2.8k sqft15559 W CROCUS Drive, Surprise, AZ 85379For SaleMLS ID #7036608, Darrell W Coleman, Berkshire Hathaway HomeServices Arizona Properties. ARMLS
- $575,0004 bd3 ba2.7k sqft14632 W ALEXANDRIA Way, Surprise, AZ 85379For SaleMLS ID #7029821, Ryan D Dennehy, Blair Allen Luxury Real Estate. ARMLS
- $559,0004 bd4 ba2.4k sqft12744 N 146TH Lane, Surprise, AZ 85379For SaleMLS ID #7026296, Iryna V Brundage, West USA Realty. ARMLS
- $469,9004 bd2 ba2.2k sqft15321 W BOCA RATON Road, Surprise, AZ 85379For SaleMLS ID #6972166, Deborah Pastori, eXp Realty. ARMLS
- $699,0004 bd3 ba3.1k sqft12956 N 152ND Avenue, Surprise, AZ 85379For SaleMLS ID #7055657, Jonathan Michael Saucedo, DeLex Realty. ARMLS
