Welcome to your dream home located in the highly coveted Marley Park community of Surprise, Arizona. This spacious residence offers the perfect blend of traditional elegance and modern simplicity. Boasting four spacious bedrooms, three full bathrooms, and a versatile flex room, this property is engineered for everyday living and entertaining.
Live in one of Surprise's premier master-planned communities, famous for its tree-lined streets, community pools, resort-style clubhouse and vibrant parks. Located within minutes of the Village at Prasada giving you instant access to dining, shopping and entertainment. Zip anywhere in the valley with speedy access to the Loop 303, Loop 101, US-60. Huge Front Porch
Flex Room with Closet
Subway Tile in Kitchen
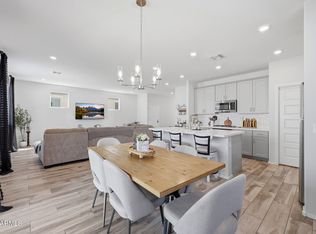
Extended Kitchen Island
Upgraded Kitchen & Bathroom Hardware
Extended Kitchen Cabinets
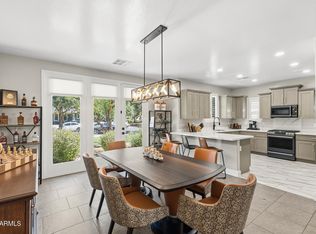
Extended Arcadia Door
Wallk In Pantry with Light
Outlet in Living Room Floor
Living Room Speaker Connections in Ceiling
Master Bedroom Linen Closet
Master Bathroom Walk in Tiled Shower
RV Gate
2 AC Units
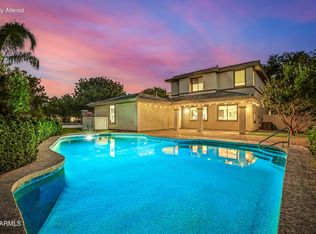
Pavers & Turfed backyard
For sale
Price cut: $20.1K (8/13)
$549,900
13711 N 145TH Drive, Surprise, AZ 85379
4beds
2,756sqft
Single Family Residence
Built in 2020
7,122 Square Feet Lot
$-- Zestimate®
$200/sqft
$131/mo HOA
What's special
Rv gateExtended kitchen cabinetsMaster bedroom linen closetSpacious residenceExtended arcadia doorHuge front porchTree-lined streets
- 20 days |
- 534 |
- 34 |
Zillow last checked:
Listing updated:
Listed by:
Jerry W Moore 623-533-9288,
West USA Realty
Source: ARMLS,MLS#: 7061037
Facts & features
Interior
Bedrooms & bathrooms
- Bedrooms: 4
- Bathrooms: 3
- Full bathrooms: 3
Heating
- ENERGY STAR Qualified Equipment, Natural Gas
Cooling
- Central Air, Programmable Thmstat
Appliances
- Included: Dryer, Washer, Refrigerator, Built-in Microwave, Dishwasher, Disposal, Gas Cooktop, Built-In Gas Oven
Features
- Pantry, High Speed Internet, Granite Counters, Double Vanity, Eat-in Kitchen, 9+ Flat Ceilings, Kitchen Island, 3/4 Bath Master Bdrm
- Flooring: Carpet, Tile
- Windows: Screens, Low Emissivity Windows, Double Pane Windows
- Has basement: No
- Number of fireplaces: 1
- Fireplace features: Living Room
Interior area
- Total structure area: 2,756
- Total interior livable area: 2,756 sqft
Property
Parking
- Total spaces: 2
- Parking features: Garage Door Opener, Direct Access
- Garage spaces: 2
Features
- Stories: 1
- Patio & porch: Covered
- Spa features: None
- Fencing: Back Yard,Block
Lot
- Size: 7,122 Square Feet
- Features: Desert Back, Desert Front
Details
- Parcel number: 50919285
Construction
Type & style
- Home type: SingleFamily
- Architectural style: Ranch
- Property subtype: Single Family Residence
Materials
- Stucco, Wood Frame, Painted
- Roof: Tile
Condition
- Year built: 2020
Details
- Builder name: Homes by Towne
Utilities & green energy
- Sewer: Public Sewer
- Water: City Water
Green energy
- Water conservation: Low-Flow Fixtures
Community & HOA
Community
- Features: Pool, Playground, Biking/Walking Path, Fitness Center
- Subdivision: HOMESTEAD AT MARLEY PARK PHASE 4 5 PARCELS 1A 1B
HOA
- Has HOA: Yes
- Services included: Maintenance Exterior
- HOA fee: $131 monthly
- HOA name: Homestead at Marley
- HOA phone: 602-957-9191
Location
- Region: Surprise
Financial & listing details
- Price per square foot: $200/sqft
- Tax assessed value: $470,700
- Annual tax amount: $2,642
- Date on market: 7/30/2026
- Cumulative days on market: 19 days
- Listing terms: Cash,Conventional,FHA,VA Loan
- Ownership: Fee Simple
Estimated market value
Not available
Estimated sales range
Not available
Not available
Price history
| Date | Event | Price |
|---|---|---|
| 8/13/2026 | Price change | $549,900-3.5%$200/sqft |
Source:  ARMLS #7061037 Report a problem ARMLS #7061037 Report a problem | ||
| 7/31/2026 | Listed for sale | $570,000+40.4%$207/sqft |
Source: ARMLS #7061037 Report a problem | ||
| 7/21/2020 | Sold | $406,107$147/sqft |
Source: Public Record Report a problem | ||
Public tax history
| Year | Property taxes | Tax assessment |
|---|---|---|
| 2025 | $1,857 -0.3% | $47,070 +0.7% |
| 2024 | $1,863 +1.4% | $46,720 +104% |
| 2023 | $1,838 -33.6% | $22,905 -26.3% |
| 2022 | $2,768 +669.3% | $31,080 +3.2% |
| 2021 | $360 +62.4% | $30,110 +646.2% |
| 2020 | $222 | $4,035 +79.5% |
| 2019 | -- | $2,248 |
Find assessor info on the county website
Monthly payment
Est. payment
Payment breakdown
Explore the cost of this home by adjusting the details. Changes won't be saved.Climate risks
Neighborhood: 85379
Nearby schools
GreatSchools rating
- 8/10Rancho Gabriela Elementary SchoolGrades: PK-4Distance: 1.7 mi
- 6/10Sonoran Heights Middle SchoolGrades: 5-8Distance: 2.1 mi
- 8/10Dysart High SchoolGrades: 7-12Distance: 2.3 mi
Schools provided by the listing agent
- Elementary: Marley Park Elementary
- Middle: Marley Park Elementary
- High: Dysart High School
- District: Dysart Unified District
Source: ARMLS. This data may not be complete. We recommend contacting the local school district to confirm school assignments for this home.
- $520,800-- bd3 ba2.6k sqft13727 N 145th Dr, Surprise, AZ 85379Off Market
- $613,0005 bd4 ba3.4k sqft13695 N 145th Dr, Surprise, AZ 85379Off Market

- $518,700-- bd3 ba2.6k sqft13679 N 145th Dr, Surprise, AZ 85379Off Market
- $670,2004 bd4 ba3.4k sqft14549 W Georgia Dr, Surprise, AZ 85379Off Market
- $636,400-- bd4 ba3.4k sqft14538 W Georgia Dr, Surprise, AZ 85379Off Market
- $783,0005 bd4 ba3.5k sqft13653 N 145th Dr, Surprise, AZ 85379Off Market
- $582,2743 bd3 ba2.6k sqft14552 W Voltaire St, Surprise, AZ 85379Sold
- $512,300-- bd3 ba2.6k sqft14550 W Georgia Dr, Surprise, AZ 85379Off Market
A local agent can set up tours, give advice and negotiate with sellers.
Similar homes
- $624,5003 bd3 ba2.9k sqft15388 W Alexandria Way, Surprise, AZ 85379For Sale
 MLS ID #7056734, Christie Giannetto, Real Broker. ARMLS
 - $486,5554 bd3 ba2.1k sqft14656 W VALENTINE Street, Surprise, AZ 85379For Sale
 MLS ID #7007370, Lori Damanti, Century 21 Northwest. ARMLS
 - $429,0004 bd3 ba2.2k sqft15163 W ANDORA Street, Surprise, AZ 85379For Sale
 MLS ID #7036629, George Laughton, EveryPlace. ARMLS
 - $449,0003 bd3 ba1.7k sqft15259 W CHARTER OAK Road, Surprise, AZ 85379For Sale
 MLS ID #7063866, Greg Alger, ADT Realty. ARMLS
 - $725,0003 bd3 ba2.3k sqft14350 W BOCA RATON Road, Surprise, AZ 85379For SaleMLS ID #6995975, James Ferris, Berkshire Hathaway HomeServices Arizona Properties. ARMLS
- $584,9003 bd3 ba2.1k sqft15612 W GEORGIA Drive, Surprise, AZ 85379New ConstructionARMLS
- $599,0004 bd3 ba2.7k sqft17389 W SURREY Drive, Surprise, AZ 85388For SaleMLS ID #7051811, Nathan C Martinez, RE/MAX Fine Properties. ARMLS
- $521,9004 bd3 ba2.5k sqft16042 W ELECTRA Lane, Surprise, AZ 85387For SaleMLS ID #7033708, Beth M Rider, Keller Williams Arizona Realty. ARMLS
- $754,1155 bd5 ba3.8k sqft15577 W VOLTAIRE Street, Surprise, AZ 85379New ConstructionARMLS
- $559,0003 bd2 ba2k sqft17780 W MONTE LINDO Lane, Surprise, AZ 85387For SaleMLS ID #7060198, Thomas M Lesieutre, Red Manor Realty. ARMLS
- $408,2503 bd2 ba1.5k sqft14601 W VALENTINE Street, Surprise, AZ 85379For SaleMLS ID #6983249, Jennifer Jenkins, Brokers Hub Realty, LLC. ARMLS
- $600,0004 bd3 ba3.7k sqft12061 W LOUISE Court, Peoria, AZ 85373For SaleMLS ID #7063059, Dalyla Dang, West USA Realty. ARMLS
- $524,9992 bd3 ba2k sqft20174 N SHADOW MOUNTAIN Drive, Surprise, AZ 85374For SaleMLS ID #7048191, Gina McClain, AIG Realty LLC. ARMLS
- $645,0004 bd3 ba2.6k sqft18542 W SELDON Lane, Waddell, AZ 85355For SaleMLS ID #7060104, Tara G Elam, eXp Realty. ARMLS
- $525,0003 bd3 ba2.5k sqft3557 S 184TH Lane, Goodyear, AZ 85338For SaleMLS ID #7066124, Kim Panozzo, HomeSmart. ARMLS
- $580,0004 bd3 ba2.5k sqft19560 W VALLE VISTA Way, Litchfield Park, AZ 85340For SaleMLS ID #7046576, Rebecca Medrano, eXp Realty. ARMLS
- $547,5003 bd3 ba2.2k sqft19024 W SOLANO Drive, Litchfield Park, AZ 85340For SaleMLS ID #7039742, Peggie Jean Herron-Simmons, Realty Marketing Group. ARMLS
- $638,5002 bd3 ba2.2k sqft17376 W WILDWOOD Street, Surprise, AZ 85388For SaleMLS ID #7058813, Blake Anderson, RE/MAX Desert Showcase. ARMLS
- $589,9903 bd2 ba1.9k sqft11709 N LUCKENBACH Street, Surprise, AZ 85388For SaleMLS ID #7015504, Coco C Groth, Coldwell Banker Realty. ARMLS
- $550,0002 bd2 ba1.5k sqft11217 N BLAKELY Street, Surprise, AZ 85388For SaleMLS ID #6928620, Brandon Bethel, Fathom Realty. ARMLS
