Enjoy privacy, space, and small-town living with this charming 3-bedroom home situated on 1.55 beautiful acres in Fiatt. An additional room offers flexibility as a potential 4th bedroom, office, or bonus room (no closet). Surrounded by mature trees, this property offers a peaceful, private setting with plenty of room to enjoy the outdoors. Sunrun solar panels installed on the home. Inside, you’ll find spacious rooms throughout the main level, hardwood floors, and a generously sized kitchen with a large pantry and appliances that stay. The home was placed on a new foundation at this location in 1964 and has numerous updates over the years, including electrical (2007), windows (2007), plumbing (2007), gas line (2007), furnace (2013), water heater (2021), A/C (2024), and city water installed in 2026. Even more recent improvements include a new roof, gutters, siding, wood fencing, septic tank and field, plus a ductless mini-split system for the upstairs. Multiple sheds will remain with the property, providing plenty of additional storage. With 1.55 acres, beautiful trees, major updates, and a wonderfully private setting, this property offers a unique opportunity to enjoy peaceful country-style living right in the small town of Fiatt!
For sale
Price cut: $10K (10/28)
$229,900
14038 E State Highway 9, Fiatt, IL 61433
3beds
2,528sqft
Single Family Residence, Residential
Built in 1902
1.55 Acres Lot
$223,700 Zestimate®
$91/sqft
$-- HOA
What's special
Wood fencingBeautiful treesSurrounded by mature treesLarge pantryGenerously sized kitchenPeaceful private settingWonderfully private setting
- 37 days
- 408
- 48
Zillow last checked:
Listing updated:
Listed by:
Michaeline D Harrison Mobile:309-338-2949,
Jim Maloof Realty, Inc.,
Angie McCann,
Jim Maloof Realty, Inc.
Source: RMLS Alliance as distributed by MLS GRID,MLS#: PA1270649 Originating MLS: Peoria Area Association of Realtors
Facts & features
Interior
Bedrooms & bathrooms
- Bedrooms: 3
- Bathrooms: 3
- Full bathrooms: 1
- 1/2 bathrooms: 2
Bedroom 1
- Level: Main
- Dimensions: 15ft 2in x 14ft 7in
Bedroom 2
- Level: Upper
- Dimensions: 15ft 6in x 15ft 4in
Bedroom 3
- Level: Upper
- Dimensions: 15ft 4in x 14ft 9in
Other
- Level: Main
- Dimensions: 13ft 6in x 13ft 4in
Other
- Level: Main
- Dimensions: 14ft 5in x 11ft 3in
Other
- Area: 0
Additional level
- Area: 0
Kitchen
- Level: Main
- Dimensions: 15ft 2in x 13ft 4in
Living room
- Level: Main
- Dimensions: 17ft 11in x 15ft 2in
Main level
- Area: 1466
Upper level
- Area: 1062
Heating
- Has Heating (Unspecified Type)
Cooling
- Central Air
Appliances
- Included: Dryer, Range Hood, Microwave, Range, Refrigerator, Washer, Gas Water Heater
Features
- Windows: Replacement Windows
- Basement: Unfinished
Interior area
- Total structure area: 2,528
- Total interior livable area: 2,528 sqft
Property
Features
- Levels: Two
Lot
- Size: 1.55 Acres
- Dimensions: 1.55 acres
- Features: Level, Extra Lot, Wooded
Details
- Additional structures: Shed(s)
- Additional parcels included: 080728101003
- Parcel number: 080728101002
Construction
Type & style
- Home type: SingleFamily
- Property subtype: Single Family Residence, Residential
Materials
- Vinyl Siding
- Foundation: Block
- Roof: Shingle
Condition
- New construction: No
- Year built: 1902
Utilities & green energy
- Sewer: Septic Tank
- Water: Public
Community & HOA
Community
- Subdivision: Unknown
HOA
- Has HOA: Yes
- Services included: Lawn Care
Location
- Region: Fiatt
Financial & listing details
- Price per square foot: $91/sqft
- Tax assessed value: $56,006
- Annual tax amount: $1,447
- Date on market: 10/1/2026
- Cumulative days on market: 38 days
- Road surface type: Gravel
Estimated market value
$223,700
$213,000 - $235,000
$2,123/mo
Price history
| Date | Event | Price |
|---|---|---|
| 10/28/2026 | Price change | $229,900-4.2%$91/sqft |
Source:  RMLS Alliance as distributed by MLS GRID #PA1270649 Report a problem | ||
| 10/15/2026 | Price change | $239,900-4%$95/sqft |
Source: RMLS Alliance as distributed by MLS GRID #PA1270649 Report a problem | ||
| 10/7/2026 | Price change | $249,900-3.8%$99/sqft |
Source: RMLS Alliance as distributed by MLS GRID #PA1270649 Report a problem | ||
| 10/1/2026 | Listed for sale | $259,900+57.5%$103/sqft |
Source: RMLS Alliance as distributed by MLS GRID #PA1270649 Report a problem | ||
| 7/11/2024 | Sold | $165,000-5.7%$65/sqft |
Source: RMLS Alliance as distributed by MLS GRID #PA1250531 Report a problem | ||
| 6/4/2024 | Pending sale | $174,900$69/sqft |
Source: RMLS Alliance as distributed by MLS GRID #PA1250531 Report a problem | ||
| 5/28/2024 | Listed for sale | $174,900$69/sqft |
Source: RMLS Alliance as distributed by MLS GRID #PA1250531 Report a problem | ||
Public tax history
| Year | Property taxes | Tax assessment |
|---|---|---|
| 2024 | $1,380 +59.5% | $18,650 +13.6% |
| 2023 | $865 +14.1% | $16,420 +4.5% |
| 2022 | $758 | $15,710 +4% |
| 2021 | -- | $15,100 +3.4% |
| 2020 | $744 | $14,600 -1.6% |
| 2019 | -- | $14,830 +2% |
| 2018 | $805 | $14,540 |
| 2017 | $805 +5.2% | $14,540 +3.6% |
| 2016 | $765 +0.7% | $14,040 |
| 2015 | $760 | $14,040 +2.6% |
| 2013 | $760 | $13,680 +2.5% |
| 2012 | -- | $13,350 |
| 2011 | -- | $13,350 |
Find assessor info on the county website
Monthly payment
Est. payment
Payment breakdown
Explore the cost of this home by adjusting the details. Changes won't be saved.Climate risks
Neighborhood: 61433
Nearby schools
Schools provided by the listing agent
- High: Cuba Middle-Senior High
Source: RMLS Alliance as distributed by MLS GRID. This data may not be complete. We recommend contacting the local school district to confirm school assignments for this home.
Similar homes
- $249,0004 bd2 ba1.7k sqft26071 N Upper Lake Rd, Canton, IL 61520For Sale
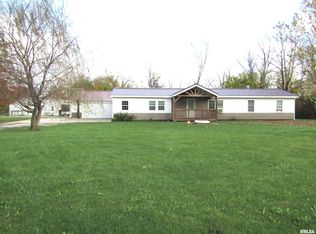
 MLS ID #PA1271568, Robert Whitsitt, Rhoades Real Estate & Land Auc. RMLS Alliance as distributed by MLS GRID
- $--4 bd3 ba1.4k sqft302 W Pine St, Canton, IL 61520Auction
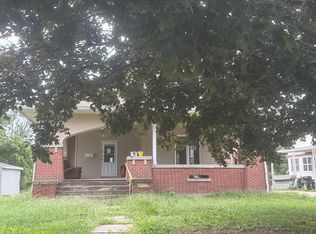 Auction.com 2
- $--3 bd2 ba1.7k sqft53 N Avenue B, Canton, IL 61520Auction
 Auction.com 2
- $214,9003 bd3 ba3.5k sqft145 N Park Dr, Canton, IL 61520For Sale
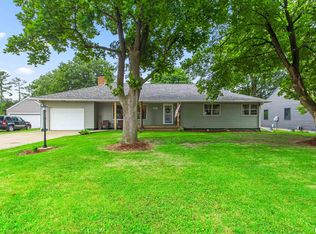 MLS ID #PA1270830, Michelle L Campbell, Jim Maloof Realty, Inc.. RMLS Alliance as distributed by MLS GRID
- $209,9003 bd3 ba1.6k sqft1267 E Locust St, Canton, IL 61520For SaleMLS ID #PA1269962, Daisy Bouillon, Sunflower Real Estate Group, LLC. RMLS Alliance as distributed by MLS GRID
- $290,0003 bd3 ba1.3k sqft16279 E Cherokee Rd, Cuba, IL 61427For SaleMLS ID #PA1268806, Adam J Merrick, Adam Merrick Real Estate. RMLS Alliance as distributed by MLS GRID
- $214,9004 bd2 ba3.1k sqft22401 E State Highway 116, Farmington, IL 61531For SaleMLS ID #PA1269921, Samantha J Braden, Rhoades Real Estate & Land Auc. RMLS Alliance as distributed by MLS GRID
- $125,0003 bd2 ba1.9k sqft158 N Rogers Park Dr, Canton, IL 61520For SaleMLS ID #PA1270589, Sherri D Delost, Jim Maloof Realty, Inc.. RMLS Alliance as distributed by MLS GRID
- $199,9003 bd2 ba1.4k sqft331 New Salem Dr, Canton, IL 61520For SaleMLS ID #PA1270250, Harriett Ellis, Gorsuch Realty & Auction. RMLS Alliance as distributed by MLS GRID
- $149,0003 bd1 ba1.8k sqft23411 N Arapahoe Dr, Cuba, IL 61427For SaleMLS ID #PA1270063, Samantha J Braden, Rhoades Real Estate & Land Auc. RMLS Alliance as distributed by MLS GRID
- $199,0004 bd2 ba2.4k sqft402 S Main St, Avon, IL 61415For SaleMLS ID #CA1045522, Kori Jensen, CENTURY 21 Tucker Swanson. RMLS Alliance as distributed by MLS GRID
- $295,0003 bd2 ba2.1k sqft246 W Locust St, Canton, IL 61520For SaleMLS ID #PA1269415, Amber Burnett, Jim Maloof Realty, Inc.. RMLS Alliance as distributed by MLS GRID
- $184,0002 bd2 ba1.9k sqft27812 N Karrick Rd, Glasford, IL 61533For SaleMLS ID #PA1268190, Pam J Mason, Century 21 Lincoln National Re. RMLS Alliance as distributed by MLS GRID
- $174,9002 bd3 ba1.8k sqft113 W 8th St, Canton, IL 61520For SaleMLS ID #PA1271631, Stephen Schauble, The Royal Realty Company Illin. RMLS Alliance as distributed by MLS GRID
- $119,0002 bd1 ba1.4k sqft508 4th St, Saint David, IL 61563For SaleMLS ID #PA1271539, Jeanine Smith, Gorsuch Realty & Auction. RMLS Alliance as distributed by MLS GRID
- $275,0004 bd3 ba2.6k sqft18609 W Farmington Rd, Trivoli, IL 61569For SaleMLS ID #PA1270933, Michelle L Campbell, Jim Maloof Realty, Inc.. RMLS Alliance as distributed by MLS GRID
- $335,0003 bd2 ba2k sqft25755 N County Road 2570 Rd E, Manito, IL 61546For SaleMLS ID #CA1046663, Scott R Williams, Kennedy- Sarff Real Estate LLC. RMLS Alliance as distributed by MLS GRID
- $279,9003 bd1 ba1.3k sqft16853 N Wright Rd, Lewistown, IL 61542For SaleMLS ID #PA1260771, Michaeline D Harrison, Jim Maloof Realty, Inc.. RMLS Alliance as distributed by MLS GRID
