Virtually Staged. Enjoy peaceful Florida living in this charming second-floor condo featuring premium water and preserve views! Unwind on the screened lanai while taking in the tranquil scenery and abundant wildlife. This spacious 2-bedroom, 2-bath condo also offers a versatile den/office, a desirable split-bedroom floor plan. Laminate flooring runs throughout the main living spaces, while brand-new carpet has just been installed in both bedrooms, making this home truly move-in ready. Major updates provide added peace of mind, including:New A/C (2025), serviced in July 2026, Water heater replaced in 2024, Community roof replaced by the association in 2020! Nestled in a quiet, well-maintained community on the east side of town, you'll enjoy a peaceful setting while remaining just minutes from beautiful Gulf beaches, shopping, restaurants, and everyday conveniences. Residents also enjoy excellent amenities, including a community pool, clubhouse, and an active social calendar. Don't miss this opportunity to own a beautifully maintained condo with one of the community's most serene water and preserve views! HOA includes exterior maintenance, building insurance (owner needs condo coverage only), Cable and soon to be- Wi-Fi. Condo comes with a designated COVERED CARPORT and STORAGE CLOSET- perfect for bikes, tools, storage, etc.
For sale
$239,000
1404 AUBURN LAKES CIRCLE #4, VENICE, FL 34292
3beds
1,286sqft
:
Get pre-qualified$2,023/mo
Condominium
Built in 2000
-- sqft lot
$-- Zestimate®
$186/sqft
$455/mo HOA
What's special
Screened lanaiCommunity poolStorage closetDesirable split-bedroom floor planDesignated covered carport
- 1 hour |
- 65 |
- 1 |
Zillow last checked:
Listing updated:
Listed by:
Christina Burns 941-451-9247,
EXIT KING REALTY 941-497-6060,
Lauren Fus 941-726-8208,
EXIT KING REALTY
Source: Stellar MLS,MLS#: N6145282 Originating MLS: Venice
Originating MLS: Venice
Facts & features
Interior
Bedrooms & bathrooms
- Bedrooms: 3
- Bathrooms: 2
- Full bathrooms: 2
Rooms
- Room types: Den/Library/Office, Utility Room
Primary bedroom
- Features: Built-in Closet
- Level: Second
- Area: 154 Square Feet
- Dimensions: 11x14
Bedroom 2
- Features: Built-in Closet
- Level: Second
- Area: 132 Square Feet
- Dimensions: 11x12
Bedroom 3
- Features: Coat Closet
- Level: Second
- Area: 121 Square Feet
- Dimensions: 11x11
Balcony porch lanai
- Level: Second
- Area: 105 Square Feet
- Dimensions: 15x7
Dinette
- Level: Second
- Area: 120 Square Feet
- Dimensions: 10x12
Kitchen
- Level: Second
- Area: 72 Square Feet
- Dimensions: 8x9
Living room
- Level: Second
- Area: 234 Square Feet
- Dimensions: 13x18
Utility room
- Level: Second
- Area: 30 Square Feet
- Dimensions: 5x6
Heating
- Central, Electric, Heat Pump
Cooling
- Central Air
Appliances
- Included: Dishwasher, Dryer, Electric Water Heater, Microwave, Range, Refrigerator, Washer
- Laundry: Laundry Room
Features
- Ceiling Fan(s), High Ceilings, Solid Surface Counters, Solid Wood Cabinets, Split Bedroom, Walk-In Closet(s)
- Flooring: Carpet, Laminate
- Windows: Window Treatments
- Has fireplace: No
- Common walls with other units/homes: Corner Unit
Interior area
- Total structure area: 1,458
- Total interior livable area: 1,286 sqft
Video & virtual tour
Property
Parking
- Total spaces: 1
- Parking features: Carport
- Carport spaces: 1
Features
- Levels: Two
- Stories: 2
- Patio & porch: Enclosed, Rear Porch
- Exterior features: Balcony
- Has view: Yes
- View description: Trees/Woods, Water
- Water view: Water
Details
- Parcel number: 0411091112
- Zoning: OUE1
- Special conditions: None
Construction
Type & style
- Home type: Condo
- Property subtype: Condominium
Materials
- Block
- Foundation: Slab
- Roof: Tile
Condition
- New construction: No
- Year built: 2000
Utilities & green energy
- Sewer: Public Sewer
- Water: Public
- Utilities for property: Public
Community & HOA
Community
- Features: Community Mailbox, Pool
- Pet fee: $0 monthly
- Subdivision: AUBURN LAKES
HOA
- Has HOA: Yes
- Amenities included: Clubhouse, Maintenance, Pool
- Services included: Cable TV, Common Area Taxes, Community Pool, Reserve Fund, Insurance, Maintenance Structure, Maintenance Grounds, Manager, Pool Maintenance, Private Road
- HOA fee: $455 monthly
- HOA name: Keys Caldwell
- HOA phone: 941-468-8293
Location
- Region: Venice
Financial & listing details
- Price per square foot: $186/sqft
- Tax assessed value: $244,800
- Annual tax amount: $1,568
- Date on market: 8/8/2026
- Listing terms: Cash,Conventional
- Ownership: Condominium
- Total actual rent: 0
- Road surface type: Paved
Estimated market value
Not available
Estimated sales range
Not available
Not available
Price history
| Date | Event | Price |
|---|---|---|
| 8/8/2026 | Listed for sale | $239,000+106.7%$186/sqft |
Source:  Stellar MLS #N6145282 Report a problem Stellar MLS #N6145282 Report a problem | ||
| 5/15/2000 | Sold | $115,600$90/sqft |
Source: Public Record Report a problem | ||
Public tax history
| Year | Property taxes | Tax assessment |
|---|---|---|
| 2025 | $1,568 +2.8% | $145,267 +2.9% |
| 2024 | $1,526 +3.2% | $141,173 +3% |
| 2023 | $1,479 +0.4% | $137,061 +3% |
| 2022 | $1,474 +0.4% | $133,069 +3% |
| 2021 | $1,468 -0.2% | $129,193 +1.4% |
| 2020 | $1,470 +3.6% | $127,409 +2.3% |
| 2019 | $1,420 | $124,544 +1.9% |
| 2018 | $1,420 +2.4% | $122,222 +2.1% |
| 2017 | $1,386 +7.3% | $119,708 -21.8% |
| 2016 | $1,292 -1.1% | $153,100 +11.9% |
| 2015 | $1,307 +1.1% | $136,800 +20.2% |
| 2014 | $1,292 +1.5% | $113,800 |
| 2013 | $1,273 +3% | $113,800 +1.1% |
| 2012 | $1,235 -8.6% | $112,600 -6.9% |
| 2011 | $1,352 +0.6% | $121,007 +1.5% |
| 2010 | $1,343 +11.8% | $119,219 +2.7% |
| 2009 | $1,201 | $116,085 +0.1% |
| 2008 | $1,201 -11.9% | $115,969 +3% |
| 2007 | $1,364 | $112,591 +2.5% |
| 2006 | -- | $109,845 +3% |
| 2005 | -- | $106,646 +3% |
| 2004 | $1,427 +1.1% | $103,540 +1.9% |
| 2003 | $1,411 -1% | $101,609 +2.4% |
| 2002 | $1,425 +6.6% | $99,228 +1.6% |
| 2001 | $1,337 +408.5% | $97,665 +551.1% |
| 2000 | $263 | $15,000 |
Find assessor info on the county website
Monthly payment
Est. payment
Payment breakdown
Explore the cost of this home by adjusting the details. Changes won't be saved.Climate risks
Neighborhood: East Venice Ave
Nearby schools
GreatSchools rating
- 6/10Garden Elementary SchoolGrades: K-5Distance: 1.8 mi
- 7/10Venice Middle SchoolGrades: 6-8Distance: 3.6 mi
- 7/10Venice Senior High SchoolGrades: 9-12Distance: 2.4 mi
- $290,0003 bd2 ba1.3k sqft201 Auburn Lakes Cir #201, Venice, FL 34292Sold
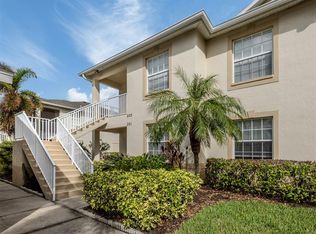
- $250,0003 bd2 ba1.3k sqft403 Auburn Lakes Cir #403, Venice, FL 34292Sold
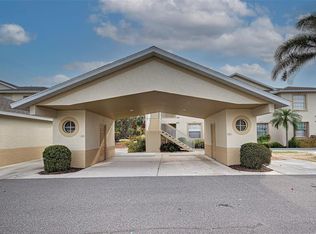
- $297,9002 bd2 ba1.3k sqft602 Auburn Lakes Cir #602, Venice, FL 34292Sold
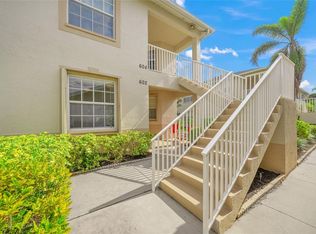
- $320,0003 bd2 ba1.3k sqft604 Auburn Lakes Cir #604, Venice, FL 34292Sold
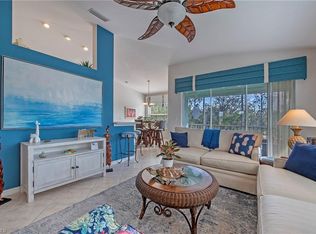
- $430,0003 bd2 ba1.3k sqft804 Auburn Lakes Cir #804, Venice, FL 34292Sold
- $290,0003 bd2 ba1.3k sqft1402 Auburn Lakes Cir #3, Venice, FL 34292Sold
- $322,5003 bd2 ba1.3k sqft901 Auburn Lakes Cir, Venice, FL 34292Sold
- $325,0003 bd2 ba1.3k sqft704 Auburn Lakes Cir #4, Venice, FL 34292Sold
A local agent can set up tours, give advice and negotiate with sellers.
Similar homes
- $234,9002 bd2 ba1k sqft1041 Capri Isles Blvd APT 104, Venice, FL 34292For Sale
 NextHome
 - $240,0002 bd2 ba1.1k sqft9102 L PAVIA BOULEVARD #9102, VENICE, FL 34292For Sale

 MLS ID #N6143379, Mary Beth Wilson, PREFERRED PROPERTIES OF VENICE INC. Stellar MLS
 - $239,9002 bd2 ba1.1k sqft2204 L Pavia Blvd, Venice, FL 34292For Sale By Owner
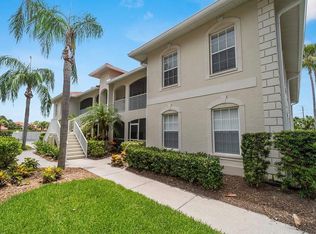
- $249,9002 bd2 ba1k sqft204 SILVER LAKE DRIVE #102, VENICE, FL 34292For Sale
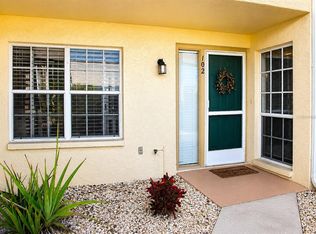 MLS ID #A4685318, Nancy Hendrick, COLDWELL BANKER SUNSTAR REALTY. Stellar MLS
 - $239,9002 bd2 ba1.3k sqft792 CAPRI ISLE BLVD #134, VENICE, FL 34292For SaleMLS ID #A4692202, Michael Mitchell, LLC, MITCHELL REAL ESTATE. Stellar MLS
- $220,0002 bd2 ba1k sqft729 CAPRI ISLES BOULEVARD #216, VENICE, FL 34292For SaleMLS ID #TB8486608, Douglas Addeo, COMMUNITY REALTY ASSOCIATES. Stellar MLS
- $262,0002 bd2 ba1.6k sqft318 CLEARBROOK CIRCLE #106, VENICE, FL 34292For SaleMLS ID #A4700891, Pam Gates, ALLISON JAMES ESTATES & HOMES. Stellar MLS
- $325,0003 bd2 ba1.5k sqft1731 AUBURN LAKES DRIVE #24, VENICE, FL 34292For SaleMLS ID #N6143116, Jared Nurenberg, GULF SHORES REALTY ERA POWERED. Stellar MLS
- $249,0002 bd2 ba1.5k sqft900 SAN LINO CIRCLE # 910, VENICE, FL 34292For SaleMLS ID #N6143955, Mark Floryjanski, PA, COLDWELL BANKER REALTY. Stellar MLS
- $270,0002 bd2 ba1.2k sqft600 Mirabella Cir Unit 201, Venice, FL 34292For Sale By Owner
- $290,0002 bd2 ba1.5k sqft900 SAN LINO CIRCLE #921, VENICE, FL 34292For SaleMLS ID #A4670121, Michael Zuppardo, BERKSHIRE HATHAWAY HOMESERVICE. Stellar MLS
- $269,9002 bd2 ba1.1k sqft10202 L Pavia BLVD #10202, VENICE, FL 34292For Sale
 MLS ID #225046641, Dennis Graham, William Raveis Real Estate. SWFLMLS
 - $330,0002 bd2 ba1.5k sqft600 SAN LINO CIRCLE #624, VENICE, FL 34292For SaleMLS ID #D6148045, Kathy Naida-Lowry, KATHY LOWRY COASTAL PROPERTIES. Stellar MLS
- $299,9993 bd2 ba1.5k sqft1761 AUBURN LAKES DRIVE #11, VENICE, FL 34292For SaleMLS ID #R4910981, Chris Phelps, CORIN BAY REAL ESTATE. Stellar MLS
- $155,0002 bd2 ba1.1k sqft942 CAPRI ISLES BOULEVARD #105, VENICE, FL 34292For SaleMLS ID #N6145247, Shannon Thinnes, EXP REALTY LLC. Stellar MLS
- $285,0002 bd2 ba1.4k sqft841 BAYPORT CIRCLE, VENICE, FL 34292For SaleMLS ID #N6145248, Rick Tritschler, Jr., RE/MAX ALLIANCE GROUP. Stellar MLS
- $299,9003 bd2 ba1.3k sqft1522 GONDOLA PARK DRIVE #1522, VENICE, FL 34292For SaleMLS ID #A4685801, Jackie Griese, MICHAEL SAUNDERS & COMPANY. Stellar MLS
- $269,0002 bd2 ba1k sqft1041 CAPRI ISLES BOULEVARD #209, VENICE, FL 34292For SaleMLS ID #A4696593, Lisa Marie Zambuto, RE/MAX ALLIANCE GROUP. Stellar MLS
- $220,0002 bd2 ba1k sqft360 THREE LAKES LANE #J, VENICE, FL 34285For SaleMLS ID #N6144216, Sabina Rozak, HOMESMART. Stellar MLS
- $189,0002 bd2 ba1.3k sqft796 CAPRI ISLES BOULEVARD #130, VENICE, FL 34292For SaleMLS ID #N6143476, Mark Floryjanski, PA, COLDWELL BANKER REALTY. Stellar MLS
