Opportunity Knocks in Burlington's Sought-After Mountainside Neighbourhood! Unlock the incredible potential of this detached 3-bedroom bungalow situated on a generous 50 x 120 ft lot on a quiet, family-friendly street. Whether you're a first-time buyer ready to roll up your sleeves, a renovator searching for your next project, an investor looking to add value, or a builder envisioning something new, this property offers endless possibilities. The home features 3 bedrooms, 1 bathroom, a partially finished basement with workshop, abundant storage, and a spacious backyard complete with a large in-ground pool-ready to become your own private summer retreat. The driveway accommodates 3-4 vehicles, and 3 storage sheds are included. Location is everything, and this one delivers! Just minutes to parks, schools, shopping, restaurants, coffee shops, Burlington Centre, and convenient highway access for commuters. Properties with this size lot, unbeatable location, and incredible potential don't come along often. Bring your vision and transform this diamond in the rough into something truly special! Estate sale. Property and inground pool is being sold in "as is, where is" condition without representations or warranties. Don't miss your chance to unlock the potential this property has to offer!
Under contract
C$699,000
1404 Bunnell Dr, Burlington, ON L7P 2E1
3beds
1baths
Single Family Residence
Built in ----
6,000 Square Feet Lot
$-- Zestimate®
C$--/sqft
C$-- HOA
What's special
Quiet family-friendly streetAbundant storageSpacious backyardLarge in-ground pool-ready
- 27 days |
- 126 |
- 10 |
Zillow last checked:
Listing updated:
Listed by:
RIGHT AT HOME REALTY INC.
Source: TRREB,MLS®#: W13511136 Originating MLS®#: Toronto Regional Real Estate Board
Originating MLS®#: Toronto Regional Real Estate BoardFacts & features
Interior
Bedrooms & bathrooms
- Bedrooms: 3
- Bathrooms: 1
Bedroom
- Level: Main
- Dimensions: 3.43 x 2.49
Bedroom 2
- Level: Main
- Dimensions: 2.89 x 2.54
Bedroom 3
- Level: Main
- Dimensions: 2.87 x 2.54
Bathroom
- Level: Main
- Dimensions: 2.01 x 2.03
Kitchen
- Level: Main
- Dimensions: 3.73 x 2.54
Laundry
- Level: Basement
- Dimensions: 3.65 x 2.34
Living room
- Level: Main
- Dimensions: 4.93 x 3.76
Recreation
- Level: Basement
- Dimensions: 7.02 x 4.43
Workshop
- Level: Basement
- Dimensions: 3.45 x 2.23
Heating
- Forced Air, Gas
Cooling
- Central Air
Features
- Primary Bedroom - Main Floor, Storage, Workbench
- Basement: Finished,Full
- Has fireplace: No
Interior area
- Living area range: 700-1100 null
Property
Parking
- Total spaces: 3
Features
- Has private pool: Yes
- Pool features: In Ground
Lot
- Size: 6,000 Square Feet
Details
- Parcel number: 071420116
Construction
Type & style
- Home type: SingleFamily
- Architectural style: Bungalow
- Property subtype: Single Family Residence
Materials
- Brick
- Foundation: Concrete Block
- Roof: Asphalt Shingle
Utilities & green energy
- Sewer: Sewer
Community & HOA
Location
- Region: Burlington
Financial & listing details
- Annual tax amount: C$4,640
- Date on market: 7/2/2026
RIGHT AT HOME REALTY INC.
RIGHT AT HOME REALTY INC.
By pressing Contact Agent, you agree that the real estate professional identified above may call/text you about your search, which may involve use of automated means and pre-recorded/artificial voices. You don't need to consent as a condition of buying any property, goods, or services. Message/data rates may apply. You also agree to our Terms of Use. Zillow does not endorse any real estate professionals. We may share information about your recent and future site activity with your agent to help them understand what you're looking for in a home.
Price history
Price history is unavailable.
Public tax history
Tax history is unavailable.
Climate risks
Neighborhood: Mountainside
Nearby schools
GreatSchools rating
No schools nearby
We couldn't find any schools near this home.
- C$989,0004 bd2 ba-- sqft1397 Charles Dr, Burlington, ON L7P2C8For Sale
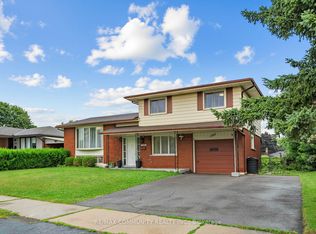
- C$---- bd-- ba-- sqft1384 Bunnell Dr, Burlington, ON L7P2E1Off Market
- C$---- bd-- ba-- sqft2083 Mount Royal Ave, Burlington, ON L7P1R4Off Market
- C$1,099,9004 bd2 ba1k sqft1396 Niels Ave, Burlington, ON L7P2E4Pending
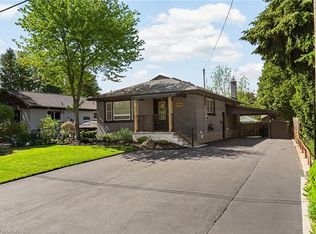
- C$---- bd-- ba-- sqft2139 Parkway Dr, Burlington, ON L7P1S5Off Market
- C$1,250,0004 bd2 ba-- sqft2101 Parkway Dr, Burlington, ON L7P1S5For Sale
- C$2,9003 bd2 ba-- sqft1374 Charles Dr #2B, Burlington, ON L7P2C9For Rent
- C$---- bd-- ba-- sqft2101 Meadowbrook Rd #B, Burlington, ON L7P2A5Off Market
Similar homes
- C$672,5003 bd2 ba-- sqft1526 Westminster Pl #1526, Burlington, ON L7P 2B5For Sale
 MLS ID #W13208842, RE/MAX REAL ESTATE CENTRE INC.. TRREB
 - C$799,9003 bd2 ba-- sqft1045 Helena St, Burlington, ON L7R 3V5For Sale
 MLS ID #W13483346, RE/MAX PROFESSIONALS INC.. TRREB
 - C$870,0005 bd2 ba-- sqft2343 Mountainside Dr, Burlington, ON L7P 1C1For Sale
 MLS ID #W13219000, RIGHT AT HOME REALTY INC.. TRREB
 - C$719,0004 bd2 ba-- sqft233 Fruitland Rd, Hamilton, ON L8E 5J8For Sale
 MLS ID #X13614216, PG DIRECT REALTY LTD.. TRREB
 - C$779,9994 bd2 ba-- sqft120 Stone Church Rd W, Hamilton, ON L9B 1A3For SaleMLS ID #X13615874, CAPITAL NORTH REALTY CORPORATION. TRREB
- C$749,9004 bd2 ba1.3k sqft44 Marion St, Hamilton, ON L0R 1W0For SaleMLS ID #40851690, Elizabeth Khan, Salesperson, RE/MAX Escarpment Realty Inc.. ITSO
- C$669,9004 bd2 ba1.6k sqft44 Arthur Ave N, Hamilton, ON L8L 6C5For SaleMLS ID #40848436, Carmine Trifone, Broker, Royal LePage State Realty Inc.. ITSO
- C$638,0004 bd3 ba-- sqft2377 Industrial St #3, Burlington, ON L7P 1A4For SaleMLS ID #W13047360, ROYAL LEPAGE REAL ESTATE SERVICES LTD.. TRREB
- C$709,5004 bd2 ba-- sqft79 Locheed Dr, Hamilton, ON L8T 4L5For SaleMLS ID #X13511668, SAM MCDADI REAL ESTATE INC.. TRREB
- C$702,9004 bd2 ba-- sqft524 E 16th St, Hamilton, ON L9A 4L1For SaleMLS ID #X13458548, RE/MAX REAL ESTATE CENTRE INC.. TRREB
- C$959,0003 bd2 ba-- sqft938 King Rd, Burlington, ON L7T 3L3For SaleMLS ID #W12691044, Royal LePage Real Estate Services Ltd., Brokerage. TRREB
- C$685,0003 bd2 ba-- sqft19 Hopewell Cres, Hamilton, ON L8J 1P3For SaleMLS ID #X13002504, HOMELIFE HEARTS REALTY INC.. TRREB
- C$999,0004 bd4 ba-- sqft3260 Woodcroft Cres, Burlington, ON L7M 3K9For SaleMLS ID #W13431108, REAL BROKER ONTARIO LTD.. TRREB
- C$749,0004 bd2 ba-- sqft2 Maitland Ave, Hamilton, ON L9A 3J3For SaleMLS ID #X13579048, SUTTON GROUP KINGS CROSS INC.. TRREB
- C$699,0005 bd4 ba-- sqft243 Gibson Ave, Hamilton, ON L8L 6K3For SaleMLS ID #X13017524, CENTURY 21 HERITAGE GROUP LTD.. TRREB
- C$725,0004 bd2 ba-- sqft1 Welbourn Dr, Hamilton, ON L9A 3N1For SaleMLS ID #X13078546, RIGHT AT HOME REALTY INC.. TRREB
- C$572,5003 bd2 ba-- sqft487 Dunsmure Rd, Hamilton, ON L8H 1G8For SaleMLS ID #X13509322, HARVEY KALLES REAL ESTATE LTD.. TRREB
- C$599,9903 bd1 ba1.5k sqft157 E 5th St, Hamilton, ON L9A 2Z7For SaleMLS ID #40847306, Melissa Dawn Boonstra, Salesperson, RE/MAX Escarpment Realty Inc.. ITSO
- C$649,0003 bd2 ba-- sqft10 Locarno Ave, Hamilton, ON L8H 7H3For SaleMLS ID #X13531462, ROYAL LEPAGE TERREQUITY PLATINUM REALTY. TRREB
- C$949,9004 bd3 ba-- sqft384 Appleby Line, Burlington, ON L7L 2X8For SaleMLS ID #W13012840, ROYAL LEPAGE REAL ESTATE SERVICES LTD.. TRREB
