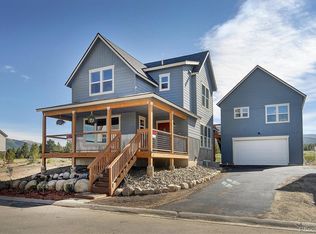
**Rare park-side setting, mountain views, nearly new construction, and a detached 1BR/1BA carriage house (ADU)—this exceptional mountain property offers one of the most desirable locations in the subdivision.** Built in 2021, the home sits on the largest single family lot in Phase I, bordering Matchstick Green Park with no neighboring home to the east, creating an uncommon sense of privacy, open space, and outdoor enjoyment.
Inside, the bright, open floor plan is anchored by a dramatic two-story living room with soaring vaulted ceilings, expansive windows, and abundant natural light. The spacious kitchen features granite countertops, upgraded finishes, a large center island, and seamless flow into the dining and living areas, making it ideal for both everyday living and entertaining. Upstairs, the primary suite and additional bedrooms provide comfortable accommodations, while the beautifully landscaped yard, private fenced courtyard, and patio create inviting spaces to relax, entertain, and enjoy the mountain setting.
Above the detached oversized two-car garage, the private 1-bedroom, 1-bath carriage house (ADU) provides outstanding flexibility for rental income, guests, multi-generational living, or a home office.
Located just minutes from historic downtown Leadville, the Mineral Belt Trail, schools, restaurants, shopping, and year-round recreation including skiing, hiking, biking, and fishing, this is a rare opportunity to own a thoughtfully designed home that combines modern construction, an exceptional homesite, mountain views, and the versatility of a detached ADU.
*Published square footage does not include the approximately 504-square-foot carriage house (ADU) above the detached garage.*
For sale
$959,000
1404 Matchstick Green, Leadville, CO 80461
3beds
1,788sqft
:
Get pre-qualified$6,160/mo
Single Family Residence
Built in 2021
6,969 Square Feet Lot
$-- Zestimate®
$536/sqft
$100/mo HOA
What's special
- 31 days |
- 214 |
- 6 |
Zillow last checked:
Listing updated:
Listed by:
Mark Heyde 719-470-2230 mark@buyyourmountainhome.com,
eXp Realty - ROCC
Source: REcolorado as distributed by MLS GRID,MLS#: 6962171
Facts & features
Interior
Bedrooms & bathrooms
- Bedrooms: 3
- Bathrooms: 3
- Full bathrooms: 1
- 3/4 bathrooms: 1
- 1/2 bathrooms: 1
- Main level bathrooms: 1
Bedroom
- Features: Primary Suite
- Level: Upper
Bedroom
- Level: Upper
Bedroom
- Level: Upper
Bathroom
- Level: Main
Bathroom
- Level: Upper
Bathroom
- Features: Primary Suite
- Level: Upper
Kitchen
- Level: Main
Living room
- Level: Main
Heating
- Forced Air, Natural Gas
Cooling
- None
Appliances
- Included: Dishwasher, Disposal, Dryer, Gas Water Heater, Microwave, Range, Refrigerator, Washer
Features
- Ceiling Fan(s), High Ceilings, Kitchen Island, Primary Suite, Quartz Counters, Vaulted Ceiling(s), Walk-In Closet(s)
- Basement: Crawl Space
- Number of fireplaces: 1
- Fireplace features: Living Room
Interior area
- Total structure area: 1,788
- Total interior livable area: 1,788 sqft
- Finished area above ground: 1,788
Video & virtual tour
Property
Parking
- Total spaces: 3
- Parking features: Electric Vehicle Charging Station(s), Heated Garage, Insulated Garage
- Garage spaces: 2
- Details: Off Street Spaces: 1
Features
- Levels: Two
- Stories: 2
- Patio & porch: Covered, Front Porch, Patio
- Has view: Yes
- View description: City, Mountain(s)
Lot
- Size: 6,969 Square Feet
Details
- Parcel number: 263324206006
- Special conditions: Standard
Construction
Type & style
- Home type: SingleFamily
- Architectural style: Mountain Contemporary
- Property subtype: Single Family Residence
Materials
- Frame, ICFs (Insulated Concrete Forms), Wood Siding
- Foundation: Concrete Perimeter
- Roof: Composition,Metal
Condition
- Year built: 2021
Utilities & green energy
- Sewer: Public Sewer
- Water: Public
Community & HOA
Community
- Security: Carbon Monoxide Detector(s), Smoke Detector(s)
- Subdivision: Railyard Leadville
HOA
- Has HOA: Yes
- Services included: Reserve Fund, Maintenance Grounds, Snow Removal
- HOA fee: $100 monthly
- HOA name: Railyard Residential Homeowners Association
- HOA phone: 888-927-7649
Location
- Region: Leadville
Financial & listing details
- Price per square foot: $536/sqft
- Tax assessed value: $909,906
- Annual tax amount: $6,563
- Date on market: 7/10/2026
- Listing terms: Cash,Conventional,VA Loan
- Exclusions: Seller's Personal Property
- Ownership: Individual
Estimated market value
Not available
Estimated sales range
Not available
Not available
Price history
| Date | Event | Price |
|---|---|---|
| 7/15/2026 | Listed for sale | $959,000+64.8%$536/sqft |
Source:  REcolorado as distributed by MLS GRID #6962171 Report a problem REcolorado as distributed by MLS GRID #6962171 Report a problem | ||
| 2/15/2022 | Sold | $581,850+1%$325/sqft |
Source:  VMLS #1001565 Report a problem VMLS #1001565 Report a problem | ||
| 11/1/2020 | Pending sale | $576,100$322/sqft |
Source: VMLS #1001565 Report a problem | ||
Public tax history
| Year | Property taxes | Tax assessment |
|---|---|---|
| 2025 | -- | $64,148 +7.4% |
| 2024 | $5,855 | $59,721 +6.6% |
| 2023 | -- | $56,035 +125.2% |
| 2022 | $748 +351.5% | $24,881 +276.6% |
| 2021 | $166 | $6,606 |
Find assessor info on the county website
Monthly payment
Est. payment
Payment breakdown
Explore the cost of this home by adjusting the details. Changes won't be saved.Climate risks
Neighborhood: 80461
Nearby schools
GreatSchools rating
- NAWestpark Elementary SchoolGrades: PK-2Distance: 0.4 mi
- 3/10Lake County High SchoolGrades: 7-12Distance: 1.2 mi
- 3/10Lake County Middle SchoolGrades: 3-6Distance: 1.1 mi
Schools provided by the listing agent
- Elementary: Westpark
- Middle: Lake County
- High: Lake County
- District: Lake County R-1
Source: REcolorado as distributed by MLS GRID. This data may not be complete. We recommend contacting the local school district to confirm school assignments for this home.
- $956,7005 bd4 ba2.9k sqft1400 Matchstick Grn, Leadville, CO 80461Off Market
- $122,000-- bd3 ba-- sqft1322 Grand Review Dr, Leadville, CO 80461Sold
- $930,0005 bd5 ba2.9k sqft1318 Grand Review Dr, Leadville, CO 80461Sold
- $499,7613 bd2 ba1.4k sqft1408 Silver Vault St, Leadville, CO 80461Off Market
- $499,7613 bd2 ba1.4k sqft1410 Silver Vault St, Leadville, CO 80461Off Market
- $908,4004 bd3 ba3.1k sqft1317 Grand Review Dr, Leadville, CO 80461Off Market
- $569,3543 bd2 ba1.6k sqft1412 Silver Vault St, Leadville, CO 80461Off Market
- $642,7002 bd2 ba2k sqft1315 Grand Review Dr, Leadville, CO 80461Off Market
A local agent can set up tours, give advice and negotiate with sellers.
Similar homes
- $--3 bd2 ba1.4k sqft717 Clarendon Ave, Leadville, CO 80461Auction
 Auction.com 2
 - $998,0003 bd3 ba1.6k sqft154 Brooklyn Circle, Leadville, CO 80461For Sale

 MLS ID #3290157, Deni Niethammer, The Resource Group LLC. REcolorado as distributed by MLS GRID
 - $1,095,0004 bd4 ba2.1k sqft1206 Mineral Belt Green, Leadville, CO 80461For Sale
 MLS ID #4442262, Heather Lindh, Aspen Leaf Realty. REcolorado as distributed by MLS GRID
 - $784,9003 bd4 ba1.6k sqft300 McClary Park, Leadville, CO 80461New Construction
 MLS ID #6600486, Mark Heyde, eXp Realty - ROCC. REcolorado as distributed by MLS GRID
 - $680,0003 bd2 ba2.4k sqft610 Poplar Street, Leadville, CO 80461For SaleMLS ID #9610133, Elaine Feeney, GDI Real Estate. REcolorado as distributed by MLS GRID
- $798,0003 bd2 ba1.3k sqft55 Rafferty Dr, Leadville, CO 80461For Sale By Owner
- $975,0004 bd1 ba2.3k sqft12340 US Highway 24, Leadville, CO 80461For SaleMLS ID #4396505, Justin Tanner, Century 21 Community First. REcolorado as distributed by MLS GRID
- $849,0003 bd3 ba2.3k sqft116 E 13th Street, Leadville, CO 80461New ConstructionMLS ID #3926169, Kim Stockton, HomeSmart. REcolorado as distributed by MLS GRID
- $550,0003 bd2 ba1.4k sqft1012 Harrison Avenue, Leadville, CO 80461For SaleMLS ID #7956851, Christine A Turner, Chris Turner Realty. REcolorado as distributed by MLS GRID
- $825,0003 bd3 ba1.7k sqft10818 Us Highway 24, Leadville, CO 80461For Sale
 MLS ID #S1068529, John Welsh, Worth Clark Realty. Altitude Realtors
 - $725,0003 bd3 ba2.5k sqft172 Brooklyn Circle, Leadville, CO 80461For SaleMLS ID #8122897, Christine A Turner, Chris Turner Realty. REcolorado as distributed by MLS GRID
- $599,0003 bd2 ba1.2k sqft305 Chestnut Street, Leadville, CO 80461For SaleMLS ID #S1068950, Jackie Pyles, Omni Real Estate. Altitude Realtors
- $899,0006 bd6 ba2.2k sqft3299 Highway 91 #1&2, Leadville, CO 80461For SaleMLS ID #1013920, Elizabeth Sullivan, Coldwell Banker Distinctive Properties. VMLS
- $599,9993 bd1 ba2.1k sqft301 E 5th Street, Leadville, CO 80461For SaleMLS ID #7701412, Amy M Tait, Centennial Ent & Real Estate, Inc. REcolorado as distributed by MLS GRID
- $529,9003 bd2 ba1.8k sqft422 W 7th Street, Leadville, CO 80461For SaleMLS ID #9181449, Heather Lindh, Aspen Leaf Realty. REcolorado as distributed by MLS GRID
- $676,0003 bd3 ba1.4k sqft1311 Grand Review Drive, Leadville, CO 80461New ConstructionMLS ID #S1065721, Anne Marie Ohly, Omni Real Estate. Altitude Realtors
- $695,0003 bd2 ba2.1k sqft143 Elk Road, Leadville, CO 80461For SaleMLS ID #8277765, Tory Hoefar, LIV Sotheby's International Realty. REcolorado as distributed by MLS GRID
- $480,0003 bd1 ba1.2k sqft1309 Mount Elbert Drive, Leadville, CO 80461For SaleMLS ID #S1068881, Lisa Schwab, Mountain Solace Real Estate. Altitude Realtors
- $565,0003 bd1 ba2.1k sqft421 W 8th Street, Leadville, CO 80461For SaleMLS ID #6325502, Amy Morrison, Aspen Leaf Realty. REcolorado as distributed by MLS GRID
- $11,3923 bd3 ba1.1k sqft3299 Highway 91, Leadville, CO 80461Off Market
