Welcome to this beautifully updated patio home in the desirable Canyon Lake addition with no HOA dues. Designed for easy, low maintenance living, this move in ready home offers 3 bedrooms, 2 bathrooms, and a 2-car garage. The open concept living room with a cozy fireplace and kitchen create a comfortable space for everyday living and entertaining. The oversized primary suite features two walk-in closets, dual vanities, a soaking tub, separate shower, and wide doorways for enhanced accessibility. Very well maintained home with lots of charm.
Pending
$245,000
1404 N Canyon Way, Guthrie, OK 73044
3beds
1,671sqft
Single Family Residence
Built in 2001
1 Acres Lot
$241,600 Zestimate®
$147/sqft
$-- HOA
What's special
Oversized primary suiteDual vanitiesSeparate showerSoaking tubTwo walk-in closetsCozy fireplace
- 85 days
- 24
- 0
Likely to sell faster than
Zillow last checked:
Listing updated:
Listed by:
Barrett Huffmyer 405-974-9991,
Salt Real Estate Inc
Source: MLSOK/OKCMAR as distributed by MLS GRID,MLS#: 1240772
Facts & features
Interior
Bedrooms & bathrooms
- Bedrooms: 3
- Bathrooms: 2
- Full bathrooms: 2
Heating
- Has Heating (Unspecified Type)
Cooling
- Has cooling: Yes
Appliances
- Included: Dishwasher, Disposal, Microwave, Free-Standing Gas Oven, Free-Standing Electric Range
Features
- Flooring: Combination, Carpet, Laminate, Tile
- Number of fireplaces: 1
Interior area
- Total structure area: 1,671
- Total interior livable area: 1,671 sqft
Property
Parking
- Total spaces: 2
- Parking features: Concrete
- Garage spaces: 2
Features
- Levels: One
- Stories: 1
- Fencing: Vinyl
Lot
- Size: 1 Acres
- Features: Cul-De-Sac
Details
- Parcel number: 1404NCanyon73044
- Special conditions: None
Construction
Type & style
- Home type: SingleFamily
- Architectural style: Traditional
- Property subtype: Single Family Residence
Materials
- Brick & Frame
- Foundation: Slab
- Roof: Composition
Condition
- Year built: 2001
Community & HOA
Location
- Region: Guthrie
Financial & listing details
- Price per square foot: $147/sqft
- Tax assessed value: $238,336
- Annual tax amount: $1,789
- Date on market: 7/23/2026
Estimated market value
$241,600
$230,000 - $254,000
$1,860/mo
Price history
| Date | Event | Price |
|---|---|---|
| 9/16/2026 | Pending sale | $245,000$147/sqft |
Source:  MLSOK/OKCMAR as distributed by MLS GRID #1240772 Report a problem MLSOK/OKCMAR as distributed by MLS GRID #1240772 Report a problem | ||
| 7/23/2026 | Listed for sale | $245,000+32.4%$147/sqft |
Source: MLSOK/OKCMAR as distributed by MLS GRID #1240772 Report a problem | ||
| 5/24/2021 | Sold | $185,000$111/sqft |
Source: MLSOK/OKCMAR as distributed by MLS GRID #941372 Report a problem | ||
| 3/29/2021 | Pending sale | $185,000$111/sqft |
Source: MLSOK/OKCMAR as distributed by MLS GRID #941372 Report a problem | ||
| 3/20/2021 | Price change | $185,000-0.3%$111/sqft |
Source: MLSOK/OKCMAR as distributed by MLS GRID #941372 Report a problem | ||
| 3/13/2021 | Price change | $185,500+0.3%$111/sqft |
Source:  MLSOK/OKCMAR as distributed by MLS GRID #941372 Report a problem MLSOK/OKCMAR as distributed by MLS GRID #941372 Report a problem | ||
| 3/11/2021 | Listed for sale | $185,000$111/sqft |
Source: MLSOK/OKCMAR as distributed by MLS GRID #941372 Report a problem | ||
| 2/8/2021 | Pending sale | $185,000$111/sqft |
Source: Exit Realty Premier #941372 Report a problem | ||
| 2/8/2021 | Listed for sale | $185,000+29.4%$111/sqft |
Source: Exit Realty Premier #941372 Report a problem | ||
| 12/11/2015 | Sold | $143,000+5.9%$86/sqft |
Source: MLSOK/OKCMAR as distributed by MLS GRID #709144 Report a problem | ||
| 1/9/2006 | Sold | $135,000+17.4%$81/sqft |
Source: Public Record Report a problem | ||
| 12/1/2005 | Sold | $115,000$69/sqft |
Source: Public Record Report a problem | ||
Public tax history
| Year | Property taxes | Tax assessment |
|---|---|---|
| 2025 | $1,760 | $20,687 |
| 2024 | $1,760 +0.1% | $20,687 +3% |
| 2023 | $1,758 | $20,084 |
| 2022 | $1,758 | $20,084 +35.3% |
| 2021 | -- | $14,846 |
| 2020 | $1,193 | $14,846 |
| 2019 | $1,193 -1.6% | $14,846 |
| 2018 | $1,213 +3% | $14,846 |
| 2017 | $1,178 +0.5% | $14,846 +0% |
| 2016 | $1,172 | $14,845 +5.5% |
| 2015 | $1,172 +11% | $14,068 -5.2% |
| 2014 | $1,056 -11.2% | $14,846 -8.3% |
| 2013 | $1,190 | $16,195 0% |
| 2012 | -- | $16,196 |
| 2011 | -- | $16,196 |
| 2010 | -- | $16,196 +0% |
| 2008 | $1,564 +6.6% | $16,195 |
| 2007 | $1,468 | $16,195 +8.4% |
| 2006 | -- | $14,941 +10.9% |
| 2005 | $1,070 +2.1% | $13,477 +1.9% |
| 2004 | $1,048 | $13,220 |
Find assessor info on the county website
Monthly payment
Est. payment
Payment breakdown
Explore the cost of this home by adjusting the details. Changes won't be saved.Climate risks
Neighborhood: 73044
Nearby schools
Schools provided by the listing agent
- Elementary: Fogarty ES
- Middle: Guthrie JHS
- High: Guthrie HS
Source: MLSOK/OKCMAR as distributed by MLS GRID. This data may not be complete. We recommend contacting the local school district to confirm school assignments for this home.
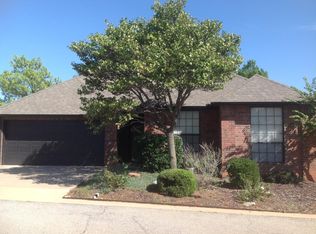
Similar homes
- $291,0003 bd2 ba1.9k sqft1901 His Way, Guthrie, OK 73044For Sale
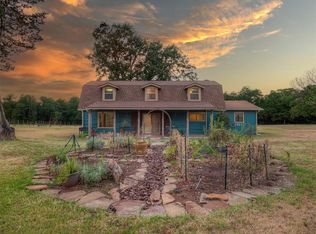 MLS ID #1248898, Patrick Spencer, Senemar & Associates. MLSOK/OKCMAR as distributed by MLS GRID
 - $225,0003 bd2 ba1.3k sqft623 E Warner Ave, Guthrie, OK 73044For Sale
 MLS ID #1242927, Hilary Miller, eXp Realty, LLC. MLSOK/OKCMAR as distributed by MLS GRID
 - $230,0003 bd2 ba1.2k sqft616 E Washington Ave, Guthrie, OK 73044For Sale
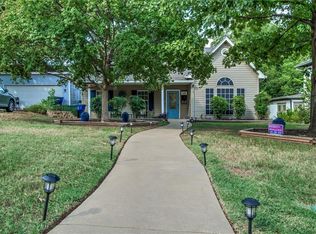 MLS ID #1251701, Loretta Dodd, Hive Real Estate. MLSOK/OKCMAR as distributed by MLS GRID
 - $255,0003 bd2 ba1.9k sqft10701 S Taurus Dr, Guthrie, OK 73044For Sale
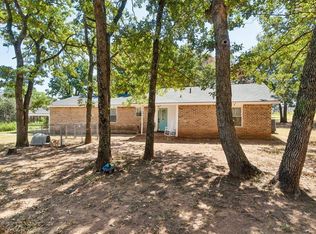 MLS ID #1248873, Brooklyn Frazier, The Brokerage. MLSOK/OKCMAR as distributed by MLS GRID
