Owned by the same family for generations, this home is filled with original character and architectural details. Tall ceilings on the main level, pocket doors, leaded glass windows, original built-ins, and window seats with storage reflect the craftsmanship of its era. Large windows in the living and dining rooms bring in abundant natural light.The main level includes a bedroom with an attached full bathroom, a spacious kitchen, and a sunroom. Upstairs are three generously sized bedrooms, each with high ceilings and a walk-in closet, along with a full bathroom featuring a classic clawfoot tub. The basement has high ceilings, an exterior access door, and plenty of potential for additional uses. Recent improvements include an updated electrical panel and a newer roof.The large, elevated front porch is a great place to enjoy sunsets and seasonal fall colors. A detached garage provides additional parking and storage.Located in Portland's established Brooklyn neighborhood, with convenient access to Grout Elementary, Hosford Middle School, and Cleveland High School. Enjoy nearby neighborhood parks, local amenities, and easy access to downtown Portland and MAX light rail.Ready for updates and improvements, this property presents opportunities for homeowners, investors, and developers. Situated on a 5,000-square-foot corner lot with R5 zoning, potential uses to explore include a duplex, triplex, fourplex, ADU, or other residential redevelopment. Buyers to conduct their own due diligence. A property with original character and possibilities for the future!OPEN HOUSES: Friday 2:00–5:00 PM and Saturday 2:00–4:00 PM.
Pending
$450,000
1404 SE Lafayette St, Portland, OR 97202
4beds
2,097sqft
Residential, Single Family Residence
Built in 1912
5,227 Square Feet Lot
$-- Zestimate®
$215/sqft
$-- HOA
What's special
Original built-insWindow seats with storageWalk-in closetThree generously sized bedroomsSpacious kitchenAbundant natural lightLeaded glass windows
- 17 days
- 2,014
- 144
Likely to sell faster than
Zillow last checked:
Listing updated:
Listed by:
Kathleen Myers 503-771-4721,
RE/MAX Equity Group
Source: RMLS (OR),MLS#: 451614460
Facts & features
Interior
Bedrooms & bathrooms
- Bedrooms: 4
- Bathrooms: 2
- Full bathrooms: 2
- Main level bathrooms: 1
Rooms
- Room types: Bedroom 4, Bedroom 2, Bedroom 3, Dining Room, Family Room, Kitchen, Living Room, Primary Bedroom
Primary bedroom
- Features: Walkin Closet
- Level: Upper
- Area: 143
- Dimensions: 13 x 11
Bedroom 2
- Features: Walkin Closet
- Level: Upper
- Area: 132
- Dimensions: 11 x 12
Bedroom 3
- Features: Walkin Closet
- Level: Upper
- Area: 108
- Dimensions: 9 x 12
Bedroom 4
- Features: Bathroom, Closet
- Level: Main
- Area: 88
- Dimensions: 11 x 8
Dining room
- Features: Builtin Features
- Level: Main
- Area: 169
- Dimensions: 13 x 13
Kitchen
- Features: Free Standing Range, Free Standing Refrigerator
- Level: Main
- Area: 156
- Width: 12
Living room
- Features: Builtin Features
- Level: Main
- Area: 169
- Dimensions: 13 x 13
Heating
- Forced Air
Appliances
- Included: Free-Standing Range, Free-Standing Refrigerator, Washer/Dryer, Electric Water Heater
Features
- Bathroom, Closet, Walk-In Closet(s), Built-in Features
- Flooring: Hardwood
- Windows: Wood Frames
- Basement: Exterior Entry,Unfinished
Interior area
- Total structure area: 2,097
- Total interior livable area: 2,097 sqft
Property
Parking
- Total spaces: 1
- Parking features: Driveway, On Street, Detached
- Garage spaces: 1
- Has uncovered spaces: Yes
Features
- Stories: 2
- Patio & porch: Porch
Lot
- Size: 5,227 Square Feet
- Features: Corner Lot, Level, Terraced, SqFt 5000 to 6999
Details
- Parcel number: R162490
Construction
Type & style
- Home type: SingleFamily
- Architectural style: Craftsman
- Property subtype: Residential, Single Family Residence
Materials
- Other
- Roof: Composition
Condition
- Fixer
- New construction: No
- Year built: 1912
Utilities & green energy
- Sewer: Public Sewer
- Water: Public
Community & HOA
HOA
- Has HOA: No
Location
- Region: Portland
Financial & listing details
- Price per square foot: $215/sqft
- Tax assessed value: $574,380
- Annual tax amount: $5,204
- Date on market: 10/15/2026
- Cumulative days on market: 18 days
- Listing terms: Cash,Conventional
- Road surface type: Paved
Estimated market value
Not available
Estimated sales range
Not available
Not available
Price history
| Date | Event | Price |
|---|---|---|
| 10/20/2026 | Pending sale | $450,000$215/sqft |
Source:  RMLS (OR) #451614460 Report a problem | ||
| 10/15/2026 | Listed for sale | $450,000$215/sqft |
Source: RMLS (OR) #451614460 Report a problem | ||
Public tax history
| Year | Property taxes | Tax assessment |
|---|---|---|
| 2025 | $5,204 +3.7% | $193,140 +3% |
| 2024 | $5,017 +4% | $187,520 +3% |
| 2023 | $4,824 +2.2% | $182,060 +3% |
| 2022 | $4,720 +1.7% | $176,760 +3% |
| 2021 | $4,640 +9% | $171,620 +3% |
| 2020 | $4,257 +3.8% | $166,630 +3% |
| 2019 | $4,100 | $161,780 +3% |
| 2018 | $4,100 +3% | $157,070 +3% |
| 2017 | $3,980 +14% | $152,500 +3% |
| 2016 | $3,491 | $148,060 +3% |
| 2015 | $3,491 +2.7% | $143,750 +3% |
| 2014 | $3,399 +3.9% | $139,570 +3% |
| 2013 | $3,270 +10.5% | $135,510 +3% |
| 2012 | $2,959 +3.9% | $131,570 +3% |
| 2011 | $2,847 +5.4% | $127,740 +3% |
| 2010 | $2,701 +2.7% | $124,020 +3% |
| 2009 | $2,631 +6% | $120,410 +3% |
| 2008 | $2,483 +0.3% | $116,910 +3% |
| 2007 | $2,475 +11.4% | $113,510 +3% |
| 2006 | $2,223 +4.7% | $110,210 +3% |
| 2005 | $2,123 -8.2% | $107,000 +3% |
| 2004 | $2,312 +2.3% | $103,890 +3% |
| 2003 | $2,261 +8.9% | $100,870 +3% |
| 2002 | $2,077 +7.4% | $97,940 +6.1% |
| 2000 | $1,934 | $92,330 |
Find assessor info on the county website
Monthly payment
Est. payment
Payment breakdown
Explore the cost of this home by adjusting the details. Changes won't be saved.Climate risks
Neighborhood: Brooklyn
Nearby schools
Schools provided by the listing agent
- Elementary: Grout
- Middle: Hosford
- High: Cleveland
Source: RMLS (OR). This data may not be complete. We recommend contacting the local school district to confirm school assignments for this home.
- $--3 bd1 ba2.2k sqft1414 SE Lafayette St, Portland, OR 97202Off Market
- $751,170-- bd1 ba1.1k sqft1414 SE Lafayette St #A, Portland, OR 97202Off Market
- $425,3003 bd2 ba1.2k sqft3624 SE 14th Ave UNIT A, Portland, OR 97202Off Market
- $432,2002 bd1 ba1.3k sqft1422 SE Lafayette St, Portland, OR 97202Off Market
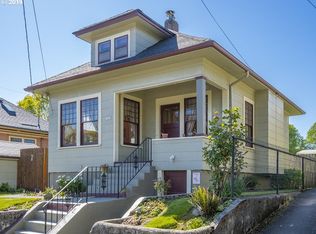
Similar homes
- $465,0002 bd1 ba1.4k sqft4105 SE 14th Ave, Portland, OR 97202Active
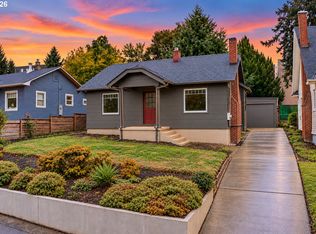
 MLS ID #670736410, Rex Buchanan, Opt. RMLS (OR)
- $485,0003 bd2 ba2.2k sqft3670 SE Holgate Blvd, Portland, OR 97202Active
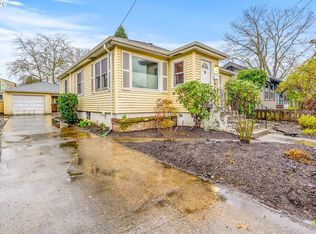 MLS ID #242383124, Dee Reddy, The Group Real Estate Services. RMLS (OR)
- $450,0006 bd4 ba2.3k sqft3604 SE 7th Ave, Portland, OR 97202Active
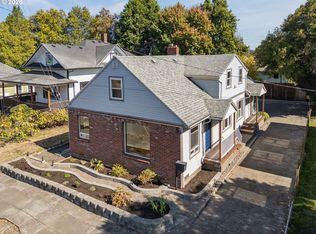 MLS ID #339184298, Angie Hobson, Summa Real Estate Group. RMLS (OR)
- $460,0003 bd2 ba1.5k sqft2132 SE Reedway St, Portland, OR 97202Active
 MLS ID #123737380, Omar Torres, Keller Williams PDX Central. RMLS (OR)
- $499,9503 bd2 ba2.3k sqft5520 SE Milwaukie Ave, Portland, OR 97202ActiveMLS ID #334423916, Sandra McLeod, Trident Real Estate Solutions. RMLS (OR)
- $515,0003 bd2 ba1.8k sqft821 SE Bush St, Portland, OR 97202ActiveMLS ID #205697210, Cinnamin Webb, Redfin. RMLS (OR)
- $615,0004 bd3 ba2.4k sqft3035 SE 9th Ave, Portland, OR 97202ActiveMLS ID #726471036, Kelly Sandstrom, Keller Williams Realty Professionals. RMLS (OR)
- $430,0003 bd1 ba1.9k sqft1936 SE Oak St, Portland, OR 97214ActiveMLS ID #689700141, Christopher Lancefield, Lancefield Realty. RMLS (OR)
- $449,9005 bd2 ba2.5k sqft653 SW Sherman St, Portland, OR 97201ActiveMLS ID #591548893, Charity Chesnek, Think Real Estate. RMLS (OR)
- $510,0003 bd2 ba2.3k sqft215 SW Hamilton St, Portland, OR 97239ActiveMLS ID #701009048, Amber Turner, Think Real Estate. RMLS (OR)
- $440,0002 bd1 ba1.6k sqft4835 SE Kelly St, Portland, OR 97206ActiveMLS ID #125108736, Dana McKillop, Windermere Realty Trust. RMLS (OR)
- $449,9002 bd1 ba2.2k sqft2145 SE Cesar E Chavez Blvd, Portland, OR 97214ActiveMLS ID #759681373, Sara Bakkum, Premiere Property Group, LLC. RMLS (OR)
- $649,9004 bd2 ba2.7k sqft3114 SE 20th Ave, Portland, OR 97202ActiveMLS ID #212231227, Marc Angelo, RE/MAX Equity Group. RMLS (OR)
- $599,9004 bd2 ba1.9k sqft2822 SE 29th Ave, Portland, OR 97202ActiveMLS ID #160443822, Darryl Bodle, Keller Williams Realty Portland Premiere. RMLS (OR)
- $595,0003 bd2 ba2.1k sqft3724 SE Schiller St, Portland, OR 97202ActiveMLS ID #679805355, Carli Weckerly, MORE Realty. RMLS (OR)
- $649,9004 bd2 ba1.4k sqft1230 SE Ivon St, Portland, OR 97202ActiveMLS ID #360302545, Valerie Hunter, H & H Preferred Real Estate. RMLS (OR)
- $500,0003 bd2 ba2.1k sqft3730 SE 51st Ave, Portland, OR 97206ActiveMLS ID #647356738, Chris Suarez, Keller Williams Sunset Corridor. RMLS (OR)
- $669,0004 bd4 ba2.2k sqft3424 SE 10th Ave, Portland, OR 97202ActiveMLS ID #423472845, Steve Odermann, LUXE Forbes Global Properties. RMLS (OR)
- $559,9001 bd1 ba1.9k sqft3922 SE 28th Pl, Portland, OR 97202ActiveMLS ID #318081815, Kristopher Erickson, Oregon First. RMLS (OR)
