Fixer opportunity in coveted Richmond neighborhood on corner lot brimming with opportunity located near popular Division shops, dining, cafes, parks, schools & easy commuter routes, blending urban convenience w/residential quietude!! Restore, build, ADU, plex?? The possibilities are as exciting as the location itself! (Buyer to perform due diligence regarding development possibilities and permitted use). Built in the turn-of-the-century, the house boasts dreamy original charm & character while highlighting large living & dining rooms w/tall ceilings & windows that shower in an abundance of light. Wood flooring, period molding, original light & bright kitchen/cabinetry & bath w/clawfoot tub. Bathroom opens via bedroom & kitchen. In-use above ground oil tank in basement. Fully fenced backyard. Truly a gem in a phenomenal neighborhood! [Home Energy Score = 3. HES Report at https://rpt.greenbuildingregistry.com/hes/OR10252752]
Active
Price cut: $25K (11/16)
$415,000
4835 SE Kelly St, Portland, OR 97206
2beds
1,607sqft
Residential, Single Family Residence
Built in 1907
5,227 Square Feet Lot
$408,200 Zestimate®
$258/sqft
$-- HOA
What's special
Fully fenced backyardWood flooringPeriod moldingCorner lot
- 28 days
- 1,891
- 216
Zillow last checked:
Listing updated:
Listed by:
Dana McKillop danamckillop@windermere.com,
Windermere Realty Trust
Source: RMLS (OR),MLS#: 125108736
Facts & features
Interior
Bedrooms & bathrooms
- Bedrooms: 2
- Bathrooms: 1
- Full bathrooms: 1
- Main level bathrooms: 1
Rooms
- Room types: Bonus Room, Entry, Bedroom 2, Dining Room, Family Room, Kitchen, Living Room, Primary Bedroom
Primary bedroom
- Features: Wood Floors
- Level: Main
- Area: 110
- Dimensions: 10 x 11
Bedroom 2
- Features: Wood Floors
- Level: Main
- Area: 90
- Dimensions: 9 x 10
Dining room
- Features: Formal, Wood Floors
- Level: Main
- Area: 168
- Dimensions: 12 x 14
Kitchen
- Features: Free Standing Range, Free Standing Refrigerator
- Level: Main
Living room
- Features: Formal, Wood Floors
- Level: Main
- Area: 182
- Dimensions: 13 x 14
Heating
- Forced Air
Appliances
- Included: Free-Standing Range, Free-Standing Refrigerator, Electric Water Heater
Features
- High Ceilings, Formal
- Flooring: Wood
- Windows: Wood Frames
- Basement: Unfinished
Interior area
- Total structure area: 1,607
- Total interior livable area: 1,607 sqft
Property
Parking
- Parking features: Off Street
Features
- Stories: 2
- Patio & porch: Covered Patio, Porch
- Exterior features: Yard
- Fencing: Fenced
Lot
- Size: 5,227 Square Feet
- Features: Corner Lot, SqFt 5000 to 6999
Details
- Parcel number: R142737
- Zoning: R5
Construction
Type & style
- Home type: SingleFamily
- Architectural style: Bungalow
- Property subtype: Residential, Single Family Residence
Materials
- Wood Siding
- Roof: Composition
Condition
- Fixer
- New construction: No
- Year built: 1907
Utilities & green energy
- Sewer: Public Sewer
- Water: Public
Community & HOA
Community
- Subdivision: Richmond
HOA
- Has HOA: No
Location
- Region: Portland
Financial & listing details
- Price per square foot: $258/sqft
- Tax assessed value: $505,770
- Annual tax amount: $4,793
- Date on market: 10/23/2026
- Listing terms: Cash,Conventional
Estimated market value
$408,200
$388,000 - $429,000
$2,598/mo
Price history
| Date | Event | Price |
|---|---|---|
| 11/16/2026 | Price change | $415,000-5.7%$258/sqft |
Source:  RMLS (OR) #466810169 Report a problem | ||
| 10/23/2026 | Listed for sale | $440,000$274/sqft |
Source: RMLS (OR) #125108736 Report a problem | ||
Public tax history
| Year | Property taxes | Tax assessment |
|---|---|---|
| 2025 | $4,794 +3.7% | $177,910 +3% |
| 2024 | $4,621 +4% | $172,730 +3% |
| 2023 | $4,444 +2.2% | $167,700 +3% |
| 2022 | $4,348 +1.7% | $162,820 +3% |
| 2021 | $4,274 +9% | $158,080 +3% |
| 2020 | $3,921 +3.8% | $153,480 +3% |
| 2019 | $3,777 | $149,010 +3% |
| 2018 | $3,777 +3% | $144,670 +3% |
| 2017 | $3,666 +14% | $140,460 +3% |
| 2016 | $3,215 | $136,370 +3% |
| 2015 | $3,215 +2.7% | $132,400 +3% |
| 2014 | $3,131 +3.9% | $128,550 +3% |
| 2013 | $3,012 +10.5% | $124,810 +3% |
| 2012 | $2,725 +3.9% | $121,180 +3% |
| 2011 | $2,622 +5.4% | $117,660 +3% |
| 2010 | $2,488 +2.7% | $114,240 +3% |
| 2009 | $2,423 +6% | $110,920 +3% |
| 2008 | $2,287 +0.3% | $107,690 +3% |
| 2007 | $2,280 +11.4% | $104,560 +3% |
| 2006 | $2,048 +4.7% | $101,520 +3% |
| 2005 | $1,956 -8.2% | $98,570 +3% |
| 2004 | $2,130 +2.3% | $95,700 +3% |
| 2003 | $2,083 +8.9% | $92,920 +3% |
| 2002 | $1,913 +7.4% | $90,220 +6.1% |
| 2000 | $1,782 | $85,050 |
Find assessor info on the county website
Monthly payment
Est. payment
Payment breakdown
Explore the cost of this home by adjusting the details. Changes won't be saved.Climate risks
Neighborhood: Richmond
Nearby schools
Schools provided by the listing agent
- Elementary: Creston
- Middle: Hosford
- High: Franklin
Source: RMLS (OR). This data may not be complete. We recommend contacting the local school district to confirm school assignments for this home.


Similar homes
- $450,0003 bd1 ba1.1k sqft4645 SE 79th Ave, Portland, OR 97206Active
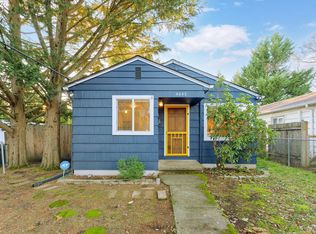
 MLS ID #388050622, Shayda Rohani, Lovejoy Real Estate. RMLS (OR)
- $399,9003 bd1 ba1k sqft5402 SE Lafayette St, Portland, OR 97206Active
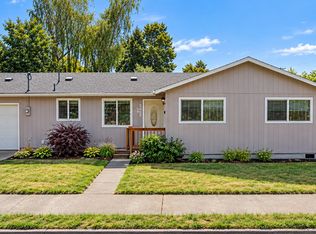 MLS ID #273532269, Jeremy Wilkerson, MORE Realty. RMLS (OR)
- $425,0003 bd1 ba1.1k sqft6836 SE Long St, Portland, OR 97206Active
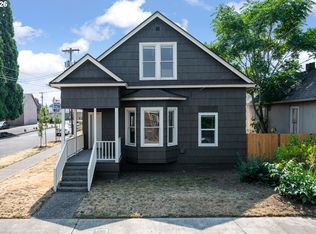 MLS ID #783460029, Antoine Dean, 24/7 Properties. RMLS (OR)
- $480,0003 bd3 ba1.5k sqft7118 SE Mitchell Ct, Portland, OR 97206Active
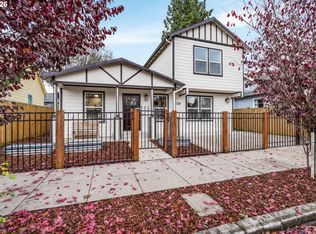 MLS ID #380372017, Nick Shivers, eXp Realty, LLC. RMLS (OR)
- $439,9003 bd1 ba1.4k sqft4909 SE 80th Ave, Portland, OR 97206ActiveMLS ID #230627844, George Bitrous, 24/7 Properties. RMLS (OR)
- $425,0003 bd1 ba1.4k sqft6911 SE Cora St, Portland, OR 97206ActiveMLS ID #654363291, Nick Shivers, eXp Realty, LLC. RMLS (OR)
- $475,0004 bd2 ba2.1k sqft2640 SE 78th Ave, Portland, OR 97206ActiveMLS ID #242087121, Elsie Frani Grover, Great Western Real Estate Co. RMLS (OR)
- $409,9003 bd1 ba1.1k sqft4141 SE 80th Ave, Portland, OR 97206ActiveMLS ID #443403034, Stephen Campbell, Premiere Property Group, LLC. RMLS (OR)
- $395,0003 bd2 ba1.1k sqft7610 SE Long St, Portland, OR 97206ActiveMLS ID #387183586, Max Carnese, Realty First. RMLS (OR)
- $525,0001 bd1 ba1k sqft5328 SE Woodward St, Portland, OR 97206ActiveMLS ID #674315240, Don Courtney, Realty One Group Prestige. RMLS (OR)
- $400,0003 bd1 ba906 sqft3604 SE 64th Ave, Portland, OR 97206ActiveMLS ID #576780784, Carey Hughes, Keller Williams Realty Professionals. RMLS (OR)
- $399,0003 bd1 ba936 sqft4514 SE Gladstone St, Portland, OR 97206ActiveMLS ID #515013091, Fay Wu, Century 21 Northstar. RMLS (OR)
- $399,9002 bd2 ba1k sqft5088 SE Boise St, Portland, OR 97206ActiveMLS ID #346669157, Greg Fox, Happy Homes Properties, Inc.. RMLS (OR)
- $486,0003 bd2 ba1k sqft3217 SE 51st Ave, Portland, OR 97206ActiveMLS ID #371432347, Heather Yates, HomeSmart Realty Group. RMLS (OR)
- $389,9003 bd2 ba1.2k sqft6534 SE Knight St, Portland, OR 97206ActiveMLS ID #171344249, Peter Cutile, Modern Realty. RMLS (OR)
- $579,7772 bd2 ba2.1k sqft2930 SE 51st Ave, Portland, OR 97206ActiveMLS ID #307284528, Patricia Savage, Premiere Property Group, LLC. RMLS (OR)
- $599,0003 bd2 ba1.7k sqft2903 SE 66th Ave, Portland, OR 97206ActiveMLS ID #760606834, Colleen Ritt, Where, Inc. RMLS (OR)
- $440,0003 bd2 ba1k sqft8054 SE Gladstone St, Portland, OR 97206ActiveMLS ID #405084432, Angela Chambers, Premiere Property Group, LLC. RMLS (OR)
- $529,9003 bd1 ba1.1k sqft4830 SE Gladstone St, Portland, OR 97206ActiveMLS ID #295700894, Pedro Cruz, RE/MAX Equity Group. RMLS (OR)
- $439,9993 bd1 ba1.2k sqft4930 SE 59th Ave, Portland, OR 97206ActiveMLS ID #201840165, Antoine Dean, 24/7 Properties. RMLS (OR)
