This property presents an excellent opportunity for your next investment or future home. While it requires some minor repairs and attention, the potential for rental income is substantial. Situated conveniently near bus lines, schools, and local shopping, this townhome offers easy access to essential amenities and transportation, making it attractive for future tenants. Property Features include; Half bathroom located on the ground floor, three bedrooms upstairs, covered rear patio, and a two-car attached garage. With a little care and attention. A visit will reveal the endless possibilities this townhome offers for investors and homeowners.
Foreclosure
$166,500
1404 Walnut Bend Ln #23, Houston, TX 77042
3beds
1,584sqft
Townhouse
Built in 1970
1,838 Square Feet Lot
$165,200 Zestimate®
$105/sqft
$149/mo HOA
What's special
Two-car attached garageThree bedrooms upstairsCovered rear patio
- 6 days
- 242
- 13
Likely to sell faster than
Zillow last checked:
Listing updated:
Listed by:
Larry Durham TREC #0516160 832-731-5934,
Durmoye Realty
Source: HAR,MLS#: 3767853
Facts & features
Interior
Bedrooms & bathrooms
- Bedrooms: 3
- Bathrooms: 3
- Full bathrooms: 2
- 1/2 bathrooms: 1
Primary bedroom
- Level: Second
- Area: 154
- Dimensions: 14x11
Bedroom
- Level: Second
- Area: 140
- Dimensions: 14x10
Bedroom
- Level: Second
- Area: 110
- Dimensions: 11x10
Dining room
- Level: First
- Area: 81
- Dimensions: 9x9
Kitchen
- Level: First
- Area: 90
- Dimensions: 10x9
Living room
- Level: First
- Area: 234
- Dimensions: 18x13
Heating
- Electric
Cooling
- Electric
Appliances
- Included: Disposal, Electric Oven, Electric Cooktop, Dishwasher
- Laundry: Electric Dryer Hookup, Inside
Features
- All Bedrooms Up
- Flooring: Tile, Wood
- Number of fireplaces: 1
Interior area
- Total structure area: 1,584
- Total interior livable area: 1,584 sqft
Property
Parking
- Parking features: Attached, Additional Parking, Unassigned
- Has attached garage: Yes
Features
- Levels: Levels 1 and 2
- Stories: 2
- Patio & porch: Patio/Deck
- Exterior features: Front Green Space
Lot
- Size: 1,838 Square Feet
- Features: On Street
Details
- Parcel number: 0963570010011
- Special conditions: Real Estate Owned
Construction
Type & style
- Home type: Townhouse
- Architectural style: Traditional
- Property subtype: Townhouse
Materials
- Brick
- Foundation: Slab
- Roof: Composition
Condition
- New construction: No
- Year built: 1970
Utilities & green energy
- Sewer: Public Sewer
- Water: Public
Community & HOA
Community
- Subdivision: Walnut Bend Sec 06 R/P
HOA
- Has HOA: Yes
- HOA fee: $1,791 annually
Location
- Region: Houston
Financial & listing details
- Price per square foot: $105/sqft
- Annual tax amount: $4,460
- Date on market: 10/17/2026
- Listing terms: Cash,Conventional
- Ownership: Full Ownership
- Road surface type: Concrete, Curbs
Foreclosure details
Estimated market value
$165,200
$157,000 - $173,000
$2,059/mo
Price history
| Date | Event | Price |
|---|---|---|
| 6/1/2026 | Listing removed | $199,000$126/sqft |
Source: eXp Realty #56131195 Report a problem | ||
| 5/8/2026 | Listing removed | $1,800$1/sqft |
Source:  HAR #6590341 Report a problem | ||
| 5/8/2026 | Price change | $199,000-9.1%$126/sqft |
Source:  HAR #56131195 Report a problem | ||
| 2/27/2026 | Price change | $219,000-2.7%$138/sqft |
Source: HAR #56131195 Report a problem | ||
| 2/4/2026 | Listed for rent | $1,800$1/sqft |
Source: HAR #6590341 Report a problem | ||
| 1/16/2026 | Price change | $225,000-1.7%$142/sqft |
Source: HAR #56131195 Report a problem | ||
| 11/19/2025 | Listed for sale | $229,000$145/sqft |
Source: HAR #56131195 Report a problem | ||
Public tax history
Tax history is unavailable.
Monthly payment
Climate risks
Neighborhood: Briarforest Area
Nearby schools
Schools provided by the listing agent
- Elementary: Walnut Bend Elementary School (Houston)
- Middle: Revere Middle School
- High: Westside High School
Source: HAR. This data may not be complete. We recommend contacting the local school district to confirm school assignments for this home.
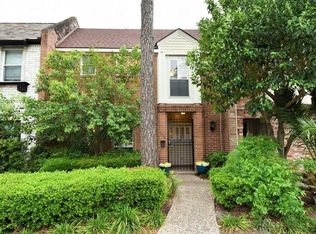
- $179,9003 bd3 ba1.5k sqft1404 Walnut Bend Ln #123, Houston, TX 77042Off Market
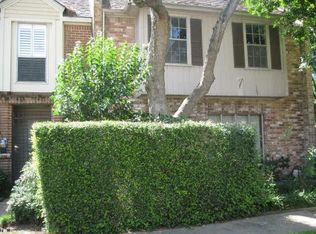
- $200,8003 bd3 ba1.8k sqft1402 Walnut Bend Ln #1-24, Houston, TX 77042Off Market
- $146,5002 bd3 ba1.7k sqft1406 Walnut Bend Ln #1-22, Houston, TX 77042Off Market
- $145,7003 bd2 ba1.6k sqft1408 Walnut Bend Ln #1-21, Houston, TX 77042Off Market
Similar homes
- $159,5002 bd3 ba1.6k sqft3780 Tanglewilde St APT 106, Houston, TX 77063For Sale
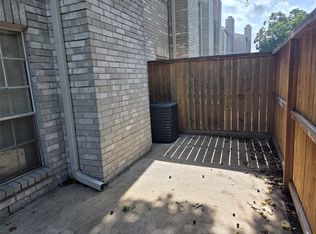 MLS ID #19039293, Lanre Bolatiwa, REALM Real Estate Professionals - West Houston. HAR
- $175,5003 bd3 ba2.1k sqft2325 Crescent Park Dr #277, Houston, TX 77077For Sale
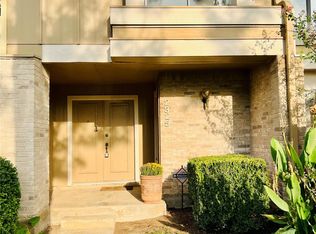 MLS ID #66260987, Chelsea Hill, eXp Realty LLC. HAR
- $177,0002 bd2 ba1.3k sqft13036 Greenway Chase Ct, Houston, TX 77072For Sale
 MLS ID #62433179, Sharita Robinson, R. Alexa Group. HAR
- $166,9902 bd3 ba1.6k sqft6000 Reims Rd APT 3006, Houston, TX 77036For Sale
 MLS ID #90233270, Vincent Oyubu, Delta Realty Company. HAR
