OPEN HOUSE ON 7.25, SAT, AT 1-3PM!!*Welcome to this beautifully maintained 3-bedroom, 2-bath home with a new roof in the desirable Sendera Ranch community, offering a thoughtfully designed single-story layout with an inviting open-concept floor plan. The spacious living room features warm wood-look flooring, vaulted ceilings, and a cozy fireplace, flowing seamlessly into the kitchen and dining area—perfect for everyday living and entertaining. The kitchen is equipped with abundant cabinetry, generous counter space, stainless steel appliances, breakfast bar, and a walk-in pantry. The primary suite is tucked away from the secondary bedrooms and includes a vaulted ceiling, dual vanities, a garden tub, separate updated walk-in shower, and spacious walk-in closet. Two additional bedrooms provide flexibility for family, guests, or a home office. A dedicated utility room with built-in storage adds everyday convenience. Step outside to a covered patio overlooking the large fenced backyard with plenty of space for pets, play, or future outdoor living enhancements. Additional highlights include a two-car garage, mature landscaping, and a move-in ready interior. Conveniently located near neighborhood parks, pools, walking trails, shopping, dining, and major commuting routes. Zoned to highly sought-after Northwest ISD, this home is ready for its next owner to move in and enjoy.
For sale
$269,900
14045 Rodeo Daze Dr, Fort Worth, TX 76103
3beds
1,664sqft
:
Get pre-qualified$2,046/mo
Single Family Residence
Built in 2006
8,145 Square Feet Lot
$-- Zestimate®
$162/sqft
$41/mo HOA
What's special
Cozy fireplaceTwo-car garageWarm wood-look flooringStainless steel appliancesInviting open-concept floor planCovered patioThoughtfully designed single-story layout
- 8 days |
- 751 |
- 92 |
Zillow last checked:
Listing updated:
Listed by:
Charles Brown 0606840 972-827-8943,
Keller Williams Realty 817-329-8850,
Kevin Christensen 0734471 817-995-1793,
Keller Williams Realty
Source: NTREIS,MLS#: 21315707
Facts & features
Interior
Bedrooms & bathrooms
- Bedrooms: 3
- Bathrooms: 2
- Full bathrooms: 2
Primary bedroom
- Features: Ceiling Fan(s), Dual Sinks, En Suite Bathroom, Garden Tub/Roman Tub, Linen Closet, Separate Shower, Walk-In Closet(s)
- Level: First
- Dimensions: 14 x 14
Bedroom
- Features: Ceiling Fan(s)
- Level: First
- Dimensions: 11 x 10
Bedroom
- Features: Ceiling Fan(s)
- Level: First
- Dimensions: 11 x 10
Dining room
- Level: First
- Dimensions: 13 x 9
Kitchen
- Features: Breakfast Bar, Built-in Features, Eat-in Kitchen, Solid Surface Counters, Walk-In Pantry
- Level: First
- Dimensions: 14 x 12
Laundry
- Features: Built-in Features
- Level: First
- Dimensions: 10 x 6
Living room
- Features: Ceiling Fan(s), Fireplace
- Level: First
- Dimensions: 18 x 16
Heating
- Central, Electric, Fireplace(s)
Cooling
- Central Air, Ceiling Fan(s), Electric
Appliances
- Included: Dishwasher, Electric Oven, Electric Range, Electric Water Heater, Disposal, Microwave
- Laundry: Washer Hookup, Dryer Hookup, Laundry in Utility Room
Features
- Built-in Features, Decorative/Designer Lighting Fixtures, Eat-in Kitchen, High Speed Internet, Open Floorplan, Cable TV, Vaulted Ceiling(s), Walk-In Closet(s)
- Flooring: Carpet, Ceramic Tile, Laminate
- Windows: Window Coverings
- Has basement: No
- Number of fireplaces: 1
- Fireplace features: Living Room, Wood Burning
Interior area
- Total interior livable area: 1,664 sqft
Video & virtual tour
Property
Parking
- Total spaces: 2
- Parking features: Concrete, Door-Multi, Driveway, Garage Faces Front, Garage, Garage Door Opener
- Attached garage spaces: 2
Features
- Levels: One
- Stories: 1
- Patio & porch: Front Porch, Patio, Covered
- Exterior features: Lighting, Rain Gutters
- Pool features: None, Community
- Fencing: Wood
Lot
- Size: 8,145 Square Feet
- Features: Back Yard, Interior Lot, Lawn, Landscaped, Subdivision, Few Trees
Details
- Parcel number: 40770745
Construction
Type & style
- Home type: SingleFamily
- Architectural style: Traditional,Detached
- Property subtype: Single Family Residence
Materials
- Brick
- Roof: Composition,Shingle
Condition
- Year built: 2006
Utilities & green energy
- Sewer: Public Sewer
- Water: Public
- Utilities for property: Sewer Available, Water Available, Cable Available
Community & HOA
Community
- Features: Clubhouse, Fishing, Playground, Pool, Trails/Paths
- Security: Security System Owned, Carbon Monoxide Detector(s), Smoke Detector(s)
- Subdivision: Sendera Ranch
HOA
- Has HOA: Yes
- Services included: All Facilities, Association Management
- HOA fee: $489 annually
- HOA name: Sendera Ranch Hoa
- HOA phone: 972-960-2800
Location
- Region: Fort Worth
Financial & listing details
- Price per square foot: $162/sqft
- Annual tax amount: $6,628
- Date on market: 7/16/2026
- Cumulative days on market: 9 days
- Listing terms: Cash,Conventional,FHA,VA Loan
Estimated market value
Not available
Estimated sales range
Not available
Not available
Price history
| Date | Event | Price |
|---|---|---|
| 7/16/2026 | Listed for sale | $269,900$162/sqft |
Source: NTREIS #21315707 Report a problem | ||
Public tax history
Tax history is unavailable.
Monthly payment
Est. payment
Payment breakdown
Explore the cost of this home by adjusting the details. Changes won't be saved.Climate risks
Neighborhood: Sendera Ranch
Nearby schools
GreatSchools rating
- 5/10Sendera Ranch Elementary SchoolGrades: PK-5Distance: 0.5 mi
- 6/10Truett Wilson Middle SchoolGrades: 6-8Distance: 0.3 mi
- 7/10V R Eaton High SchoolGrades: 9-12Distance: 3.1 mi
Schools provided by the listing agent
- Elementary: Sendera Ranch
- Middle: Wilson
- High: Northwest
- District: Northwest ISD
Source: NTREIS. This data may not be complete. We recommend contacting the local school district to confirm school assignments for this home.
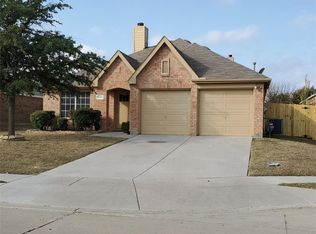
- $279,4003 bd2 ba1.6k sqft14045 Rodeo Daze Dr, Haslet, TX 76052Off Market
- $--3 bd2 ba1.5k sqft14041 Rodeo Daze Dr, Fort Worth, TX 76115Sold
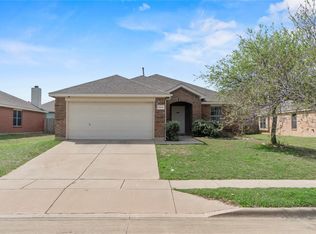
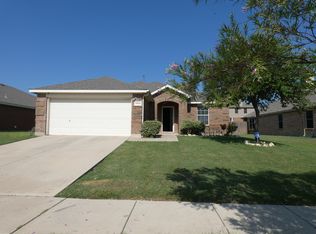
- $285,2523 bd2 ba1.5k sqft14041 Rodeo Daze Dr, Haslet, TX 76052Off Market
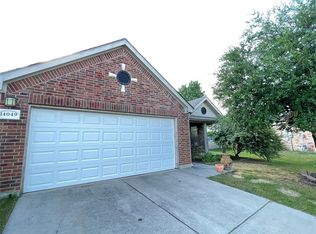
- $327,7004 bd2 ba2.2k sqft14049 Rodeo Daze Dr, Haslet, TX 76052Off Market
- $363,7004 bd4 ba2.8k sqft14020 Tanglebrush Trl, Haslet, TX 76052Off Market
- $285,7003 bd2 ba1.7k sqft14037 Rodeo Daze Dr, Haslet, TX 76052Off Market
- $--4 bd3 ba2.3k sqft14016 Tanglebrush Trl, Haslet, TX 76052Sold
- $300,2003 bd2 ba1.8k sqft14053 Rodeo Daze Dr, Haslet, TX 76052Off Market
A local agent can set up tours, give advice and negotiate with sellers.
Similar homes
- $289,8003 bd2 ba1.6k sqft14016 Cedar Post Dr, Fort Worth, TX 76114For Sale
 MLS ID #21340855, Stephan Cooper. NTREIS
 - $265,0004 bd2 ba1.8k sqft1212 Barrel Run, Haslet, TX 76052For Sale
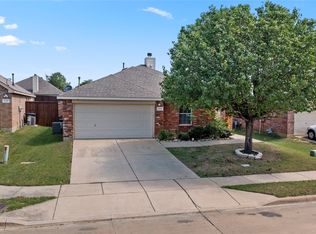 MLS ID #21305320, Margaret Motl. NTREIS
 - $260,0003 bd2 ba1.4k sqft14300 Polo Ranch St, Haslet, TX 76052For Sale
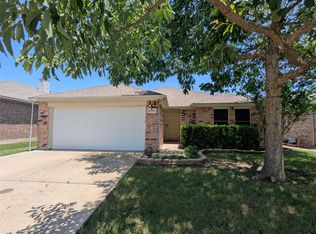 MLS ID #21314470, Steve Koleno. NTREIS
 - $299,0003 bd2 ba1.7k sqft14008 Esperanza Dr, Fort Worth, TX 76115For Sale
 MLS ID #21328567, Alondra Acosta. NTREIS
 - $293,5003 bd2 ba1.3k sqft14124 Snaffle Bit Trl, Haslet, TX 76052For SaleMLS ID #21291024, Lori Jacobson. NTREIS
- $255,0003 bd2 ba1.5k sqft14104 Esperanza Dr, Haslet, TX 76052For SaleMLS ID #21308917, Scott Yamamoto. NTREIS
- $314,0004 bd2 ba2.1k sqft14120 Tanglebrush Trl, Haslet, TX 76052For SaleMLS ID #21308035, Tiffany Li. NTREIS
- $302,7504 bd2 ba1.9k sqft13740 Village Vista Dr, Haslet, TX 76052For SaleMLS ID #21284091, Micki Keith. NTREIS
- $289,0004 bd2 ba1.8k sqft1205 Kachina Ln, Haslet, TX 76052For SaleMLS ID #21310057, Amber Broadway. NTREIS
- $260,0003 bd2 ba1.6k sqft1008 Fort Apache Dr, Fort Worth, TX 76114For SaleMLS ID #21210317, Lane Farr. NTREIS
- $284,9904 bd2 ba1.9k sqft829 Santa Rosa Dr, Haslet, TX 76052For SaleMLS ID #21311062, Jose Sanchez. NTREIS
- $324,0004 bd2 ba1.9k sqft14152 Rodeo Daze Dr, Haslet, TX 76052For SaleMLS ID #21294513, Dana Beaty. NTREIS
- $292,0004 bd2 ba1.8k sqft1136 Kachina Ln, Haslet, TX 76052For SaleMLS ID #21297619, Jeff Loyd. NTREIS
- $288,5993 bd2 ba1.4k sqft660 Rosario Ln, Fort Worth, TX 76109For SaleMLS ID #21209984, Jamie Dixon. NTREIS
- $300,0004 bd2 ba1.8k sqft720 Rio Bravo Dr, Haslet, TX 76052For SaleMLS ID #21332410, Jeremy Smith. NTREIS
- $324,9003 bd2 ba1.8k sqft13729 Village Vista Dr, Fort Worth, TX 76109For SaleMLS ID #21254510, Aaron Shockey. NTREIS
- $286,4993 bd2 ba1.4k sqft15017 Mariachi Rd, Fort Worth, TX 76052New ConstructionNTREIS
- $293,9993 bd2 ba1.4k sqft15037 Mariachi Rd, Fort Worth, TX 76052New ConstructionNTREIS
- $279,9003 bd2 ba1.4k sqft1601 Shadow Hawk Dr, Haslet, TX 76052For SaleMLS ID #21274879, Kam Gill. NTREIS
- $340,0004 bd3 ba2.3k sqft1313 Round Pen Run, Fort Worth, TX 76109For SaleMLS ID #21311149, Emily Leat. NTREIS
