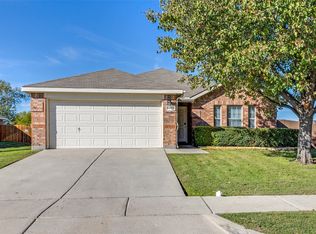
Located in the award winning community of Sendera Ranch! This DR Horton Built home has a art niche entry to a Large Living Room with Cast Stone Electric Fire Place. The home has an open floor plan with a great eat in kitchen complete with an island, breakfast bar seating, 42 inch stained cabinets, walk in pantry, Electric Double Oven, electric cooktop, built in microwave, dishwasher, and stainless steel refrigerator that is available to purchase. The Primary bedroom is large with a remodeled and updated bathroom. The Primary bathroom has a large shower with seat, newer vanity with granite countertop. The secondary bedrooms are large sized as well. Large Back yard with Shed that conveys with the home purchase. This amazing community has amazing amenities! All summer long, residents and their guests enjoy the four (4) pools, children’s splash pad, lounge chairs, and covered patios with tables and chairs! Easily access this amenity with your phone via Bluetooth fob. The restrooms are accessible to residents and their guests. The community has several Our centrally located playgrounds that offer lots of fun bridges, slides, swings, and games. It also has a soft protective layer of mulch for added safety and caters to kids of all ages. There’s fun for everyone! The community has over 3 mile walking trail woven throughout the neighborhood featuring lush landscaping. Enjoy miles of concrete trails that are great for biking, walking, or jogging. There are also several spots to sit and enjoy the outdoors in a quiet and quaint setting. Their are basketball and Hockey courts, baseball and softball fields, club house, catch and release fishing ponds, and more!
For sale
Price cut: $5K (6/29)
$260,000
1008 Fort Apache Dr, Fort Worth, TX 76114
3beds
1,600sqft
Single Family Residence
Built in 2005
5,227 Square Feet Lot
$-- Zestimate®
$163/sqft
$40/mo HOA
What's special
Open floor planStainless steel refrigeratorBuilt in microwaveElectric double ovenArt niche entryGreat eat in kitchenLarge shower with seat
- 123 days |
- 723 |
- 59 |
Zillow last checked:
Listing updated:
Listed by:
Lane Farr 0687533 817-706-9529,
Attorney Broker Services 817-543-8900
Source: NTREIS,MLS#: 21210317
Loading...
Facts & features
Interior
Bedrooms & bathrooms
- Bedrooms: 3
- Bathrooms: 2
- Full bathrooms: 2
Primary bedroom
- Features: Ceiling Fan(s), Separate Shower, Walk-In Closet(s)
- Level: First
- Dimensions: 14 x 12
Bedroom
- Features: Ceiling Fan(s), Walk-In Closet(s)
- Level: First
- Dimensions: 12 x 10
Bedroom
- Features: Ceiling Fan(s), Walk-In Closet(s)
- Level: First
- Dimensions: 11 x 10
Kitchen
- Features: Butler's Pantry, Eat-in Kitchen, Kitchen Island, Pantry
- Level: First
- Dimensions: 13 x 12
Living room
- Features: Ceiling Fan(s), Fireplace
- Level: First
- Dimensions: 14 x 9
Utility room
- Level: First
- Dimensions: 7 x 6
Heating
- Central, Electric, Fireplace(s)
Cooling
- Central Air, Ceiling Fan(s), Electric
Appliances
- Included: Double Oven, Dishwasher, Electric Cooktop, Electric Oven, Disposal, Microwave
- Laundry: Washer Hookup, Dryer Hookup, ElectricDryer Hookup, Laundry in Utility Room
Features
- Decorative/Designer Lighting Fixtures, Eat-in Kitchen, High Speed Internet, Kitchen Island, Open Floorplan, Pantry, Cable TV, Vaulted Ceiling(s)
- Flooring: Carpet, Ceramic Tile, Laminate
- Windows: Window Coverings
- Has basement: No
- Number of fireplaces: 1
- Fireplace features: Electric, Living Room
Interior area
- Total interior livable area: 1,600 sqft
Video & virtual tour
Property
Parking
- Total spaces: 2
- Parking features: Door-Single, Garage Faces Front, Garage, Garage Door Opener
- Attached garage spaces: 2
Features
- Levels: One
- Stories: 1
- Patio & porch: Rear Porch, Deck, Front Porch, Patio
- Exterior features: Lighting, Rain Gutters, Storage
- Pool features: None, Community
- Fencing: Wood
Lot
- Size: 5,227 Square Feet
- Features: Back Yard, Interior Lot, Lawn, Landscaped, Subdivision, Sprinkler System
Details
- Additional structures: Shed(s)
- Parcel number: 40555224
Construction
Type & style
- Home type: SingleFamily
- Architectural style: Traditional,Detached
- Property subtype: Single Family Residence
Materials
- Brick
- Foundation: Slab
- Roof: Composition
Condition
- Year built: 2005
Utilities & green energy
- Sewer: Public Sewer
- Water: Public
- Utilities for property: Sewer Available, Water Available, Cable Available
Community & HOA
Community
- Features: Clubhouse, Curbs, Fishing, Other, Playground, Pool, Sidewalks, Trails/Paths
- Security: Smoke Detector(s)
- Subdivision: Sendera Ranch
HOA
- Has HOA: Yes
- Services included: All Facilities, Maintenance Grounds
- HOA fee: $121 quarterly
- HOA name: Sbb
- HOA phone: 972-960-2800
Location
- Region: Fort Worth
Financial & listing details
- Price per square foot: $163/sqft
- Annual tax amount: $5,937
- Date on market: 3/17/2026
- Cumulative days on market: 124 days
- Listing terms: Cash,Conventional,FHA,VA Loan
- Exclusions: personal property, refrigerator in Kitchen is negotiable for purchase
Estimated market value
Not available
Estimated sales range
Not available
Not available
Price history
| Date | Event | Price |
|---|---|---|
| 6/29/2026 | Price change | $260,000-1.9%$163/sqft |
Source: NTREIS #21210317 Report a problem | ||
| 5/26/2026 | Price change | $265,000-1.9%$166/sqft |
Source: NTREIS #21210317 Report a problem | ||
| 5/14/2026 | Price change | $270,000+0%$169/sqft |
Source: NTREIS #21210317 Report a problem | ||
| 5/9/2026 | Price change | $269,9990%$169/sqft |
Source: NTREIS #21210317 Report a problem | ||
| 5/1/2026 | Price change | $270,000-1.8%$169/sqft |
Source: NTREIS #21210317 Report a problem | ||
| 3/24/2026 | Price change | $275,000-1.8%$172/sqft |
Source: NTREIS #21210317 Report a problem | ||
| 3/17/2026 | Listed for sale | $280,000+9.8%$175/sqft |
Source: NTREIS #21210317 Report a problem | ||
| 11/16/2021 | Sold | -- |
Source: NTREIS #14686363 Report a problem | ||
| 10/26/2021 | Pending sale | $255,000$159/sqft |
Source: NTREIS #14686363 Report a problem | ||
| 10/18/2021 | Contingent | $255,000$159/sqft |
Source: NTREIS #14686363 Report a problem | ||
| 10/14/2021 | Listed for sale | $255,000$159/sqft |
Source: NTREIS #14686363 Report a problem | ||
Public tax history
Tax history is unavailable.
Monthly payment
Est. payment
Payment breakdown
Explore the cost of this home by adjusting the details. Changes won't be saved.Climate risks
Neighborhood: Sendera Ranch
Nearby schools
GreatSchools rating
- 5/10Sendera Ranch Elementary SchoolGrades: PK-5Distance: 0.4 mi
- 6/10Truett Wilson Middle SchoolGrades: 6-8Distance: 0.5 mi
- 7/10V R Eaton High SchoolGrades: 9-12Distance: 3.2 mi
Schools provided by the listing agent
- Elementary: Sendera Ranch
- Middle: Wilson
- High: Eaton
- District: Northwest ISD
Source: NTREIS. This data may not be complete. We recommend contacting the local school district to confirm school assignments for this home.
- $272,6003 bd2 ba1.6k sqft1008 Fort Apache Dr, Haslet, TX 76052Off Market
- $2,1004 bd2 ba1.6k sqft1004 Fort Apache Dr, Haslet, TX 76052For Rent
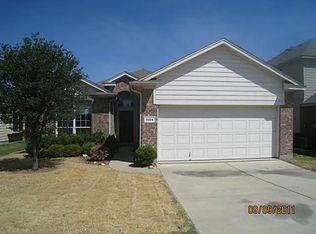
- $269,1003 bd2 ba1.6k sqft1012 Fort Apache Dr, Haslet, TX 76052Off Market

- $273,9003 bd2 ba1.5k sqft1016 Fort Apache Dr, Haslet, TX 76052Off Market
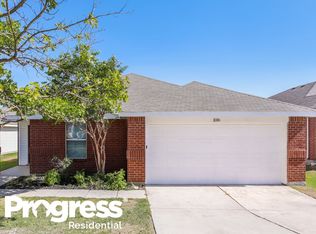
- $294,9004 bd2 ba2.3k sqft1000 Fort Apache Dr, Haslet, TX 76052Off Market
- $298,0004 bd2 ba1.7k sqft14100 Playa Trl, Haslet, TX 76052Off Market
- $266,1003 bd2 ba1.5k sqft14109 Esperanza Dr, Haslet, TX 76052Off Market
- $270,2003 bd2 ba1.4k sqft1025 Fort Apache Dr, Fort Worth, TX 76114Off Market
A local agent can set up tours, give advice and negotiate with sellers.
Similar homes
- $265,0004 bd2 ba1.8k sqft1212 Barrel Run, Haslet, TX 76052For Sale
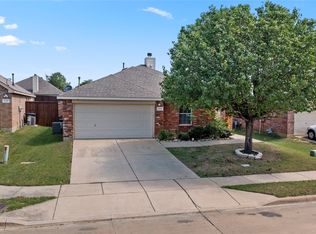 MLS ID #21305320, Margaret Motl. NTREIS
 - $285,0003 bd2 ba1.5k sqft14641 San Pablo Dr, Haslet, TX 76052For Sale
 MLS ID #21316034, Jordan Davis. NTREIS
 - $300,0003 bd2 ba1.6k sqft545 Wild Ivy Trl, Haslet, TX 76052For Sale
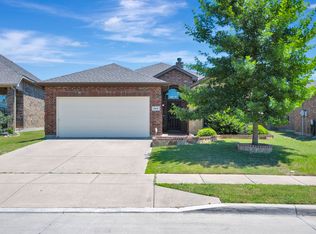 MLS ID #21329358, Chandler Crouch. NTREIS
 - $324,9003 bd2 ba1.8k sqft13729 Village Vista Dr, Fort Worth, TX 76109For Sale
 MLS ID #21254510, Aaron Shockey. NTREIS
 - $315,0003 bd2 ba1.8k sqft10805 Myrick Ct, Fort Worth, TX 76115For SaleMLS ID #21325062, Conner Nielsen. NTREIS
- $265,0003 bd2 ba1.2k sqft10505 Braewood Dr, Fort Worth, TX 76131For SaleMLS ID #21263933, Russell Gyure. NTREIS
- $262,0003 bd2 ba1.2k sqft10504 Aransas Dr, Fort Worth, TX 76131For SaleMLS ID #21301086, Judy Gilbert. NTREIS
- $269,0003 bd2 ba1.5k sqft625 Park Center Blvd, Saginaw, TX 76179For SaleMLS ID #21325447, Danielle Manzella. NTREIS
- $325,0003 bd3 ba2.3k sqft520 Pollyann Trl, Haslet, TX 76052For SaleMLS ID #21280674, Songmei Wang. NTREIS
- $269,9003 bd2 ba1.4k sqft808 Silverbrook Dr, Saginaw, TX 76179For SaleMLS ID #21318556, Russell Rhodes. NTREIS
- $255,0003 bd2 ba1.2k sqft9005 Navigation Dr, Fort Worth, TX 76179For SaleMLS ID #21289616, Marybeth Wagman. NTREIS
- $275,0003 bd2 ba1.7k sqft8537 Cactus Flower Dr, Fort Worth, TX 76131For SaleMLS ID #21304076, Keaton Vaughn. NTREIS
- $282,9903 bd2 ba1.4k sqft9937 Amosite Dr, Fort Worth, TX 76131For SaleMLS ID #21257324, Matthew Perez. NTREIS
- $325,0003 bd2 ba1.4k sqft12834 Carpenter Ln, Rhome, TX 76078For SaleMLS ID #21326215, Lisa Golding. NTREIS
- $329,9994 bd2 ba1.8k sqft444 Ranchito Pass, Haslet, TX 76052For SaleMLS ID #21278648, Ashley Clinkscales. NTREIS
- $264,9003 bd2 ba965 sqft12490 Deeds Ct, Azle, TX 76020For SaleMLS ID #21253040, Diana Mcdowell. NTREIS
- $295,0003 bd3 ba2.1k sqft4617 Waterford Dr, Fort Worth, TX 76179For SaleMLS ID #21329271, Marquist Price. NTREIS
- $293,0003 bd2 ba1.6k sqft8824 Noontide Dr, Fort Worth, TX 76179For SaleMLS ID #21310830, Theresa Kell. NTREIS
- $265,0003 bd2 ba1.6k sqft2328 Canchim St, Fort Worth, TX 76131For SaleMLS ID #21206528, Briana Cole. NTREIS
- $--4 bd2 ba1.8k sqft536 Cross Ridge Cir N, Fort Worth, TX 76120AuctionAuction.com 2
