Welcome to your next chapter in the heart of Sendera Ranch! This custom upgraded 3-bedroom, 2-bath home offers the perfect blend of comfort, style, and functionality, making it an ideal choice for first-time buyers, growing families, or anyone looking to settle into one of the area's most sought-after communities. Visit the open-concept layout featuring soaring ceilings, warm wood-look flooring, and an abundance of natural light. The spacious living room is centered around a cozy wood-burning fireplace with a custom removable entertainment center, creating the perfect space to gather with family and friends. The updated kitchen is sure to impress with quartz countertops, stylish green cabinets, a farmhouse-inspired island with butcher block top all recently upgraded, stainless steel appliances, and plenty of prep and storage space for everyday living or entertaining. Out back, you'll find your own private retreat. Relax under the 40x20 pergola while enjoying your morning coffee or hosting weekend barbecues in the spacious backyard. A storage shed provides extra room for lawn equipment, tools, or seasonal décor, helping keep everything organized. Conveniently located just minutes from J.C. Thompson Elementary and Wilson Middle School, this home is nestled within the highly acclaimed Northwest ISD and offers easy access to shopping, dining, and major highways. Combining modern updates, inviting living spaces, and an unbeatable location, this Sendera Ranch gem is one you won't want to miss. Schedule your private showing today!
For sale
$289,800
14016 Cedar Post Dr, Fort Worth, TX 76114
3beds
1,664sqft
:
Get pre-qualified$2,193/mo
Single Family Residence
Built in 2004
8,712 Square Feet Lot
$-- Zestimate®
$174/sqft
$40/mo HOA
What's special
Cozy wood-burning fireplaceModern updatesSpacious backyardPrivate retreatStorage shedWarm wood-look flooringInviting living spaces
- 2 hours |
- 8 |
- 0 |
Zillow last checked:
Listing updated:
Listed by:
Stephan Cooper 0709799,
Fieldhouse Realty Group Partners, LLC 972-668-2085
Source: NTREIS,MLS#: 21340855
Facts & features
Interior
Bedrooms & bathrooms
- Bedrooms: 3
- Bathrooms: 2
- Full bathrooms: 2
Primary bedroom
- Features: Dual Sinks
- Level: First
- Dimensions: 14 x 17
Bedroom
- Level: First
- Dimensions: 10 x 13
Bedroom
- Level: First
- Dimensions: 10 x 10
Dining room
- Level: First
- Dimensions: 12 x 11
Kitchen
- Features: Eat-in Kitchen, Kitchen Island, Stone Counters
- Level: First
- Dimensions: 12 x 12
Living room
- Features: Fireplace
- Level: First
- Dimensions: 18 x 17
Utility room
- Level: First
- Dimensions: 0 x 0
Heating
- Central, Electric
Cooling
- Central Air, Ceiling Fan(s), Electric
Appliances
- Included: Dishwasher, Electric Cooktop, Disposal, Microwave
Features
- Eat-in Kitchen, High Speed Internet, Kitchen Island, Open Floorplan, Cable TV, Walk-In Closet(s)
- Flooring: Carpet, Ceramic Tile, Laminate
- Has basement: No
- Number of fireplaces: 1
- Fireplace features: Gas, Living Room
Interior area
- Total interior livable area: 1,664 sqft
Property
Parking
- Total spaces: 2
- Parking features: Garage
- Attached garage spaces: 2
Features
- Levels: One
- Stories: 1
- Patio & porch: Covered
- Pool features: None
- Fencing: Wood
Lot
- Size: 8,712 Square Feet
- Features: Interior Lot, Subdivision
Details
- Additional structures: Pergola
- Parcel number: 40457753
Construction
Type & style
- Home type: SingleFamily
- Architectural style: Traditional,Detached
- Property subtype: Single Family Residence
Materials
- Brick
- Foundation: Slab
- Roof: Composition
Condition
- Year built: 2004
Utilities & green energy
- Sewer: Public Sewer
- Water: Public
- Utilities for property: Sewer Available, Water Available, Cable Available
Community & HOA
Community
- Subdivision: Sendera Ranch
HOA
- Has HOA: Yes
- Services included: Association Management
- HOA fee: $120 quarterly
- HOA name: Sendera Ranch Hoa
- HOA phone: 972-960-2800
Location
- Region: Fort Worth
Financial & listing details
- Price per square foot: $174/sqft
- Annual tax amount: $6,035
- Date on market: 7/24/2026
- Listing terms: Cash,Conventional,FHA,VA Loan
Estimated market value
Not available
Estimated sales range
Not available
$2,006/mo
Price history
| Date | Event | Price |
|---|---|---|
| 7/24/2026 | Listed for sale | $289,800-8.6%$174/sqft |
Source: NTREIS #21340855 Report a problem | ||
| 10/31/2022 | Sold | -- |
Source:  GTARMLS #10155867 Report a problem GTARMLS #10155867 Report a problem | ||
| 9/27/2022 | Pending sale | $316,900$190/sqft |
Source: NTREIS #20159553 Report a problem | ||
| 9/9/2022 | Listed for sale | $316,900$190/sqft |
Source: GTARMLS #10155867 Report a problem | ||
Public tax history
Tax history is unavailable.
Monthly payment
Est. payment
Payment breakdown
Explore the cost of this home by adjusting the details. Changes won't be saved.Climate risks
Neighborhood: Sendera Ranch
Nearby schools
GreatSchools rating
- 5/10Sendera Ranch Elementary SchoolGrades: PK-5Distance: 0.2 mi
- 6/10Truett Wilson Middle SchoolGrades: 6-8Distance: 0.3 mi
- 7/10V R Eaton High SchoolGrades: 9-12Distance: 3.1 mi
Schools provided by the listing agent
- Elementary: Sendera Ranch
- Middle: Wilson
- High: Byron Nelson
- District: Northwest ISD
Source: NTREIS. This data may not be complete. We recommend contacting the local school district to confirm school assignments for this home.
- $290,9003 bd2 ba1.6k sqft14016 Cedar Post Dr, Haslet, TX 76052Off Market
- $296,6003 bd2 ba2.3k sqft14020 Cedar Post Dr, Haslet, TX 76052Off Market
- $292,0004 bd2 ba1.7k sqft1137 Day Dream Dr, Fort Worth, TX 76114Off Market
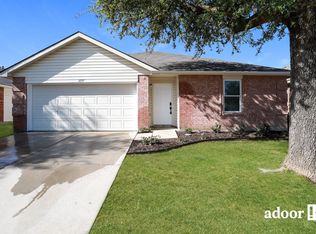
- $242,5003 bd2 ba1.2k sqft14024 Cedar Post Dr, Haslet, TX 76052Off Market

- $256,8003 bd2 ba1.5k sqft1120 Castle Top Dr, Haslet, TX 76052Off Market
- $312,2003 bd2 ba1.8k sqft1116 Castle Top Dr, Haslet, TX 76052Off Market
- $283,0003 bd2 ba1.8k sqft1112 Castle Top Dr, Haslet, TX 76052Off Market
- $285,5003 bd2 ba1.8k sqft1141 Day Dream Dr, Haslet, TX 76052Off Market
A local agent can set up tours, give advice and negotiate with sellers.
Similar homes
- $299,0003 bd2 ba1.7k sqft14008 Esperanza Dr, Fort Worth, TX 76115For Sale
 MLS ID #21328567, Alondra Acosta. NTREIS
 - $260,0003 bd2 ba1.6k sqft1008 Fort Apache Dr, Fort Worth, TX 76114For Sale
 MLS ID #21210317, Lane Farr. NTREIS
 - $293,5003 bd2 ba1.3k sqft14124 Snaffle Bit Trl, Haslet, TX 76052For Sale
 MLS ID #21291024, Lori Jacobson. NTREIS
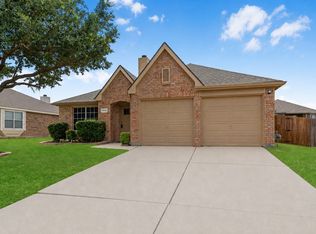
 - $269,9003 bd2 ba1.6k sqft14045 Rodeo Daze Dr, Fort Worth, TX 76103For Sale
 MLS ID #21315707, Charles Brown. NTREIS
 - $289,0004 bd2 ba1.8k sqft1205 Kachina Ln, Haslet, TX 76052For SaleMLS ID #21310057, Amber Broadway. NTREIS
- $300,0004 bd2 ba1.8k sqft720 Rio Bravo Dr, Haslet, TX 76052For SaleMLS ID #21332410, Jeremy Smith. NTREIS
- $292,0004 bd2 ba1.8k sqft1136 Kachina Ln, Haslet, TX 76052For SaleMLS ID #21297619, Jeff Loyd. NTREIS
- $302,7504 bd2 ba1.9k sqft13740 Village Vista Dr, Haslet, TX 76052For SaleMLS ID #21284091, Micki Keith. NTREIS
- $260,0003 bd2 ba1.4k sqft14300 Polo Ranch St, Haslet, TX 76052For SaleMLS ID #21314470, Steve Koleno. NTREIS
- $284,9904 bd2 ba1.9k sqft829 Santa Rosa Dr, Haslet, TX 76052For SaleMLS ID #21311062, Jose Sanchez. NTREIS
- $255,0003 bd2 ba1.5k sqft14104 Esperanza Dr, Haslet, TX 76052For SaleMLS ID #21308917, Scott Yamamoto. NTREIS
- $288,5993 bd2 ba1.4k sqft660 Rosario Ln, Fort Worth, TX 76109For SaleMLS ID #21209984, Jamie Dixon. NTREIS
- $324,9003 bd2 ba1.8k sqft13729 Village Vista Dr, Fort Worth, TX 76109For SaleMLS ID #21254510, Aaron Shockey. NTREIS
- $324,0004 bd2 ba1.9k sqft14152 Rodeo Daze Dr, Haslet, TX 76052For SaleMLS ID #21294513, Dana Beaty. NTREIS
- $285,0003 bd2 ba1.5k sqft14641 San Pablo Dr, Haslet, TX 76052For SaleMLS ID #21316034, Jordan Davis. NTREIS
- $265,0004 bd2 ba1.8k sqft1212 Barrel Run, Haslet, TX 76052For SaleMLS ID #21305320, Margaret Motl. NTREIS
- $314,0004 bd2 ba2.1k sqft14120 Tanglebrush Trl, Haslet, TX 76052For SaleMLS ID #21308035, Tiffany Li. NTREIS
- $309,9003 bd2 ba1.6k sqft441 Wishbone Ln, Haslet, TX 76052For SaleMLS ID #21318067, Clay Cecil. NTREIS
- $276,0003 bd2 ba1.8k sqft14313 Mariposa Lily Ln, Haslet, TX 76052For SaleMLS ID #21281981, Misty Kacho. NTREIS
- $285,9003 bd2 ba1.5k sqft14525 Serrano Ridge Rd, Haslet, TX 76052For SaleMLS ID #21273475, Amanda Cromwell. NTREIS
